Leave a Message
Thank you for your message. We will be in touch with you shortly.
Explore Our Properties

Property Description

Welcome to easy coastal living in this beautifully located townhome, just minutes from Wrightsville Beach, premier shopping, and some of the area's best restaurants. This desirable location offers both convenience and lifestyle, making it ideal as a primary residence, second home, or investment opportunity.
The home features 3 bedrooms plus a versatile unfinished space currently used for storage and crafts, offering excellent potential to be converted into a 4th bedroom, home office, or flex space to suit your needs.
Designed for comfort and flexibility, the layout includes two primary suites--one on the main level and one upstairs--making it ideal for roommates, guests, or multi-generational living.
Enjoy low-maintenance living with an HOA that covers exterior maintenance, landscaping, and master insurance, allowing you more time to enjoy the coastal lifestyle.
Don't miss this opportunity to own in a sought-after area with incredible potential and convenience to everything Wilmington has to offer.

Overview

Property Status
Sold
Date Sold
June 10, 2026
MLS ID
100571526
Property Type
Townhouse
Year Built
2020

Features & Amenities

Total Area
2,169 Sq.Ft.
Neighborhood
Wilmington
View Description
See Remarks
Stories
2
Garage Spaces
2.0
Water Source
Public
Utilities
Sewer Available, Water Available
Roof
Architectural Shingle
Lot Features
Corner Lot
Parking
Paved
Heat Type
Electric, Heat Pump
Air Conditioning
Central Air, Zoned
Laundry Room
Dryer Hookup, Washer Hookup, Laundry Room
Appliances
Electric Oven, Built-In Microwave, Disposal, Dishwasher
Other Interior Features
Master Downstairs, Walk-in Closet(s), High Ceilings, Entrance Foyer, Solid Surface, Walk-in Shower, Blinds/Shades, Walk-In Closet(s)
Sewer
Municipal Sewer, Cape Fear Public Utility Authority
Substructure
Slab
HOA Amenities
Roof Maintenance, Maintenance Common Areas, Maintenance Grounds, Maintenance Roads, Maintenance Structure, Management, Master Insure, Sidewalks, Street Lights
Security Features
Smoke Detector(s)
Other Exterior Features
Irrigation System
Elementary School
Bradley Creek
Middle School
Roland Grise
High School
Hoggard
School District
New Hanover
Sales Price
$475,000
HOA
$5,664/yr
Zoning
R-15

Downloads

Two-story gray house with a double garage, dark front door, and 4417 beside the entrance.

Schedule a Tour

We would love to help you see this beautiful home! As a full-service brokerage, we can help you tour. Please submit an offer, and answer questions about the buying process.

Thank you

for your interest in 4417 Finch Lane, Wilmington, NC 28409

4417 Finch Lane
Navigate
Aerial view of downtown Wilmington, with a red-brick church and tree-lined streets.

Explore Wilmington

Known for its rich history, beautiful Riverwalk, and proximity to stunning beaches.

read more

I'm Interested In

4417 Finch Lane

or
  • CallAngela Drum

    License #241208

    (919) 819-3852
  • Featured Properties

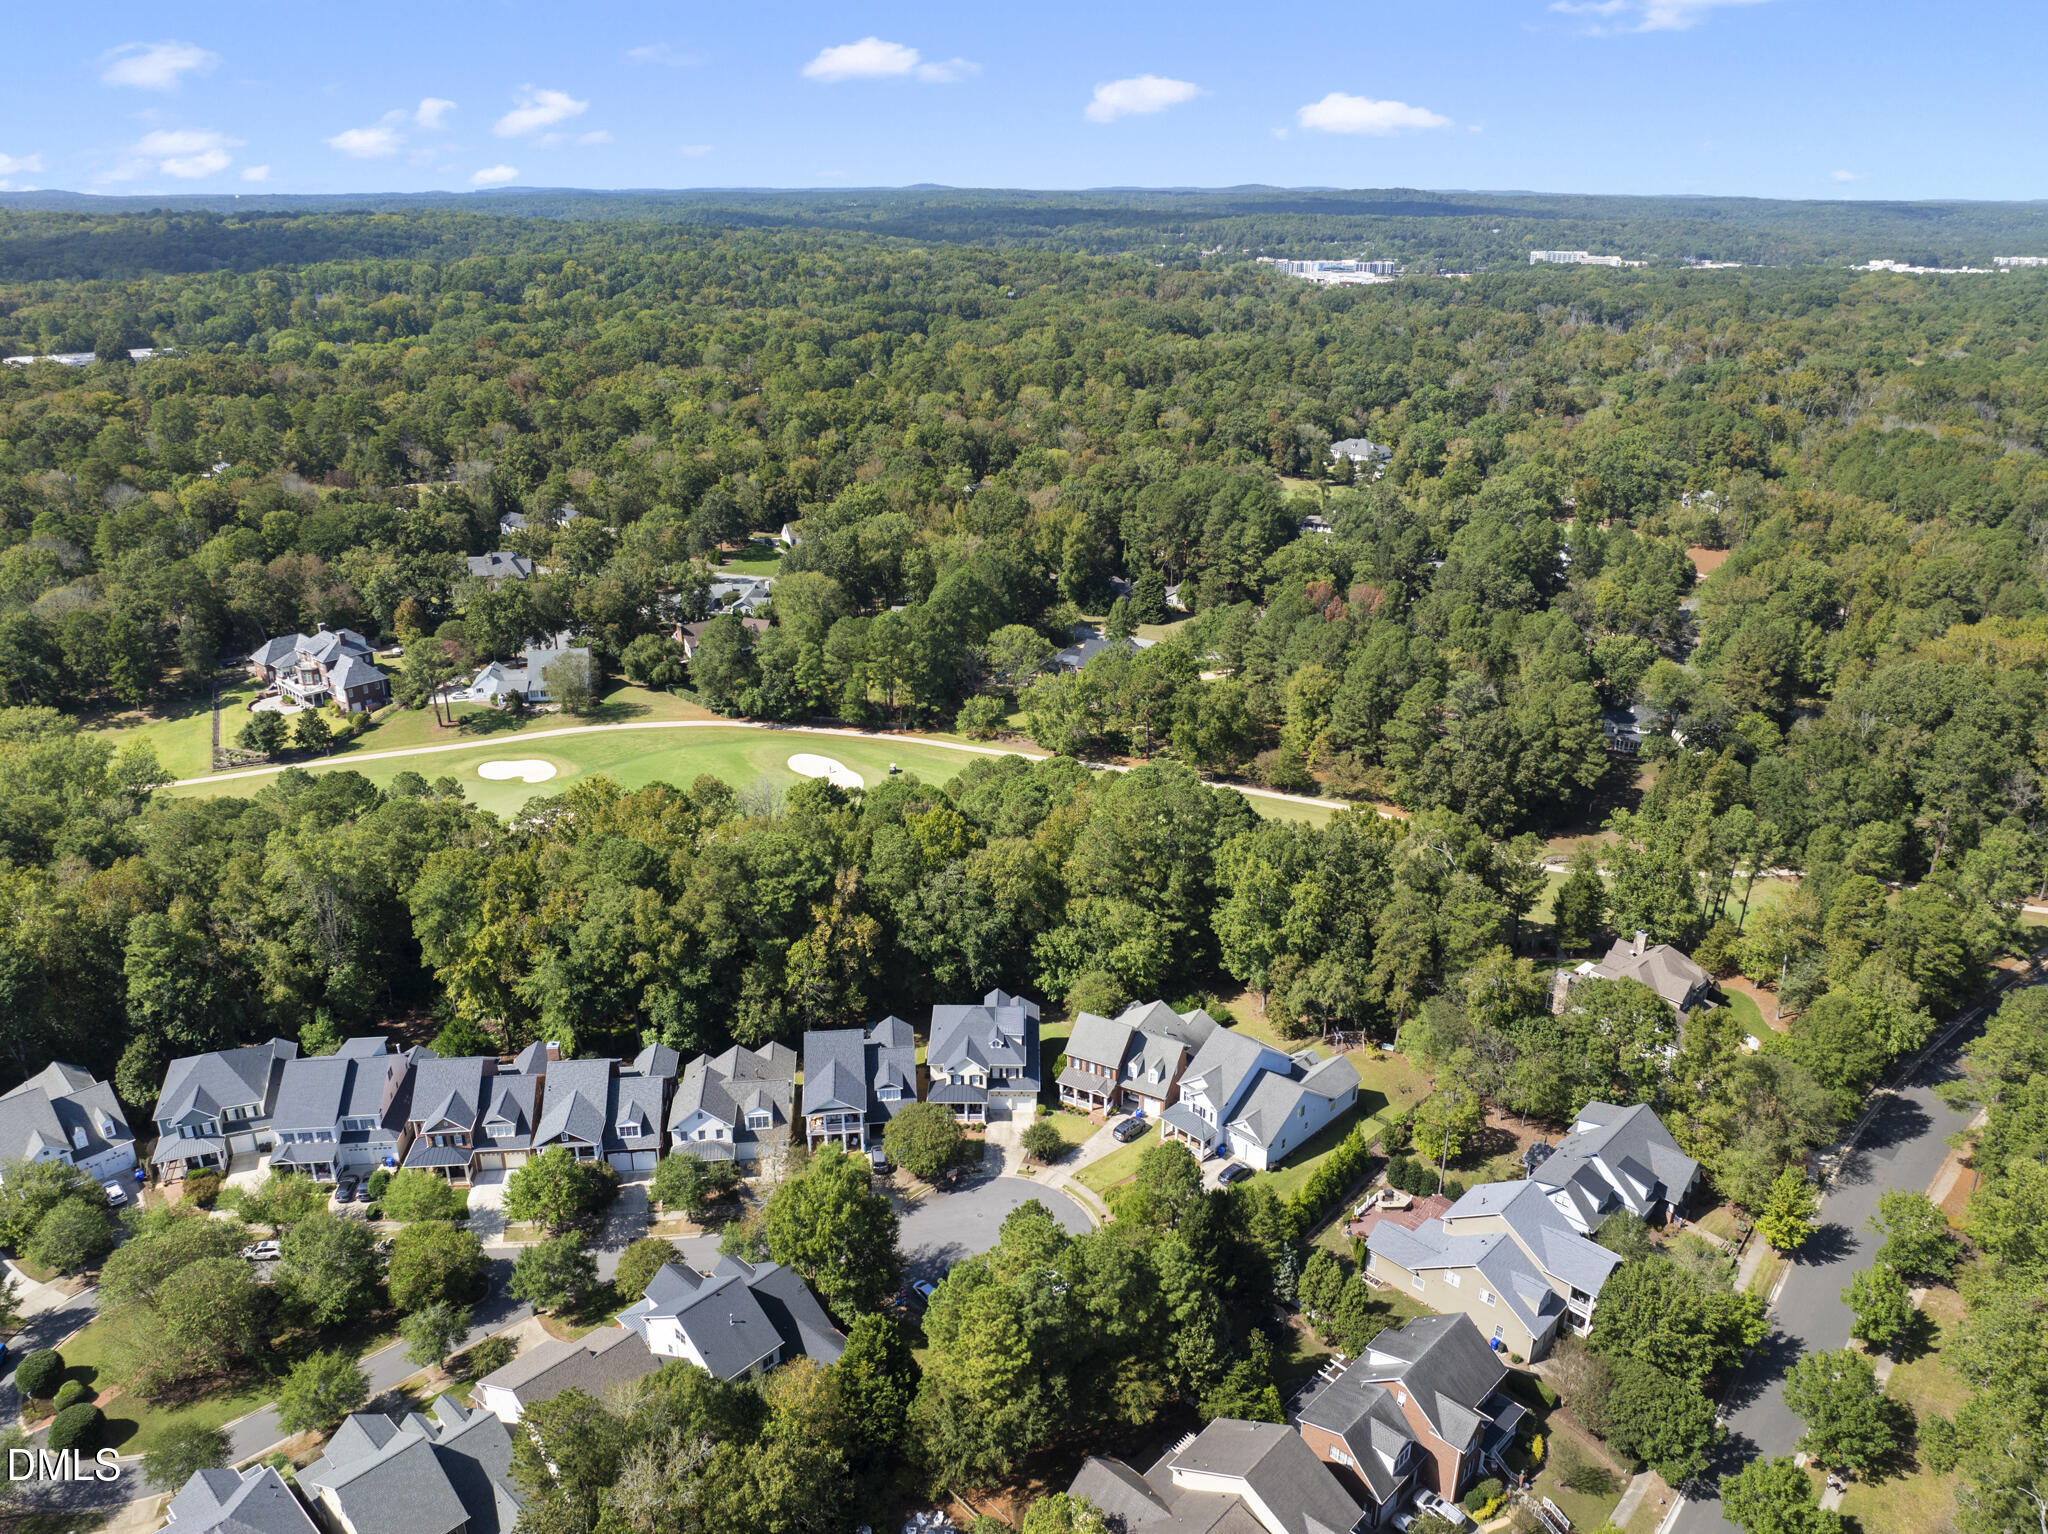
    • Aerial view of a wooded neighborhood beside a golf course with putting greens and sand bunkers. For Sale

      $1,850,000

      119 Faison Road, Chapel Hill, NC 27517

      • 6 Beds
      • 6 Baths
      • 6,299 Sq.Ft.
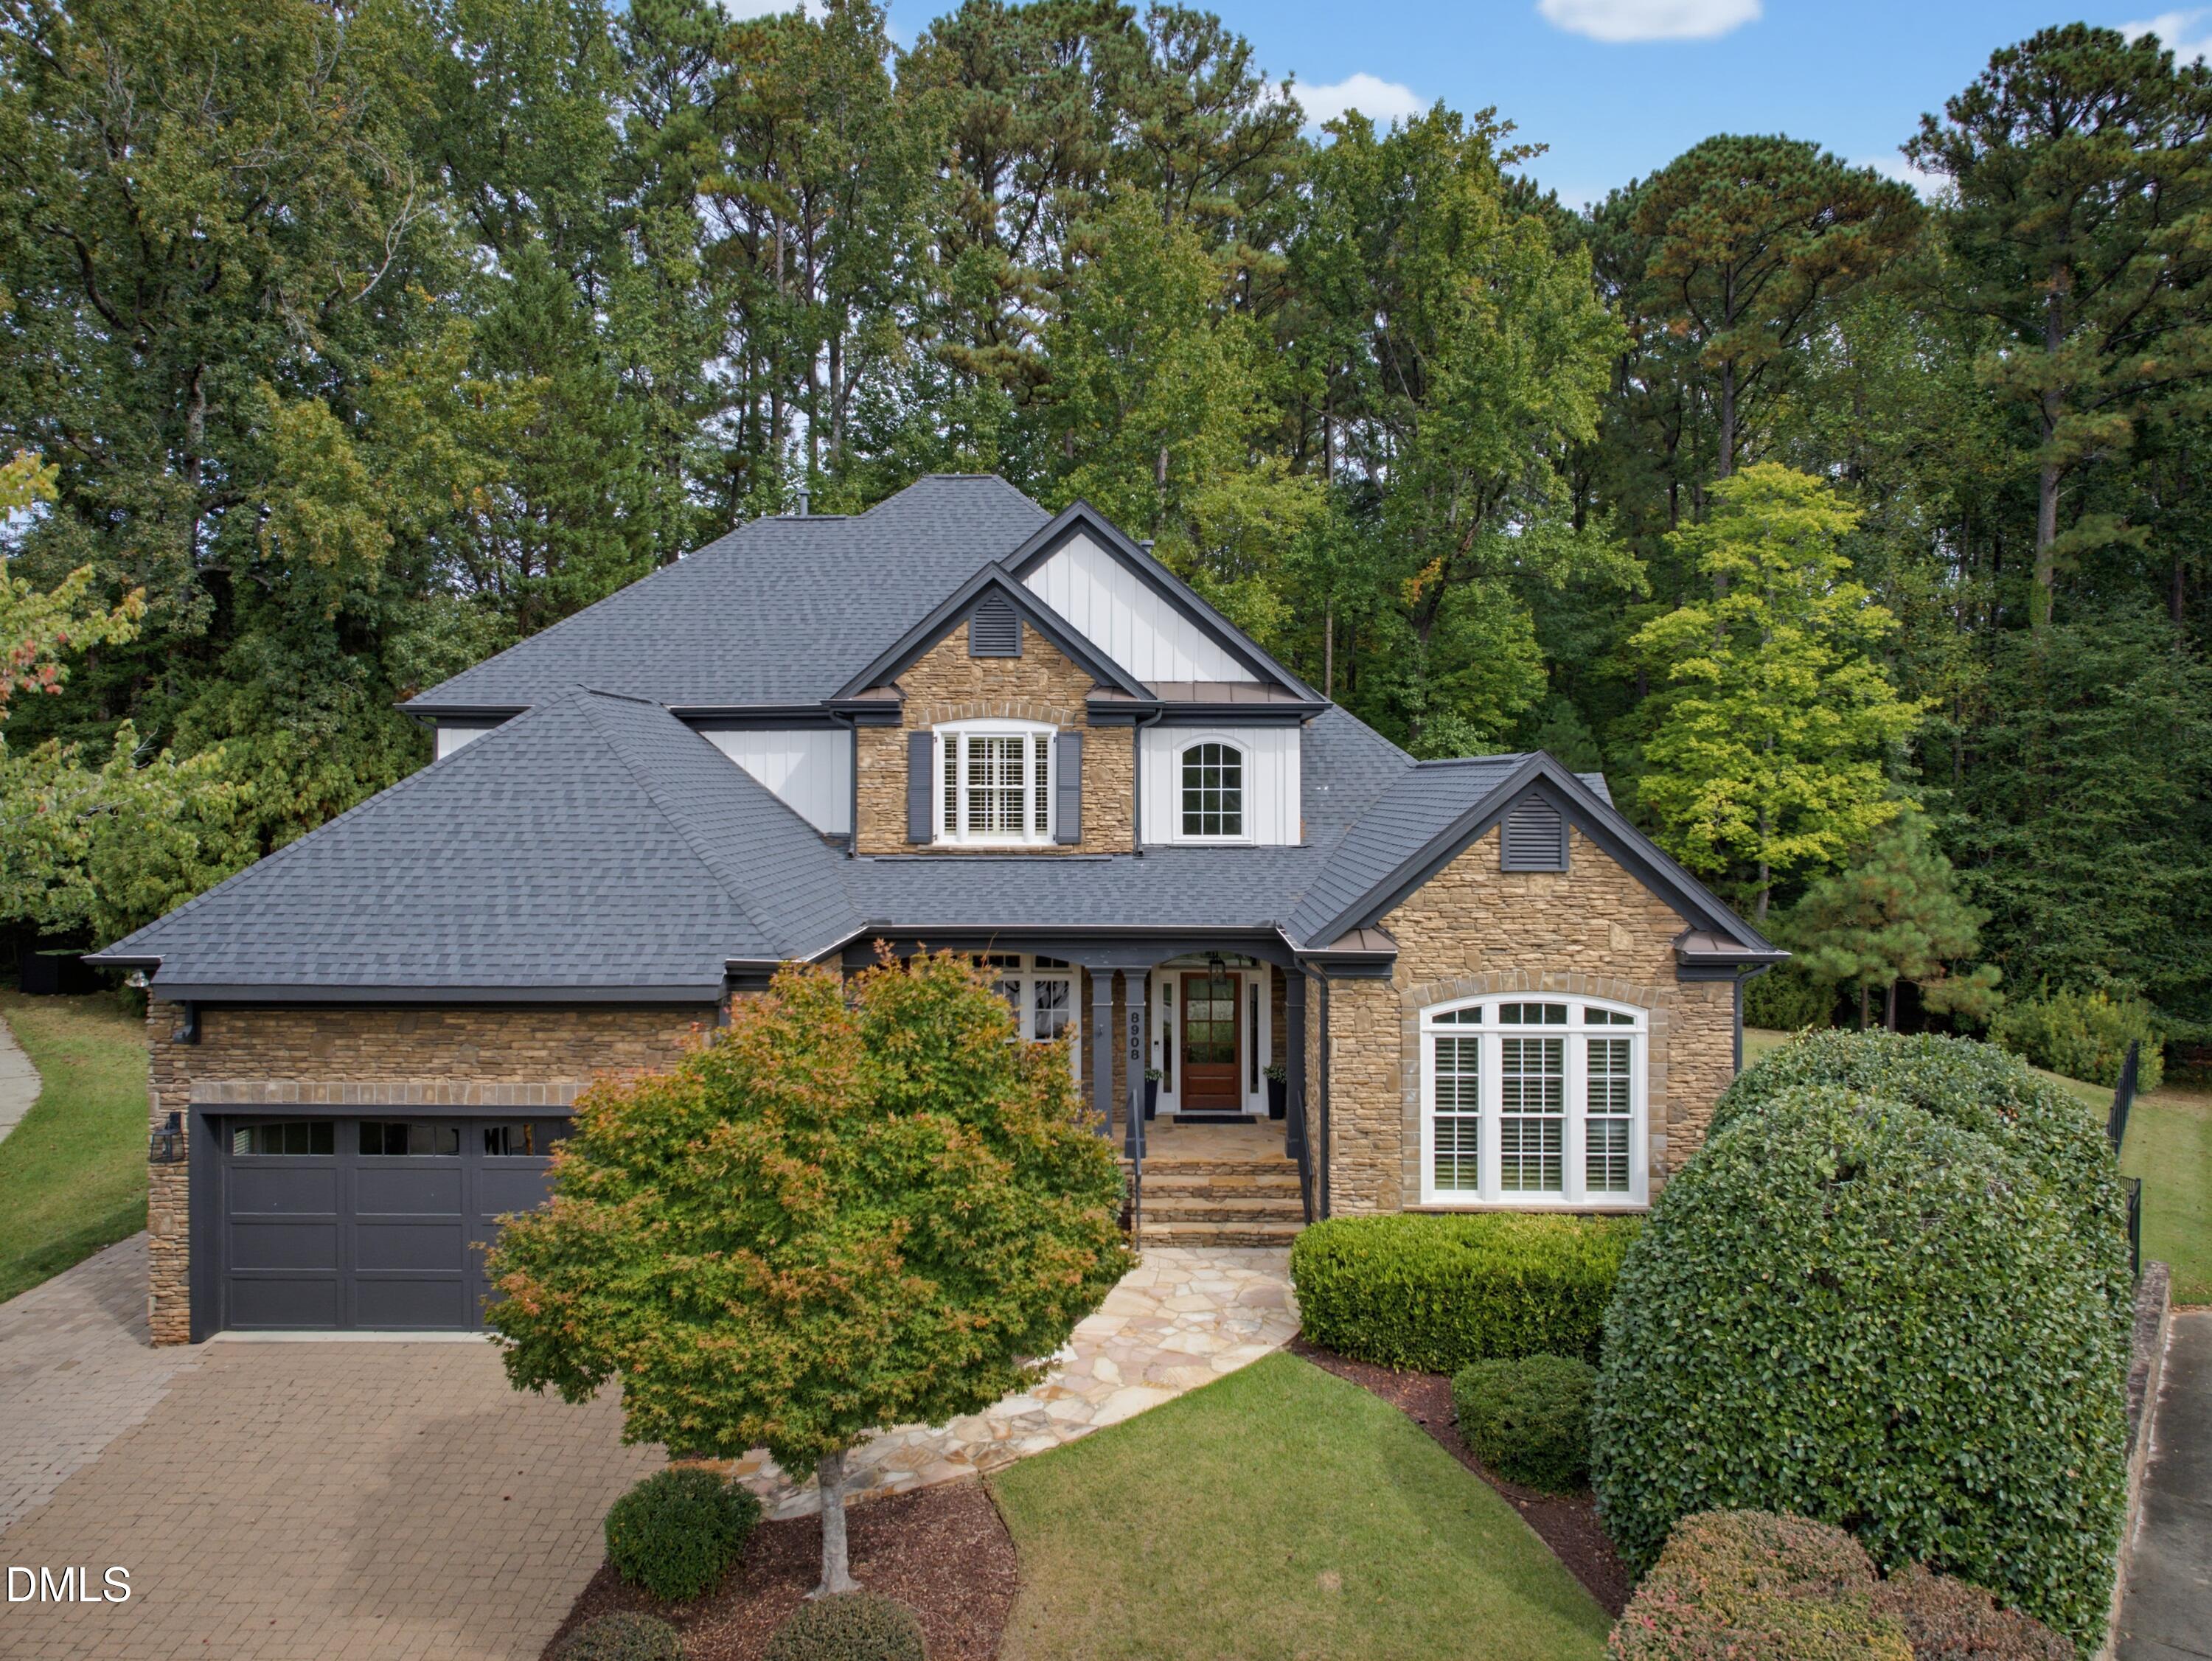
    • 8908 Sanctus Lane Coming Soon

      $1,400,000

      8908 Sanctus Lane, Raleigh, NC 27613

      • 5 Beds
      • 4 Baths
      • 3,809 Sq.Ft.
    • 584 Olde Thompson Creek Road For Sale

      $1,350,000

      584 Olde Thompson Creek Road, Apex, NC 27523

      • 4 Beds
      • 5 Baths
      • 4,207 Sq.Ft.
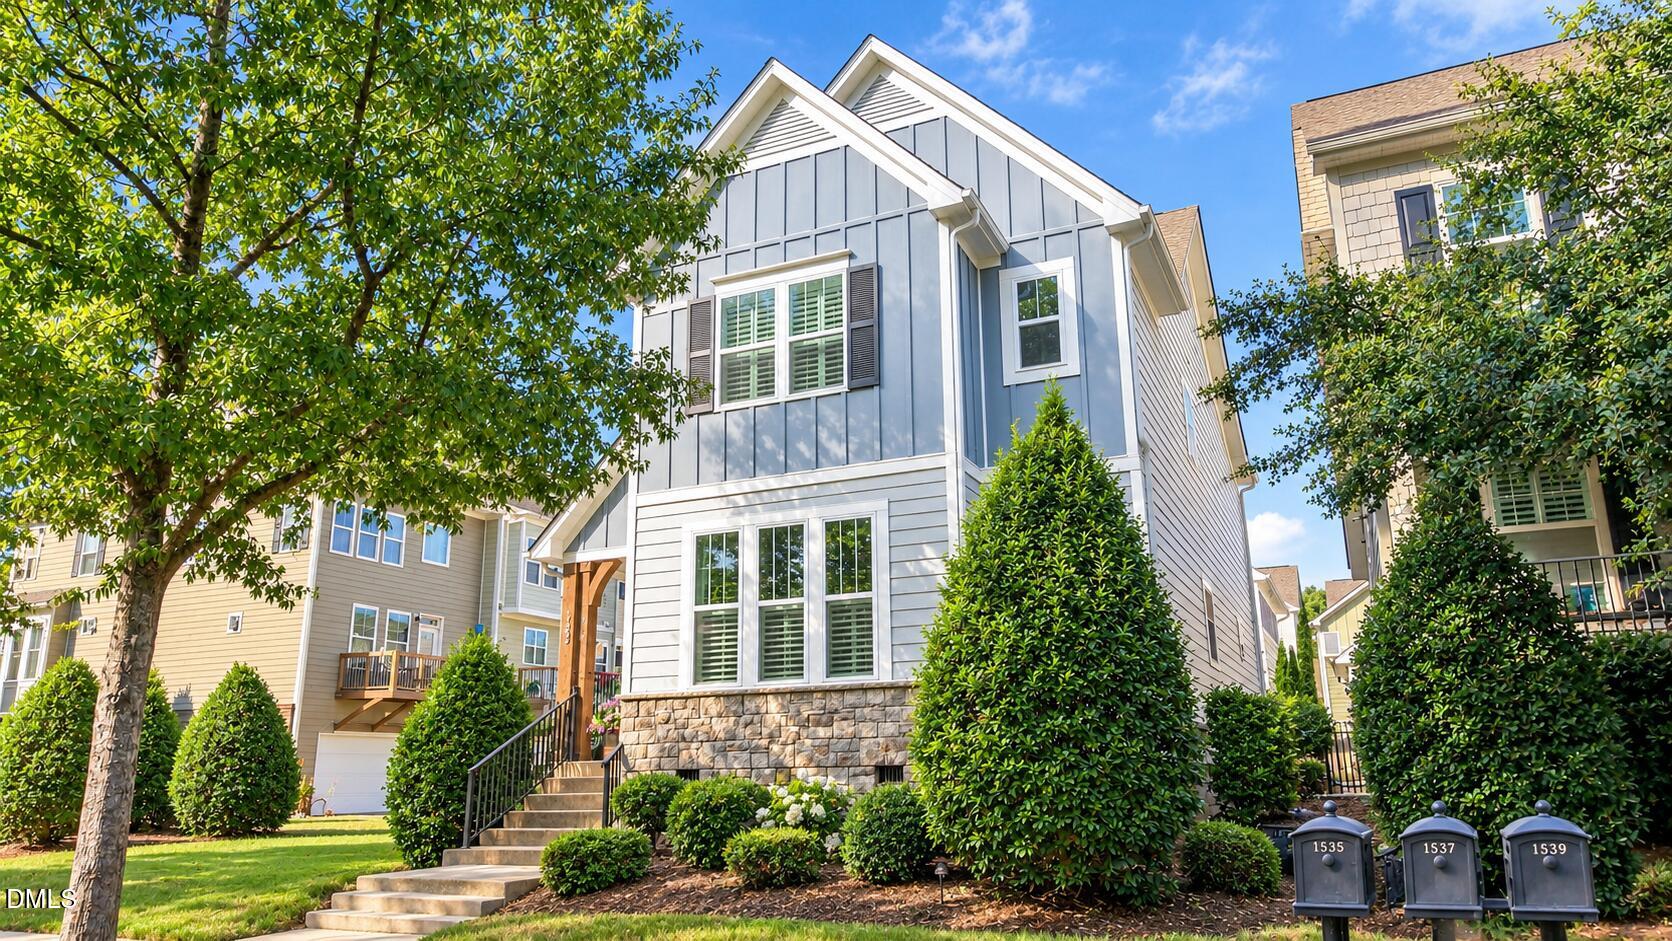
    • Blue-gray multi-story home with white trim, stone foundation, landscaped shrubs, and front steps. For Sale

      $825,000

      1513 Fullerton Place, Raleigh, NC 27607

      • 4 Beds
      • 4 Baths
      • 2,555 Sq.Ft.
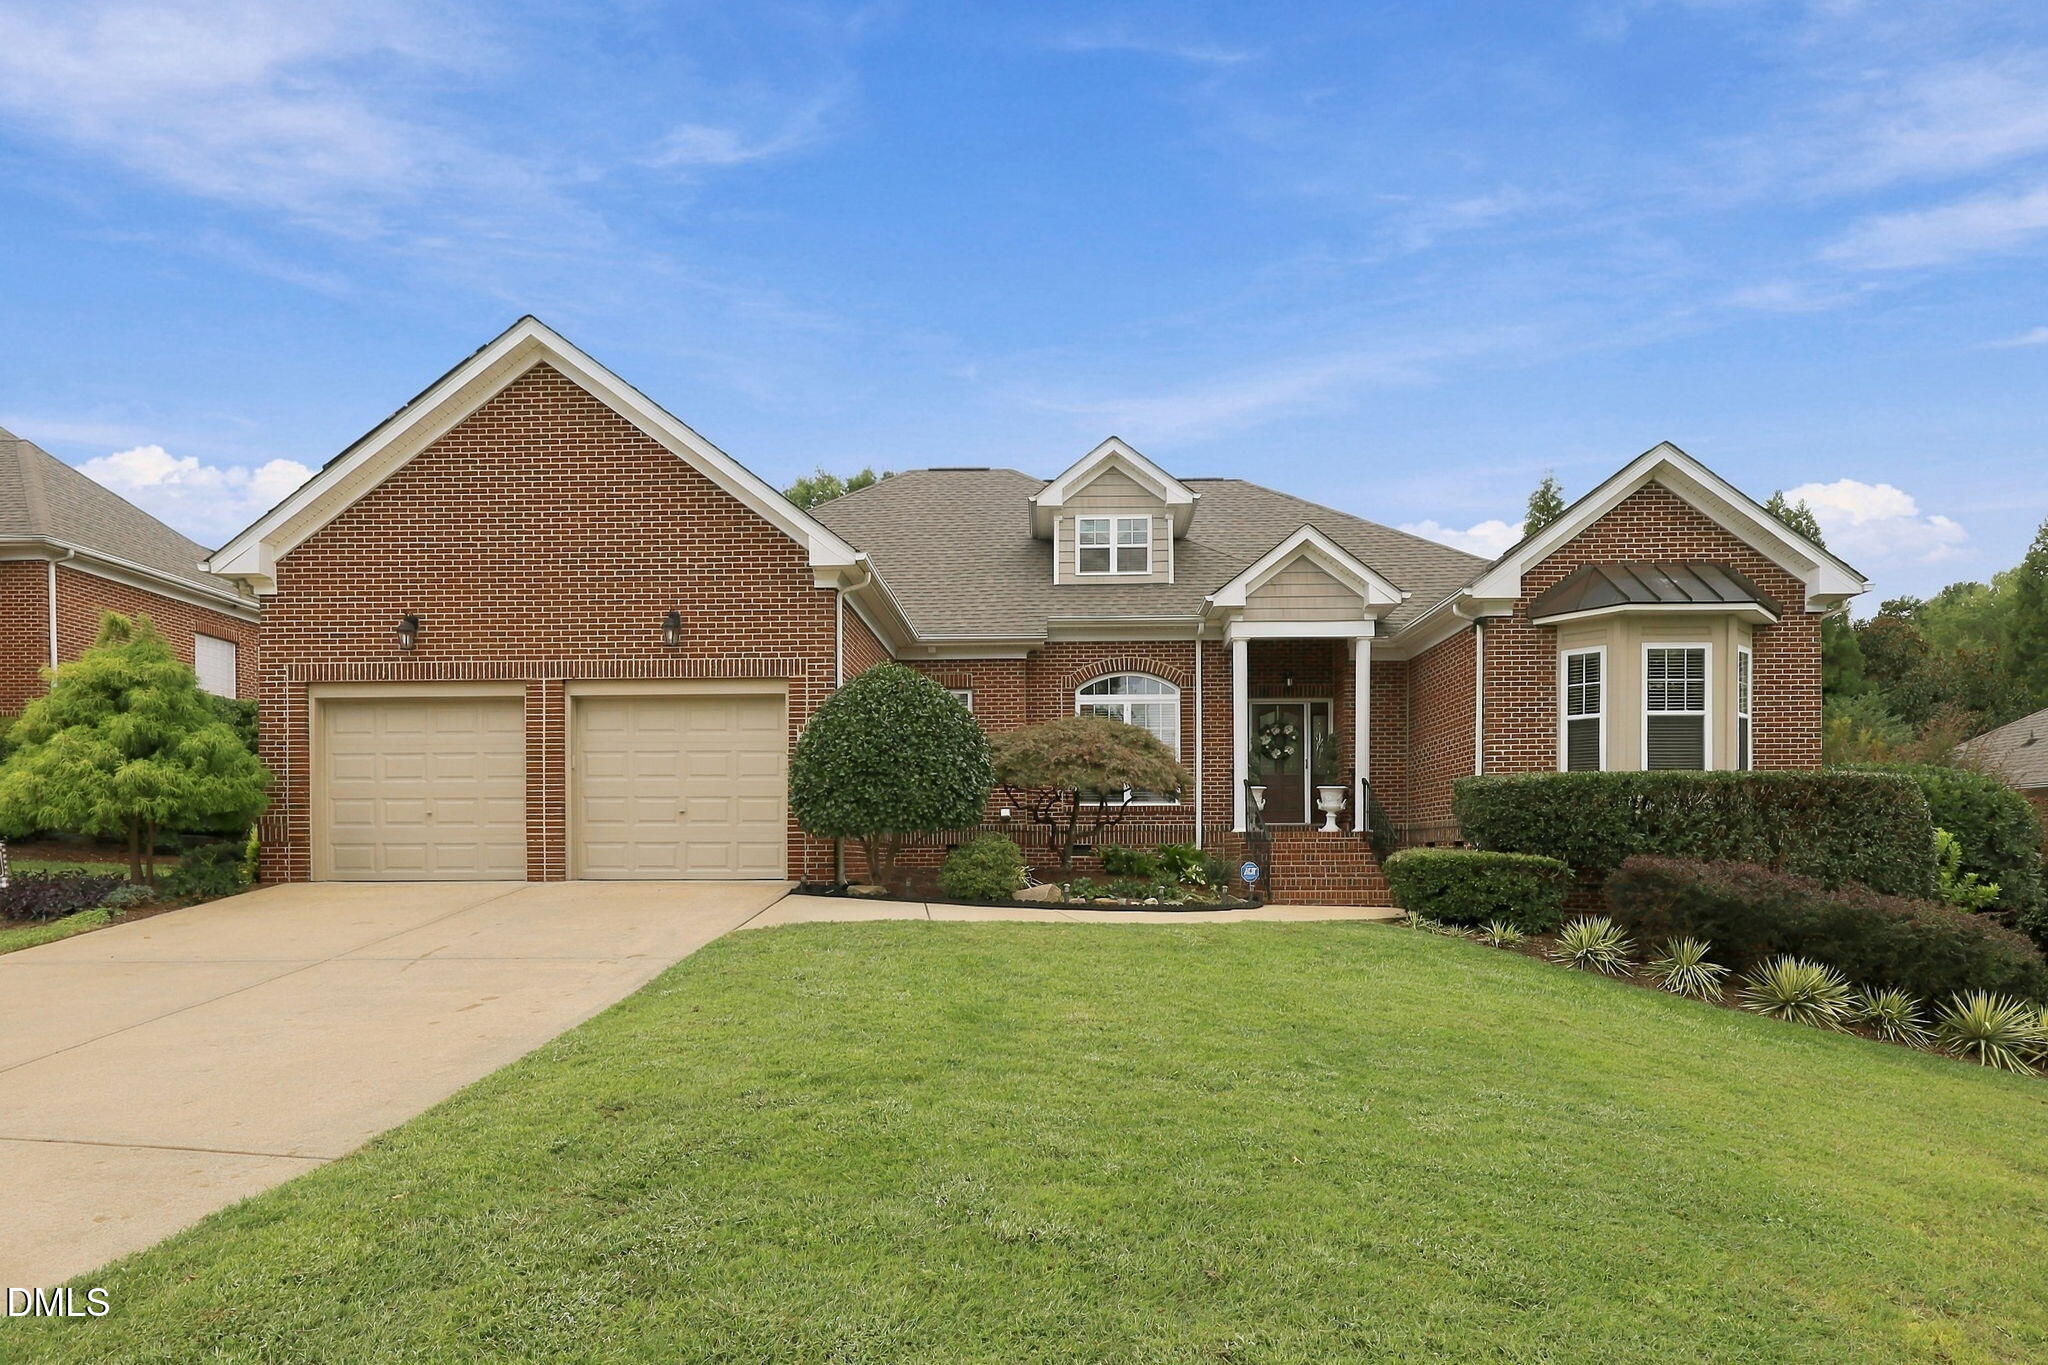
    • Red-brick house with a two-car garage, landscaped front lawn, and covered entry. For Sale

      $723,000

      1209 Shining Water Lane, Raleigh, NC 27614

      • 4 Beds
      • 4 Baths
      • 3,212 Sq.Ft.
    • 112 Cedar Court For Sale

      $680,000

      112 Cedar Court, Wallace, NC 28466

      • 4 Beds
      • 3 Baths
      • 3,300 Sq.Ft.
    • 244 Thunder Forest Lane For Sale

      $525,000

      244 Thunder Forest Lane, Wendell, NC 27591

      • 4 Beds
      • 3 Baths
      • 2,361 Sq.Ft.
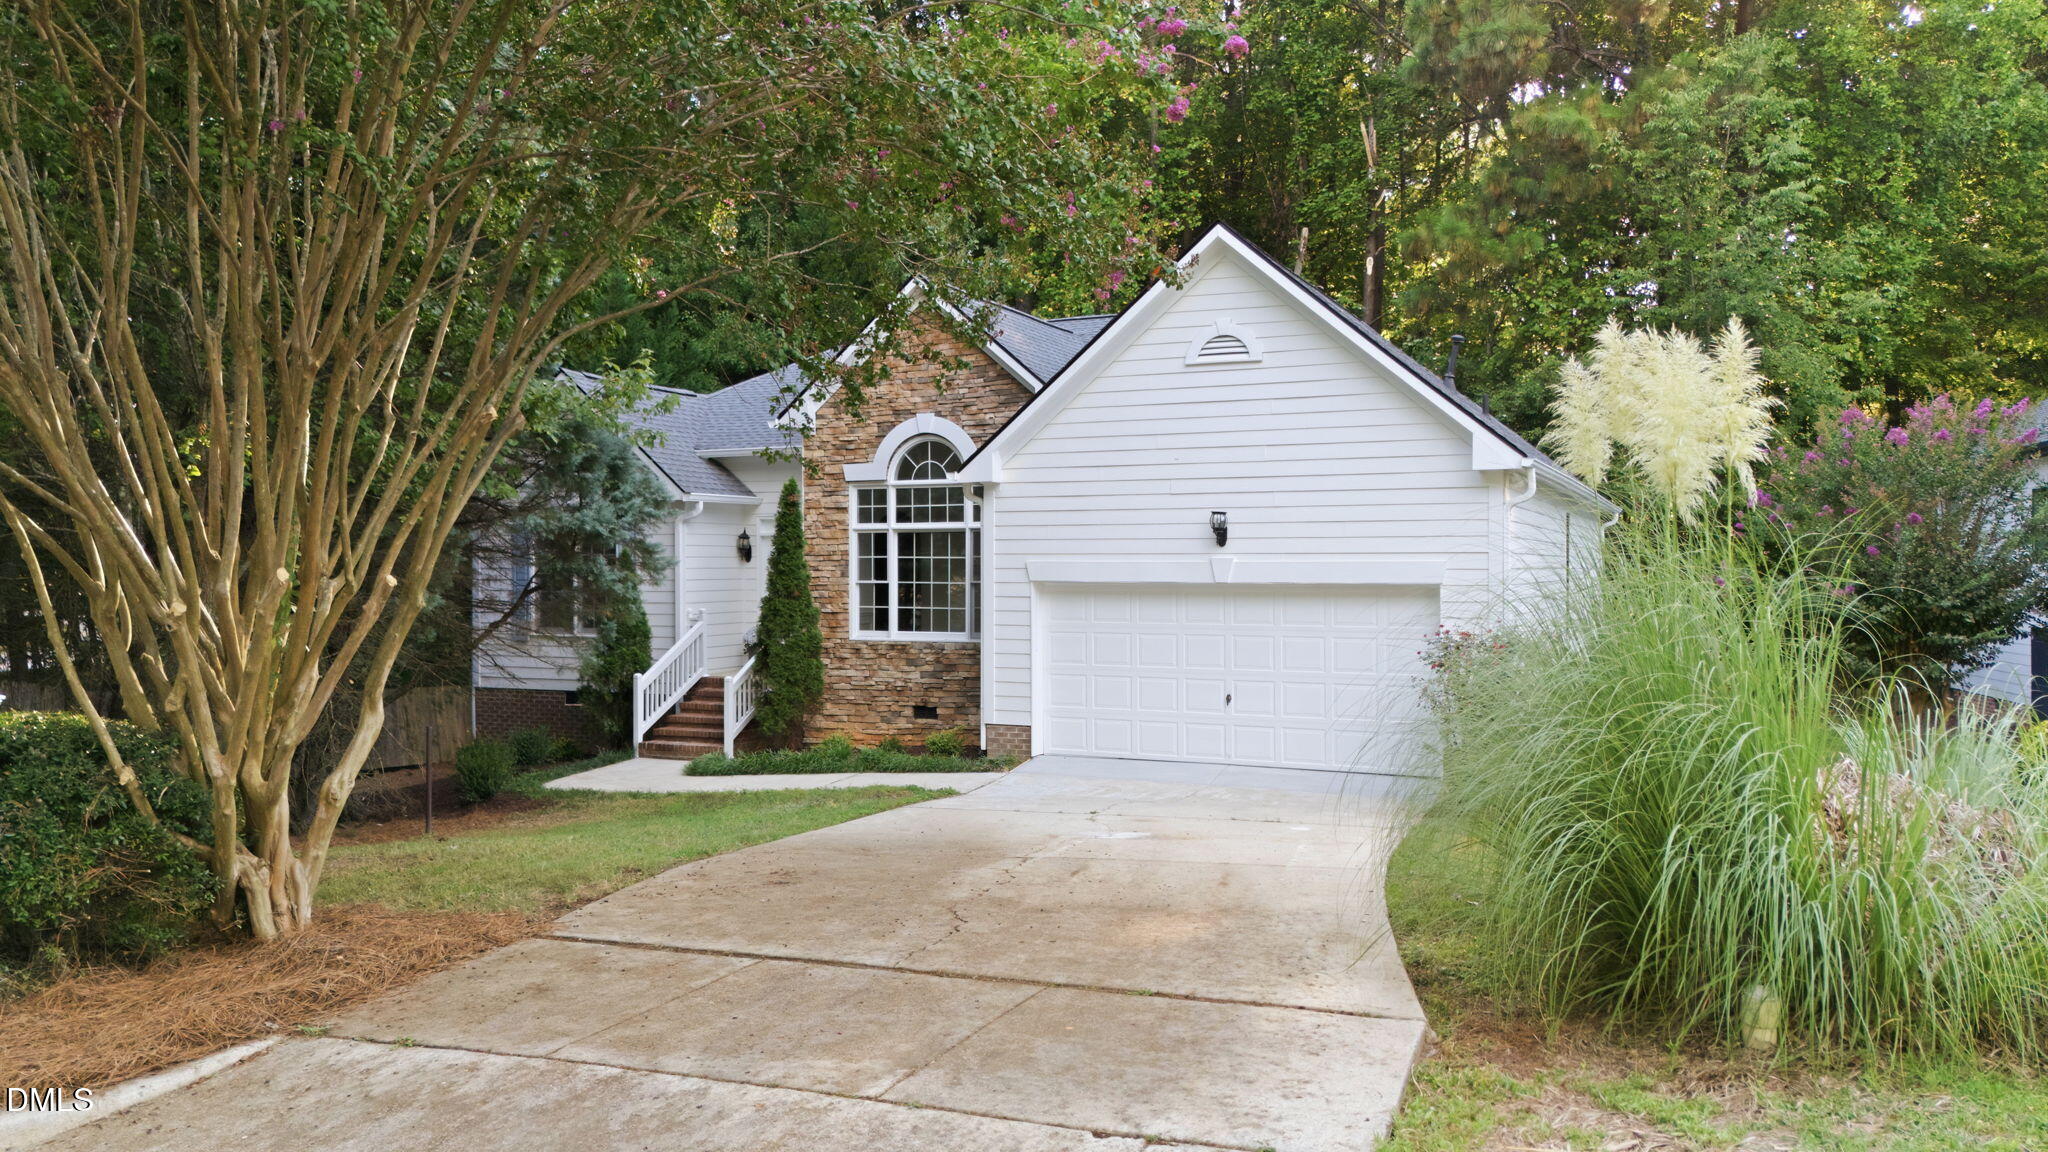
    • White-sided home with stone accents and an attached garage, framed by mature trees and ornamental grasses. For Sale

      $525,000

      8901 Pleasant Meadow Drive, Raleigh, NC 27615

      • 3 Beds
      • 2 Baths
      • 1,987 Sq.Ft.
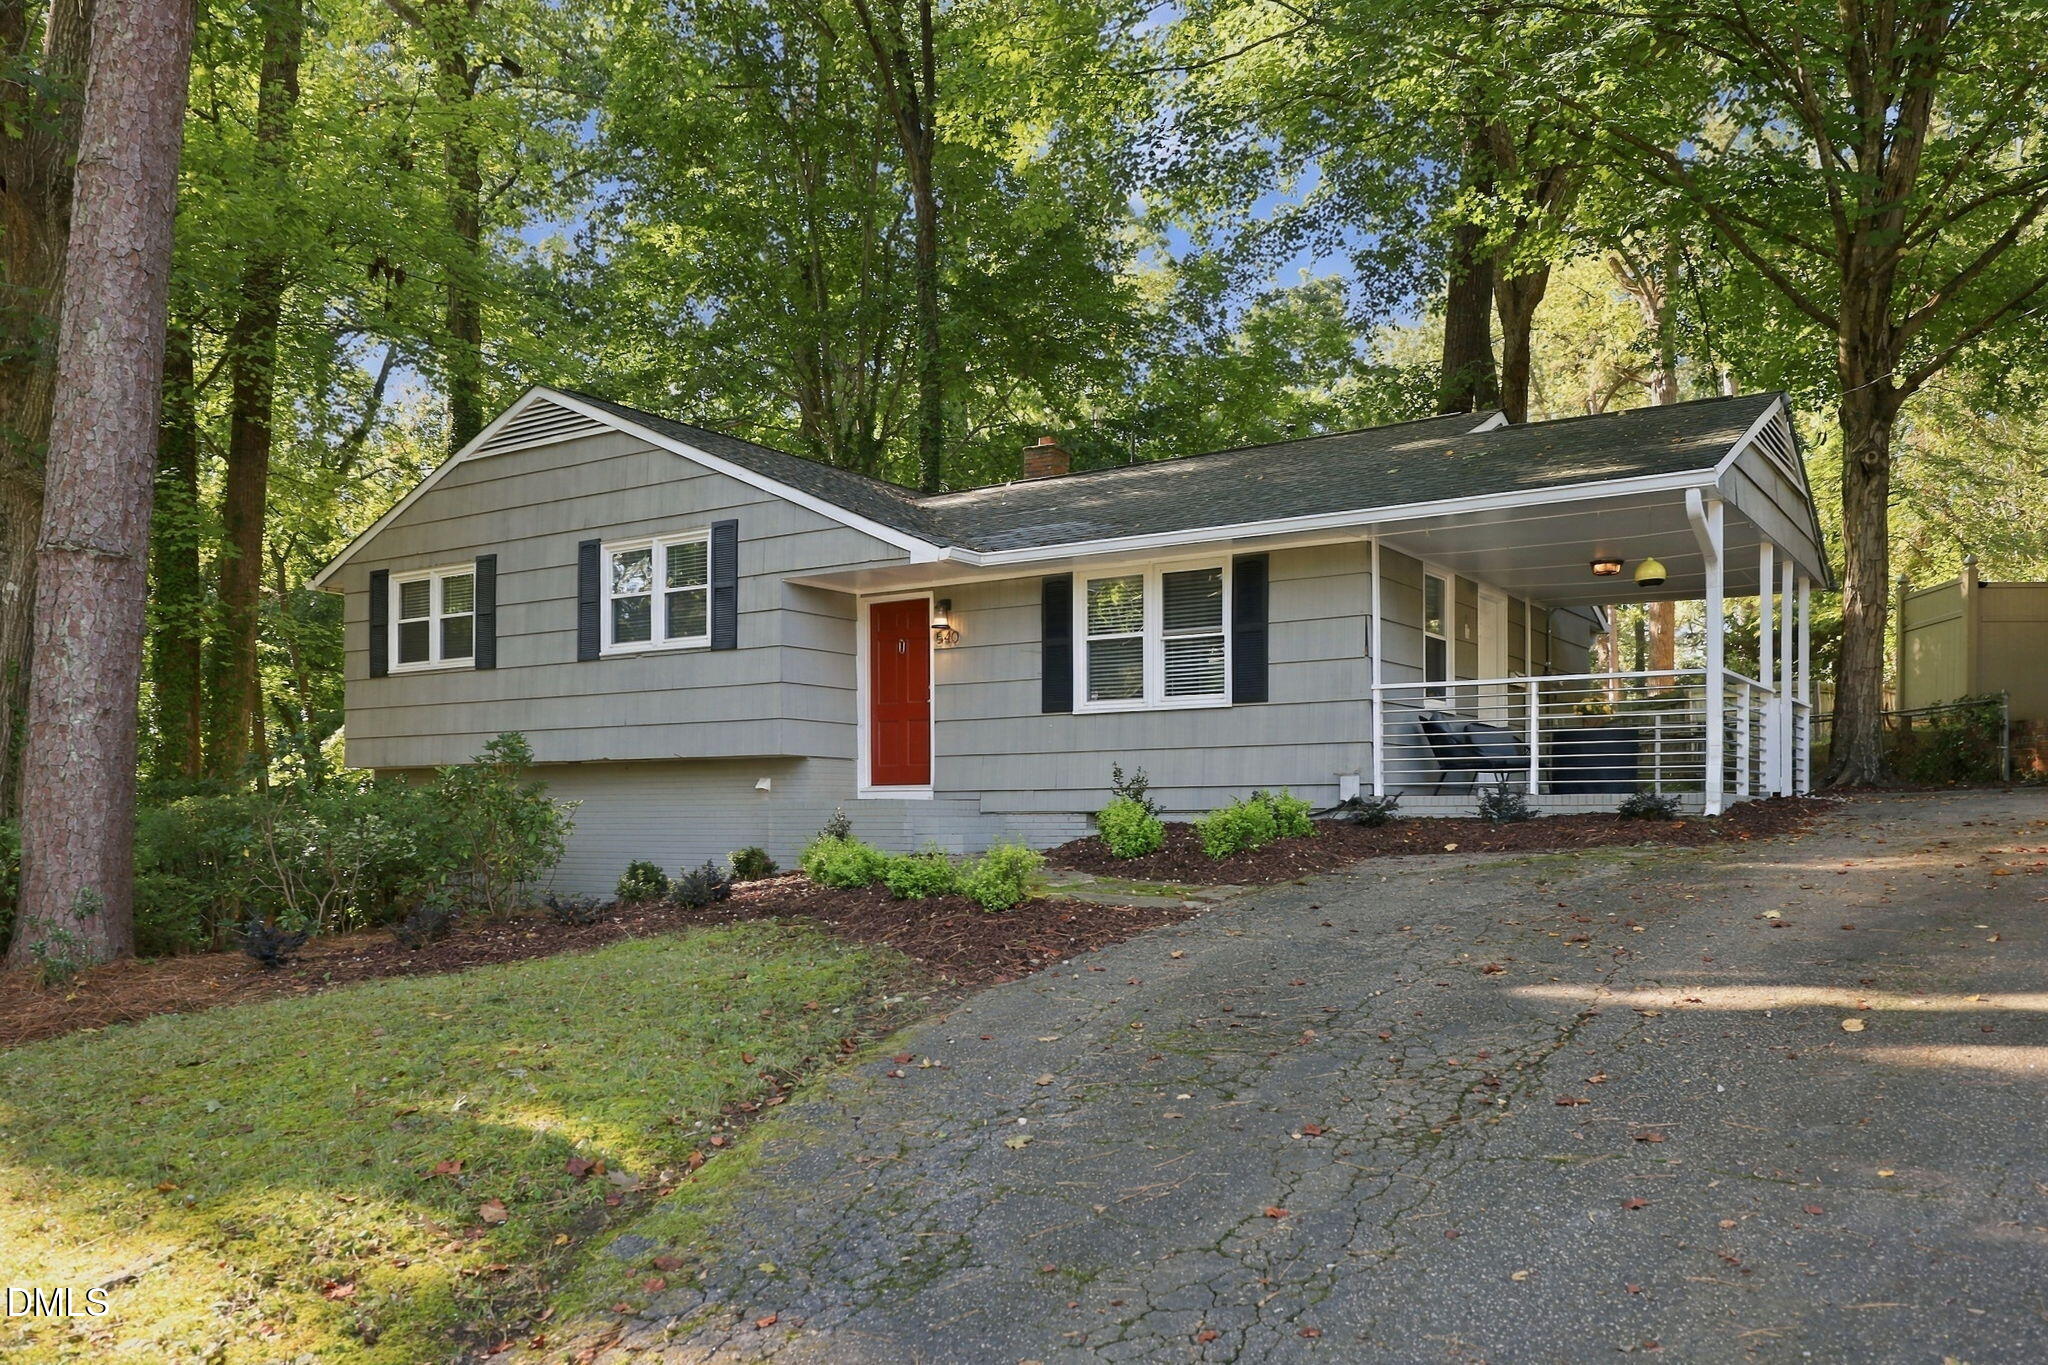
    • Gray single-story house with a red front door and covered porch beneath mature trees. For Sale

      $500,000

      540 Barksdale Drive, Raleigh, NC 27604

      • 3 Beds
      • 2 Baths
      • 1,763 Sq.Ft.
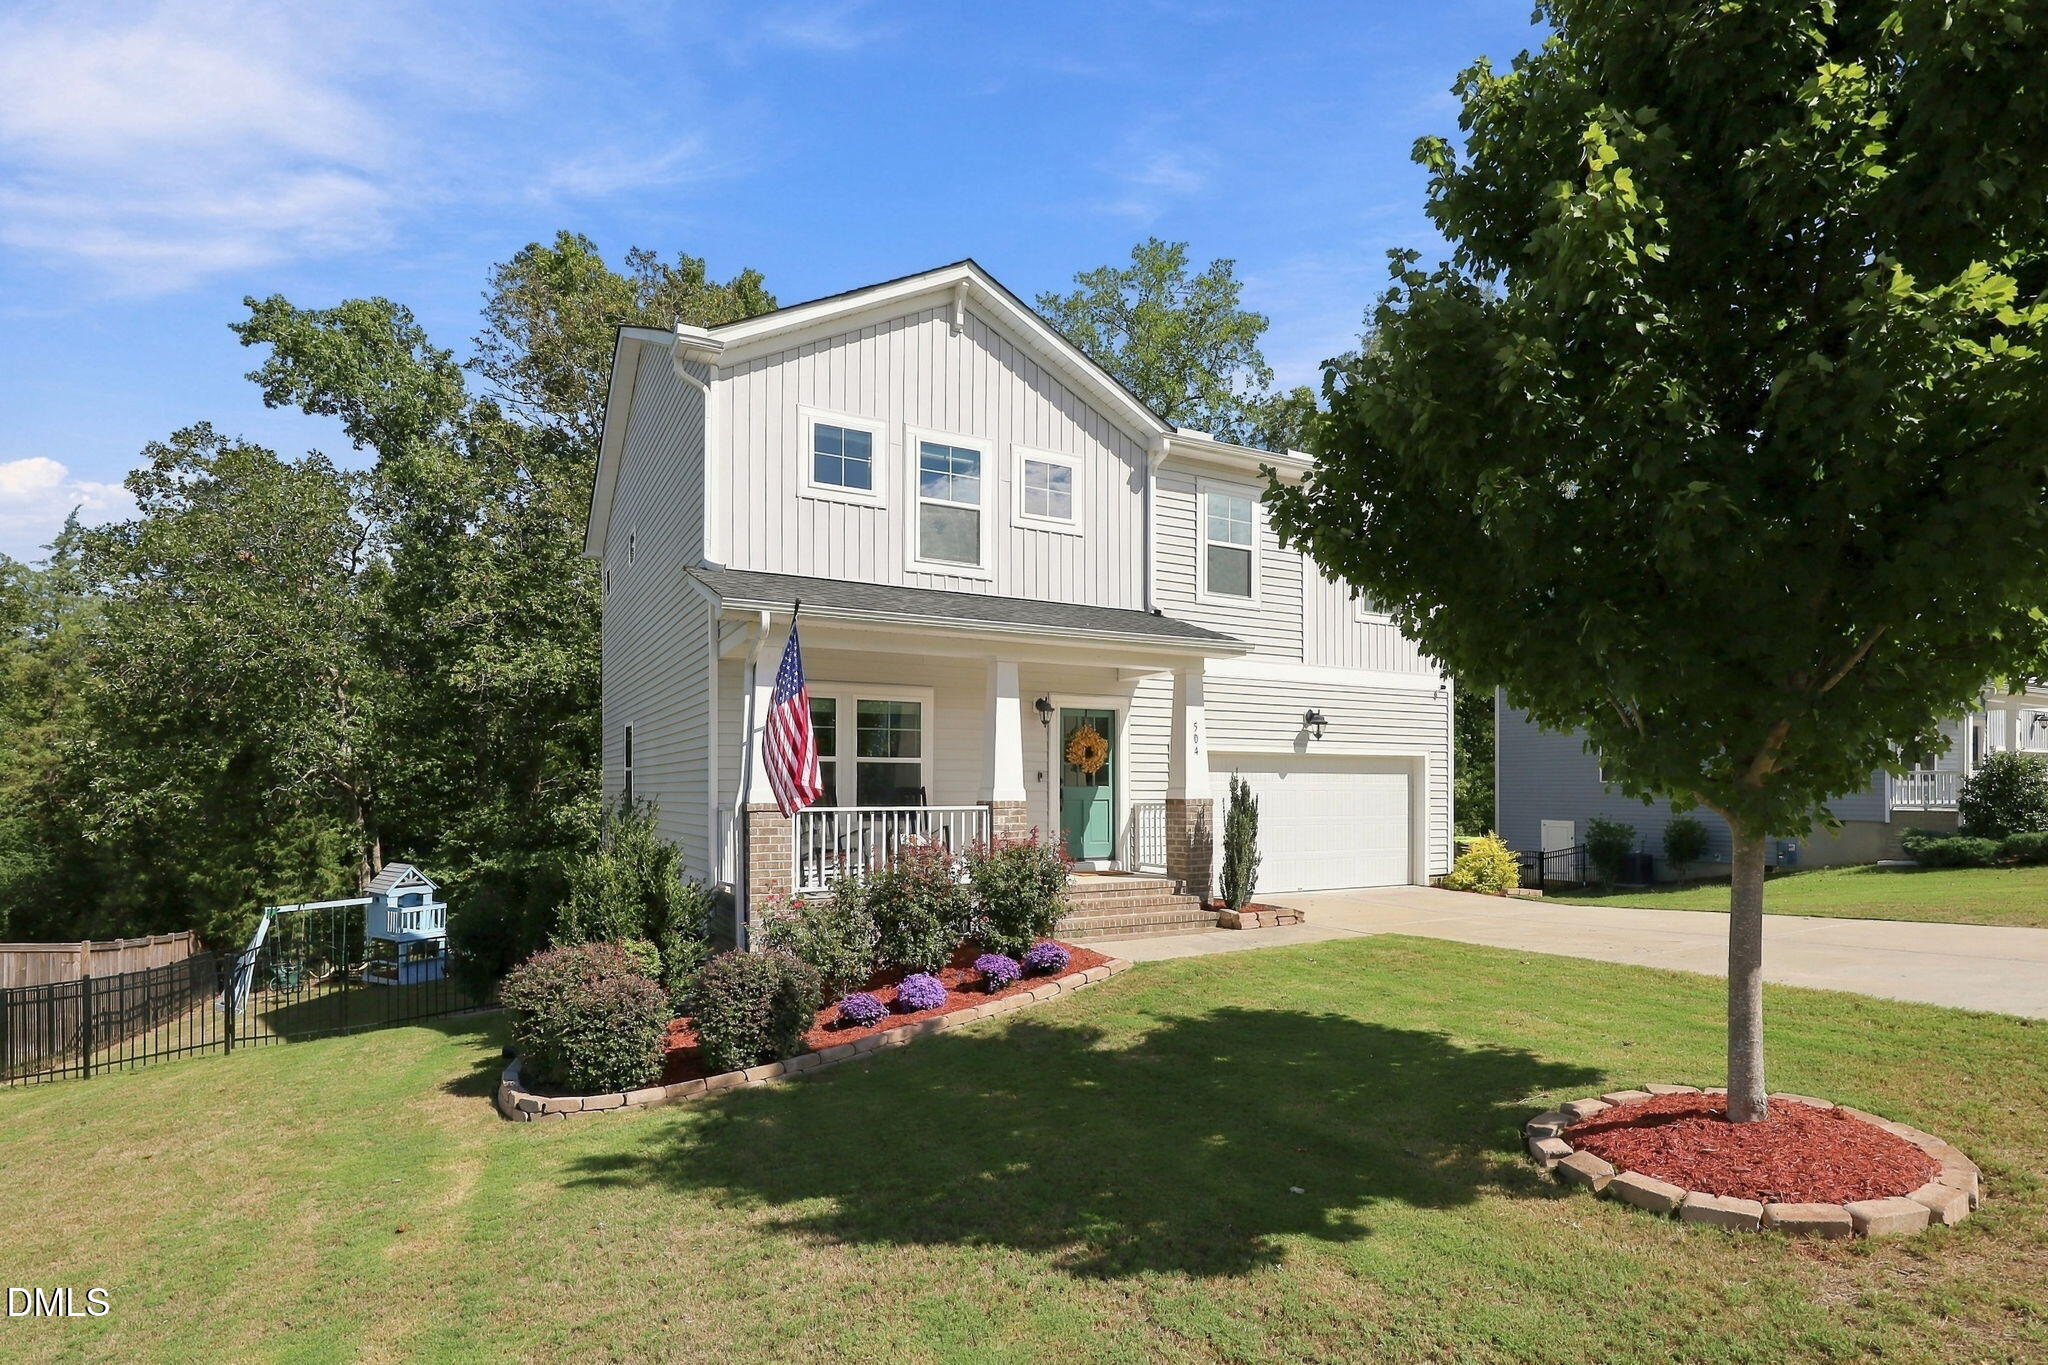
    • 504 Granite View Drive Pending

      $425,000

      504 Granite View Drive, Rolesville, NC 27571

      • 4 Beds
      • 3 Baths
      • 2,268 Sq.Ft.
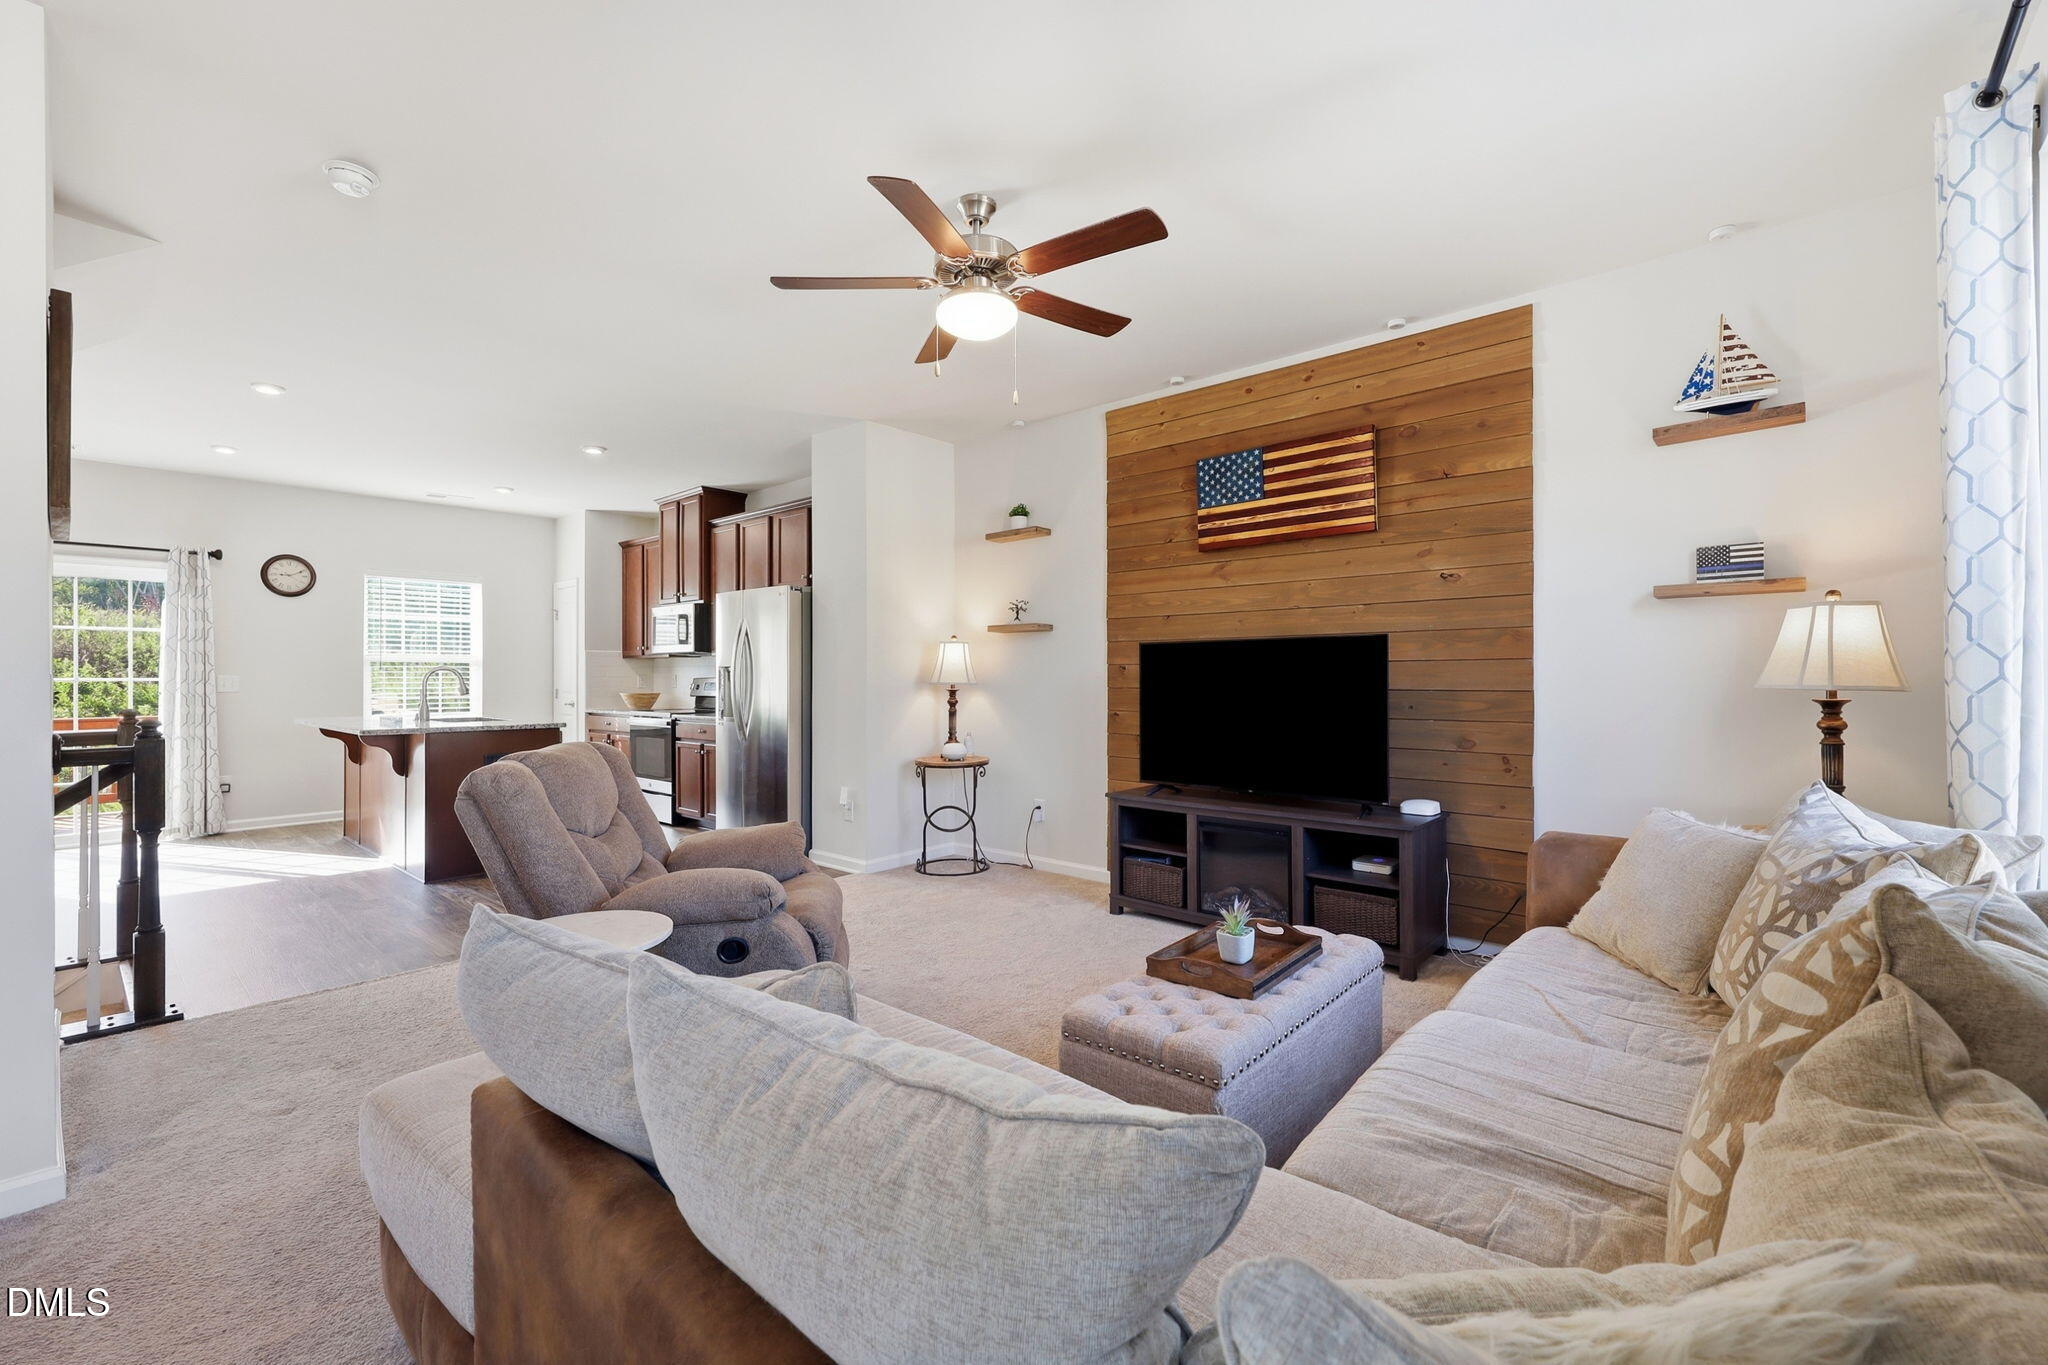
    • Furnished living room with a wood-plank TV wall, sectional sofa, and open kitchen. For Sale

      $367,000

      462 Brier Summit Place, Durham, NC 27703

      • 3 Beds
      • 3 Baths
      • 1,738 Sq.Ft.
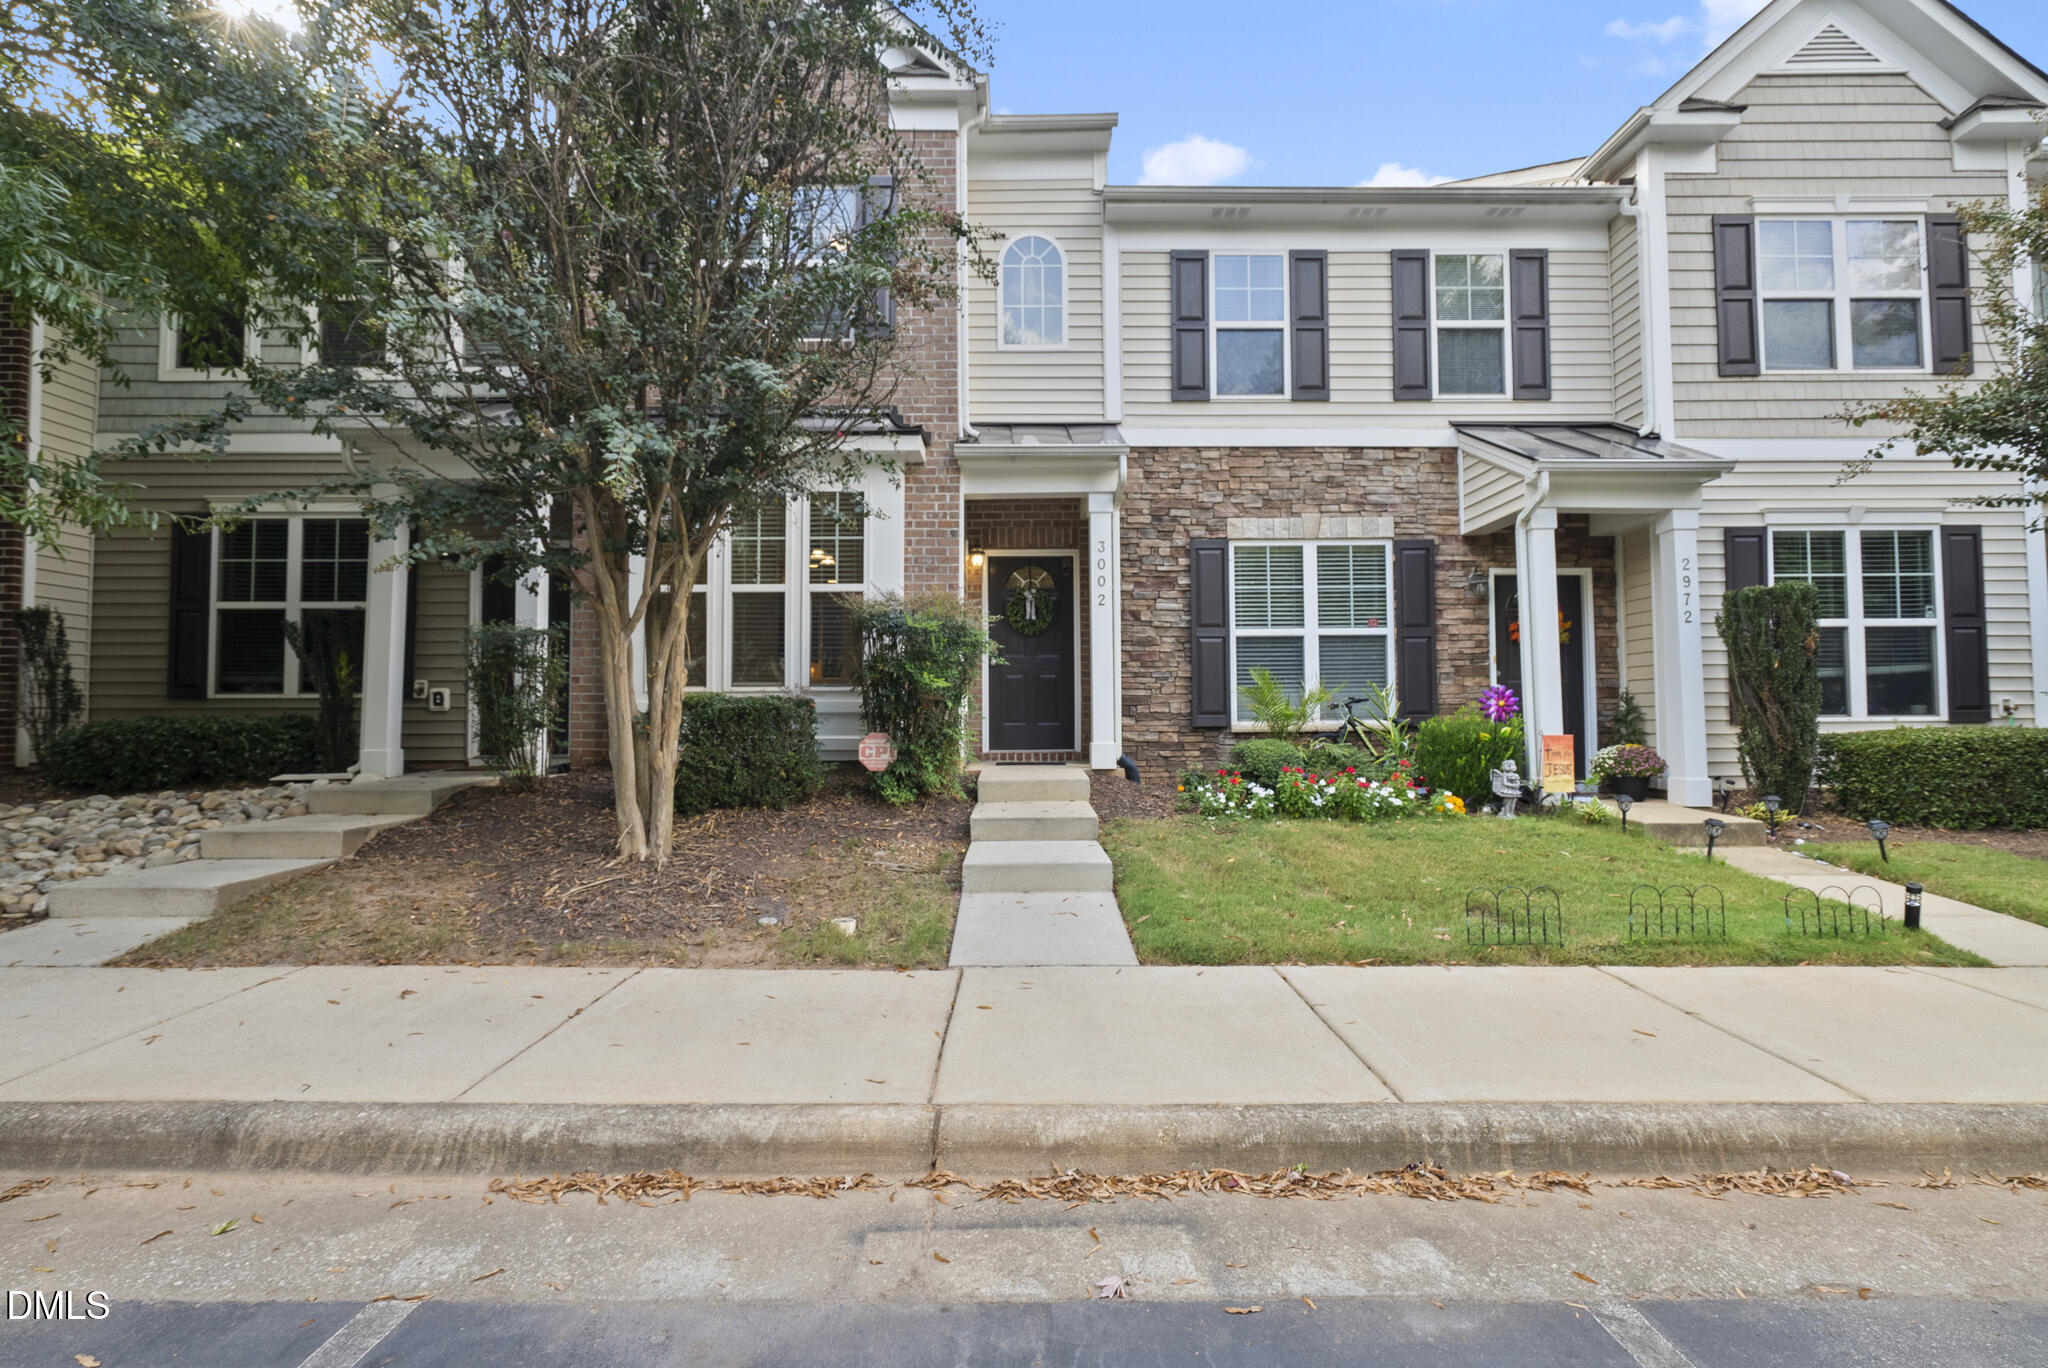
    • Townhouse exterior at 3002 with a stone facade, dark shutters, and a flower garden. For Sale

      $299,900

      3002 Berkeley Springs Place, Raleigh, NC 27616

      • 3 Beds
      • 4 Baths
      • 1,863 Sq.Ft.
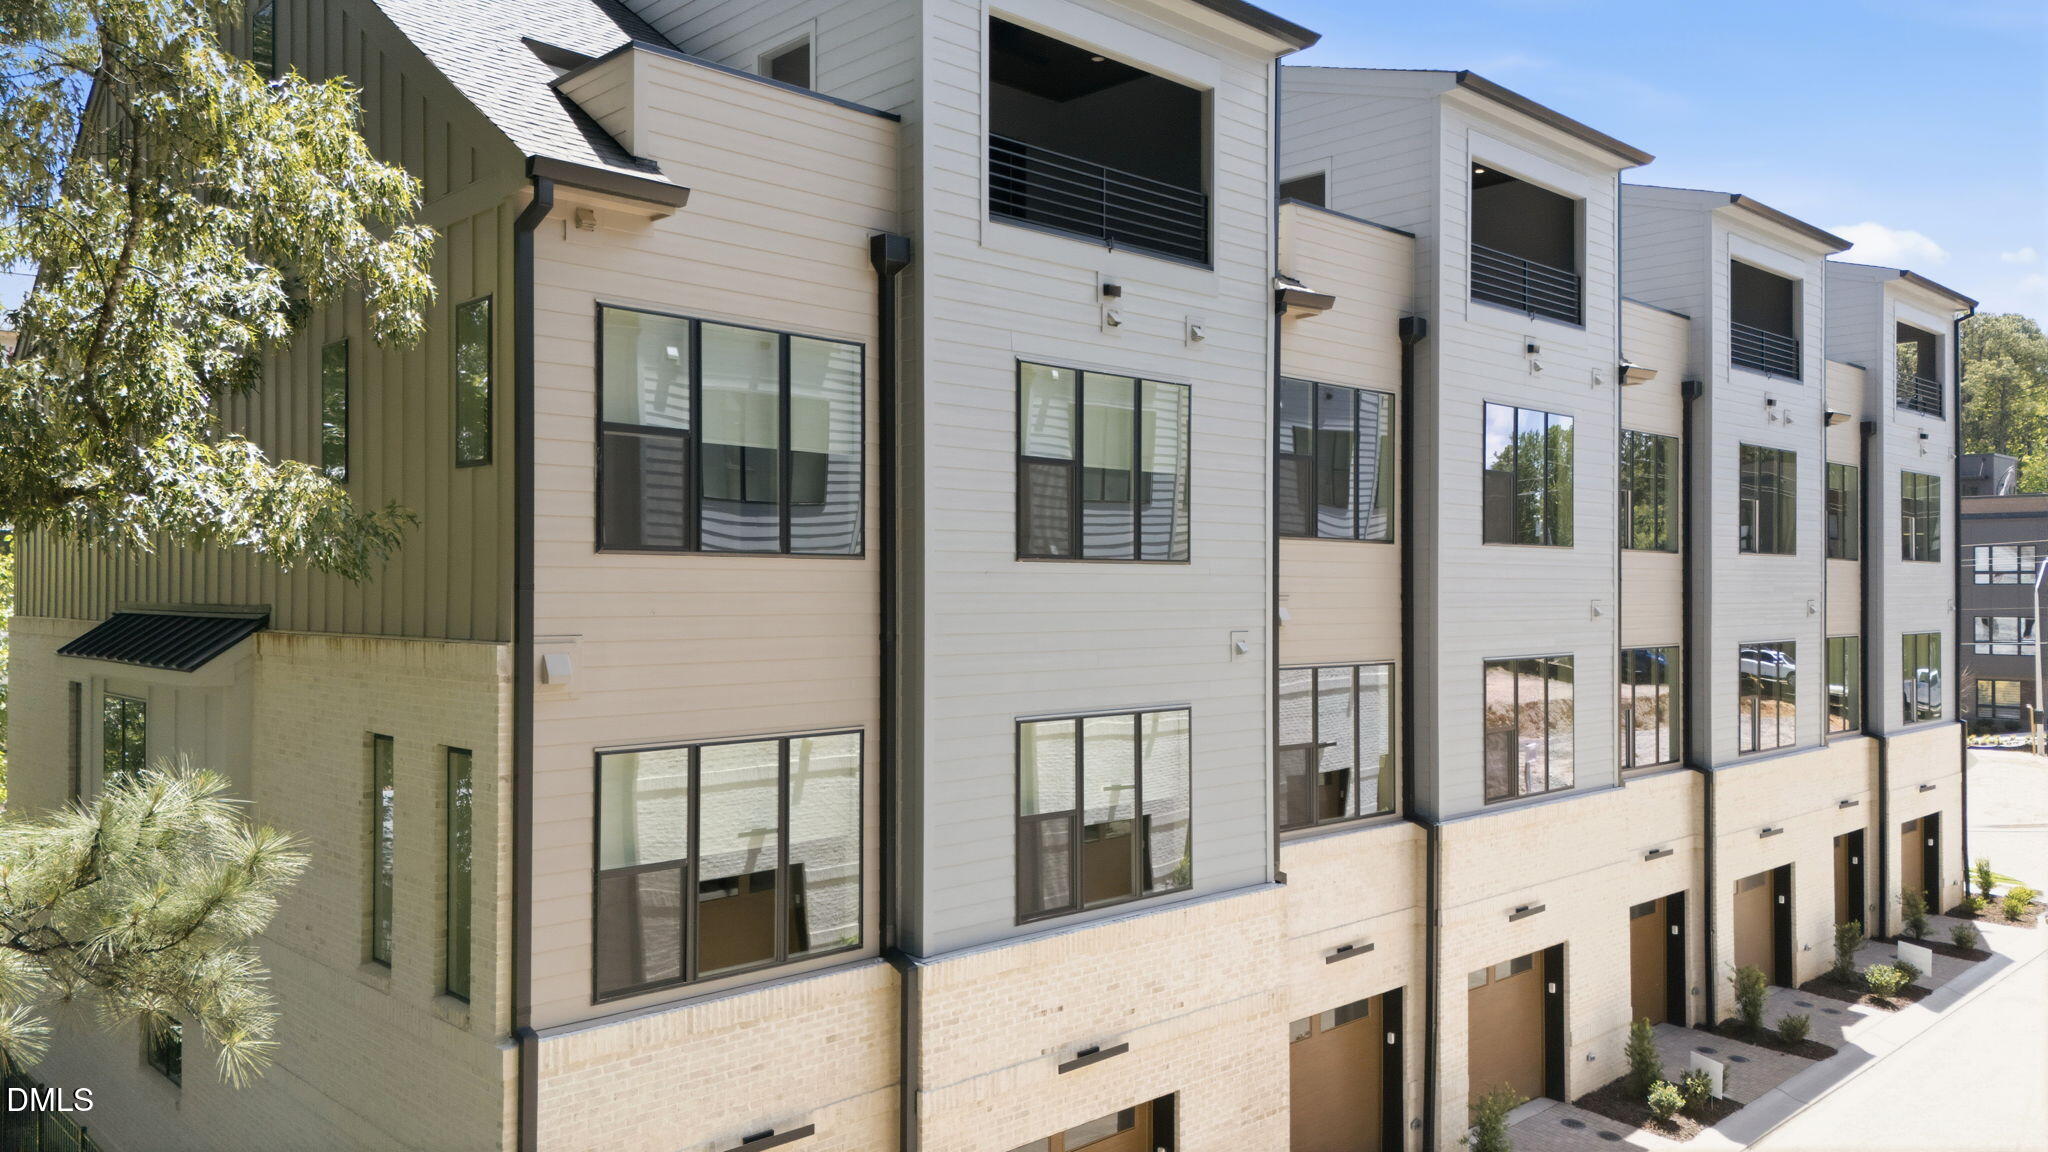
    • Modern multi-level townhomes with light siding, brick lower floors, and private balconies. For Lease

      $4,350/mo

      403 Chatham View Road, Cary, NC 27511

      • 3 Beds
      • 4 Baths
    • Gray two-story townhouse with white trim, a peaked roof, and flowering front landscaping. For Lease

      $2,850/mo

      2800 Bedford Green Drive # 106, Raleigh, NC 27604

      • 3 Beds
      • 4 Baths
      • 1,950 Sq.Ft.
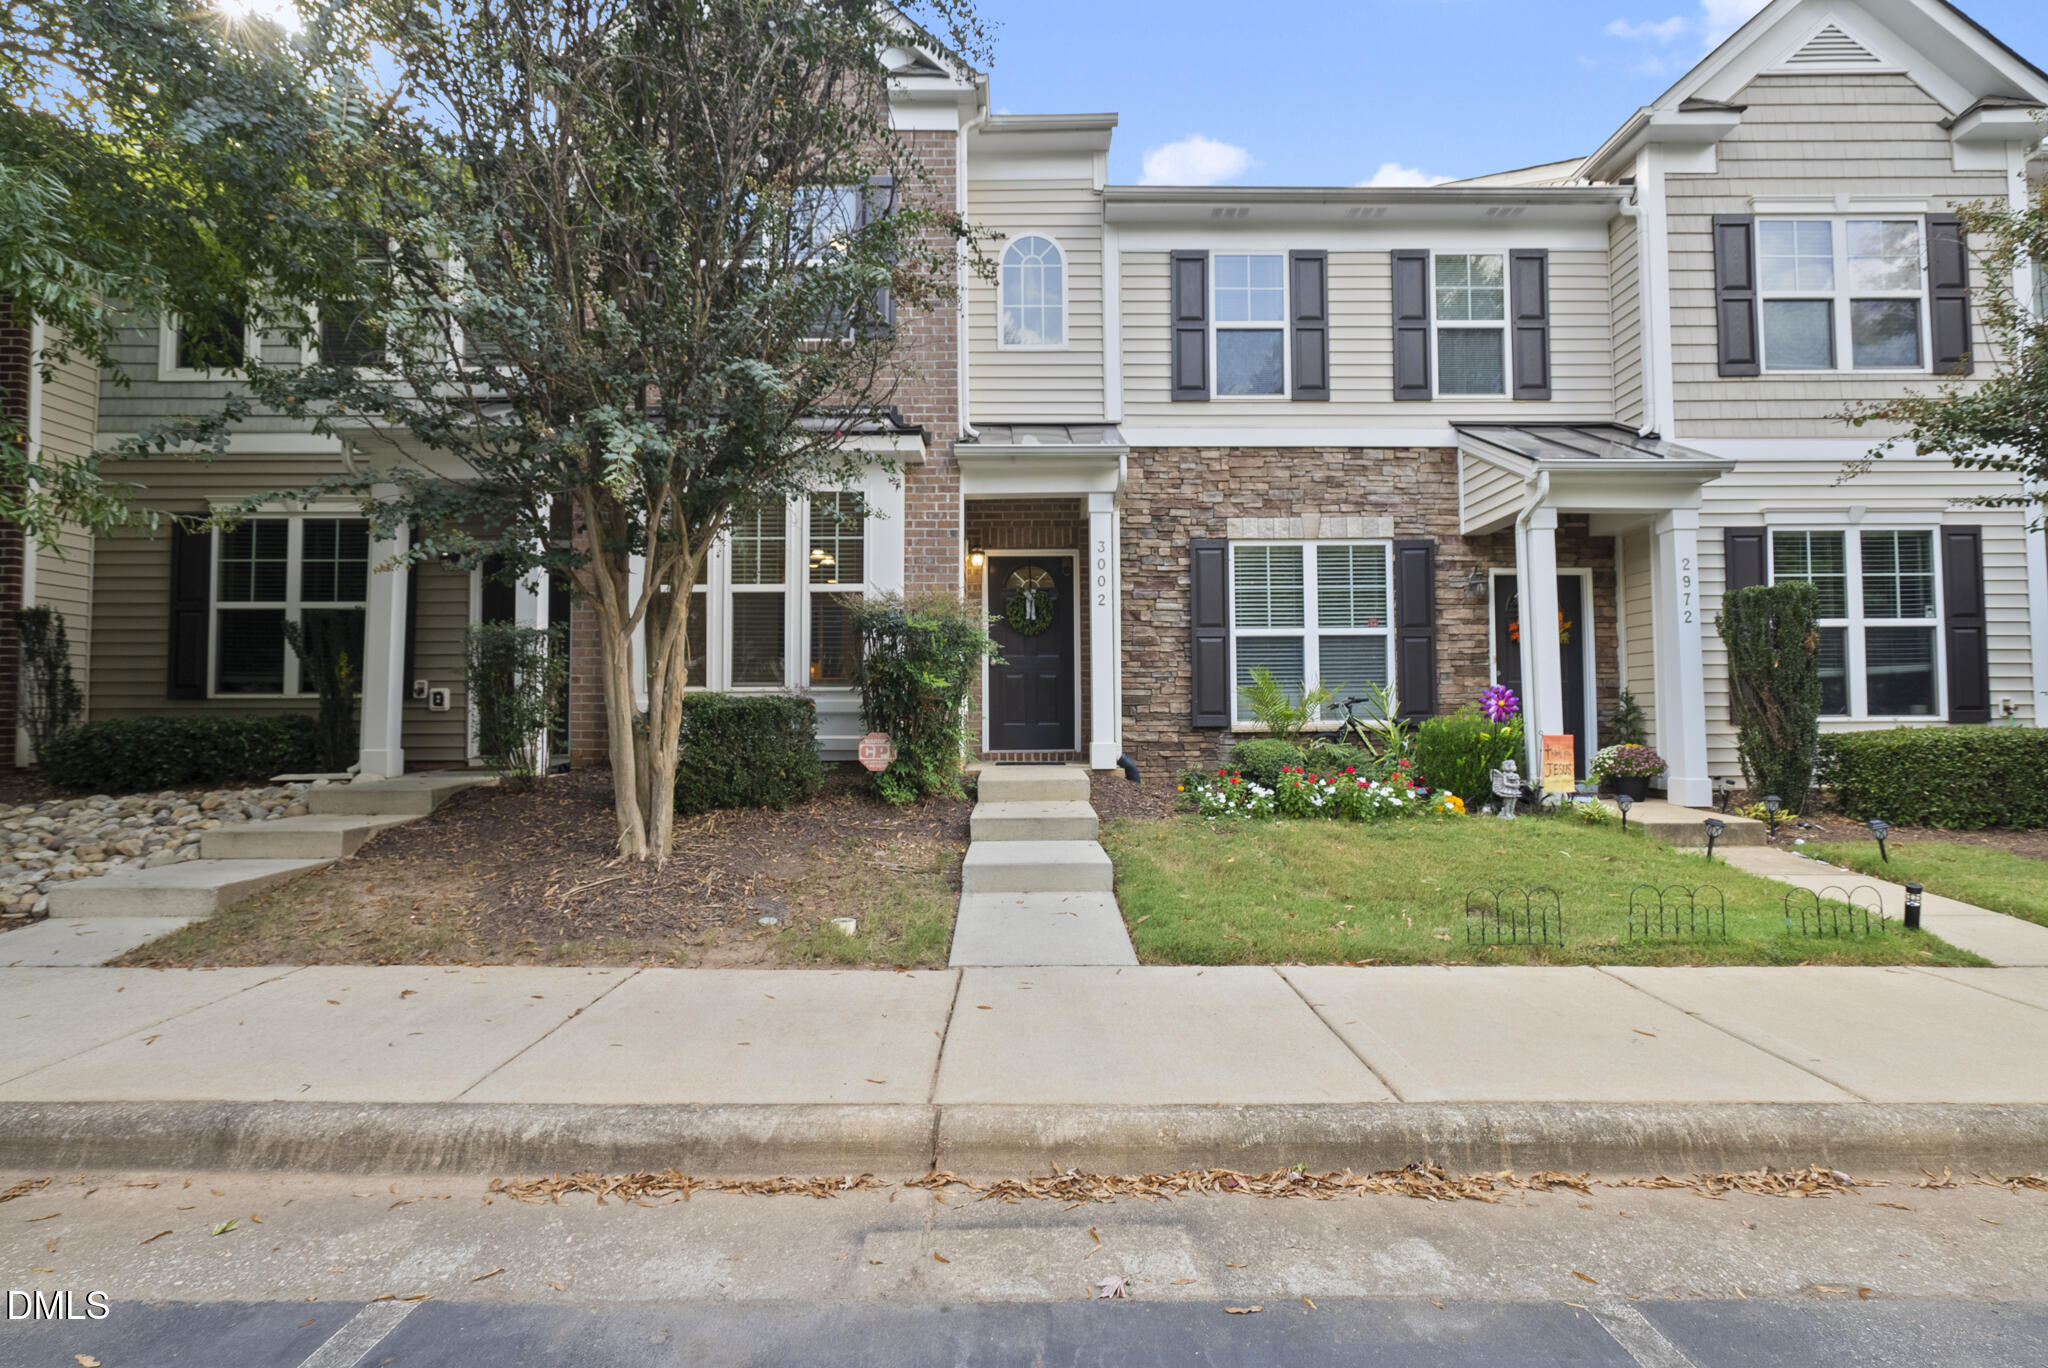
    • Townhouse with a stone facade, dark shutters, and a flower garden at the entrance. For Lease

      $2,450/mo

      3002 Berkeley Springs Place, Raleigh, NC 27616

      • 3 Beds
      • 4 Baths
      • 1,863 Sq.Ft.
    View All

    Follow Us On Instagram