Leave a Message
Thank you for your message. We will be in touch with you shortly.
Explore Our Properties

Property Description

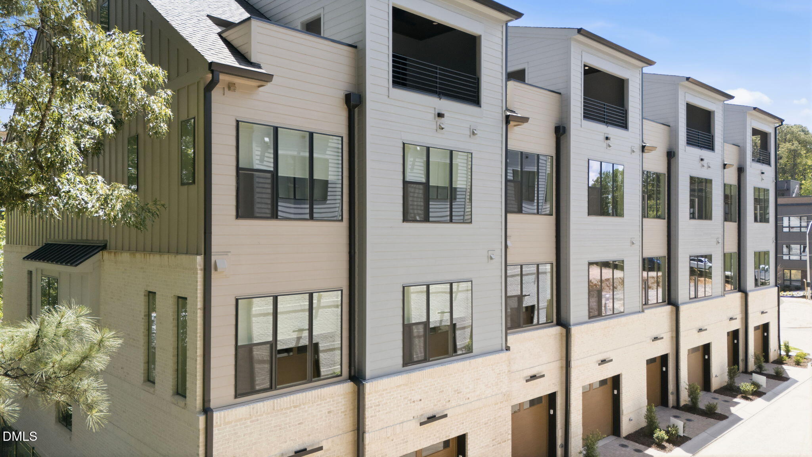
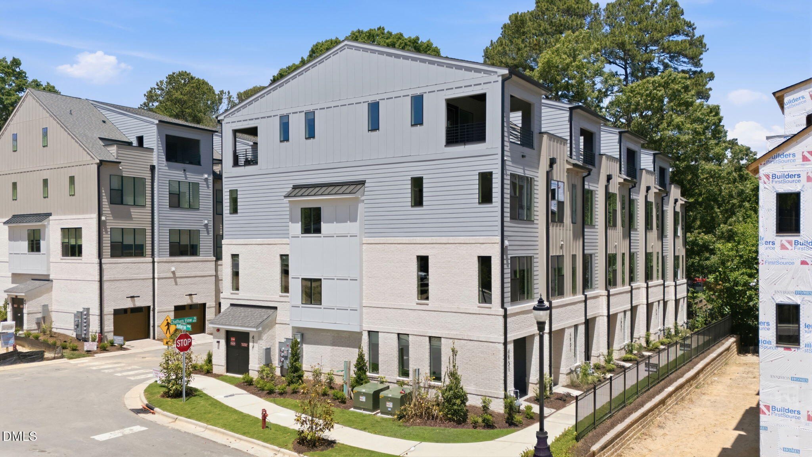
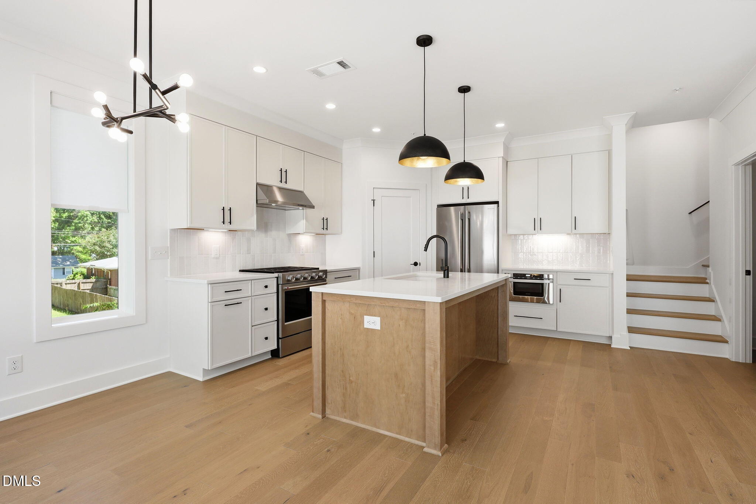
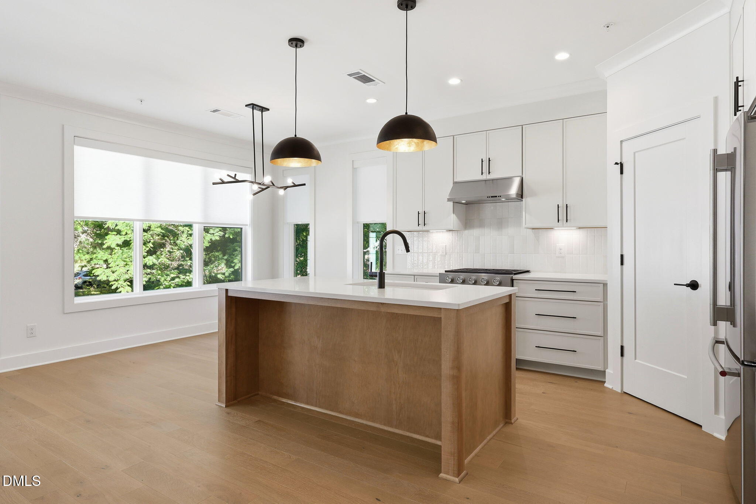
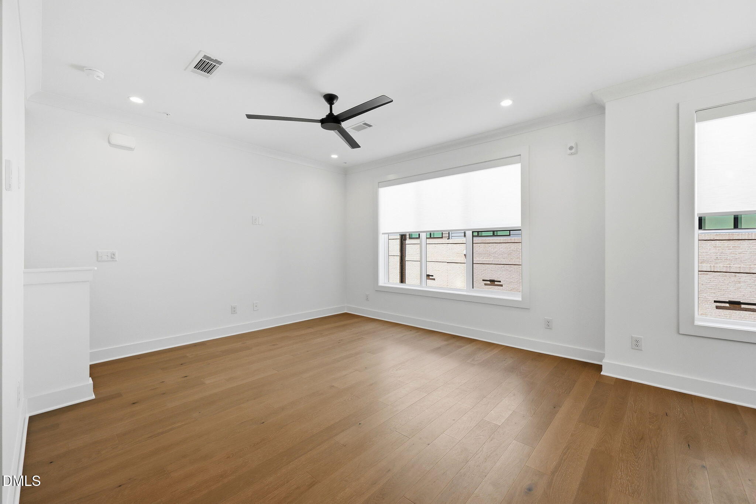
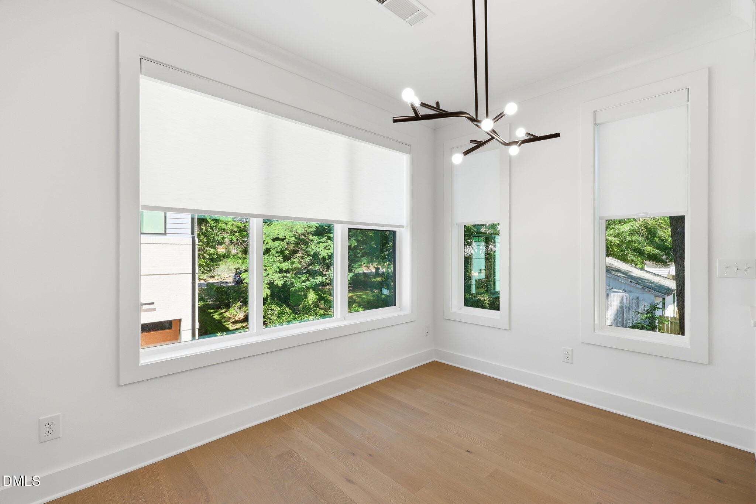
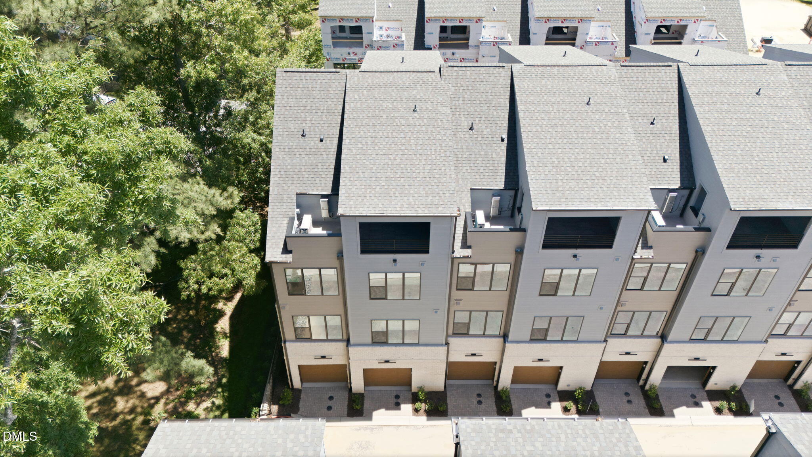
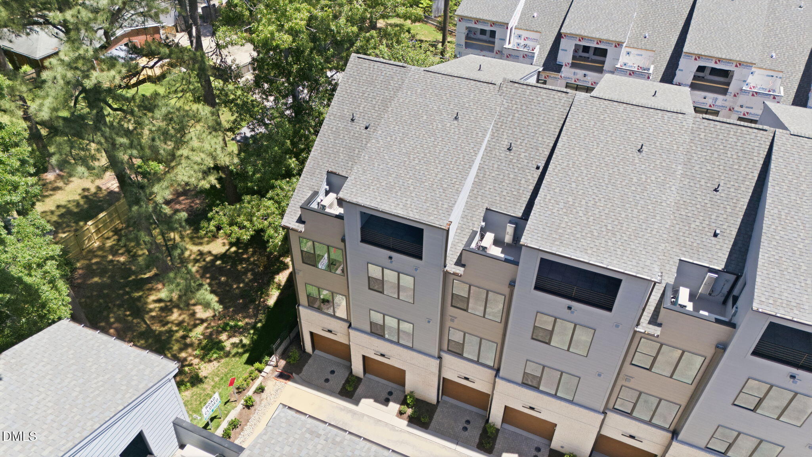
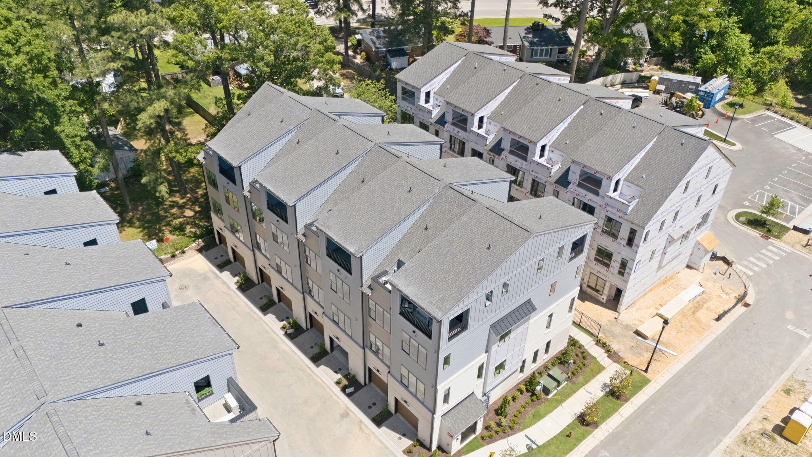
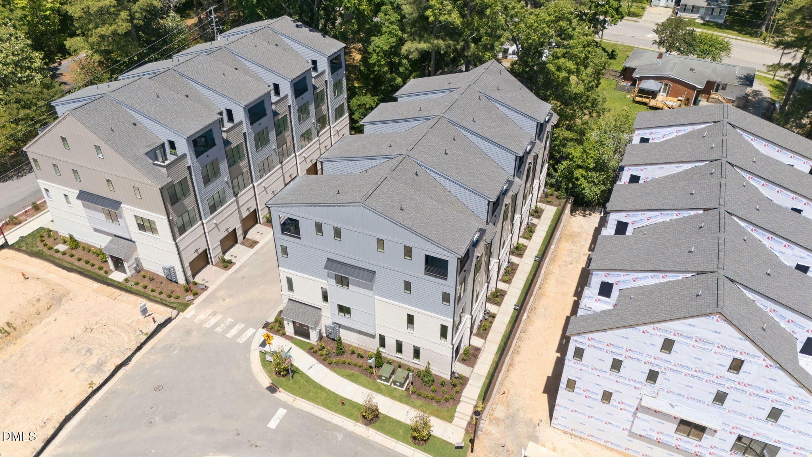
Experience modern urban living in the heart of Cary with this stunning new-construction Chelsea Plan townhome at Walker Row. Offering approximately 1,700 square feet of thoughtfully designed living space, this contemporary residence blends style, comfort, and flexibility across multiple levels.

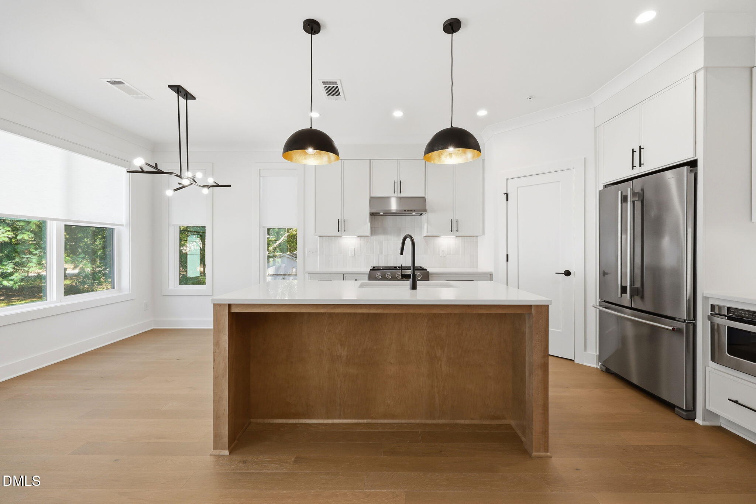
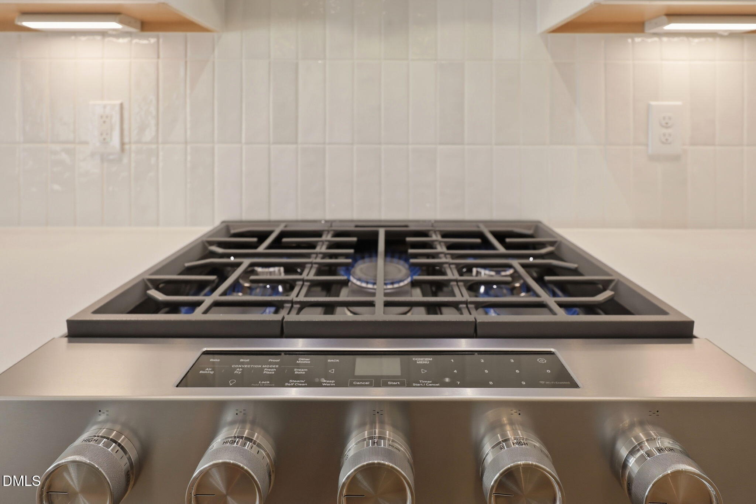
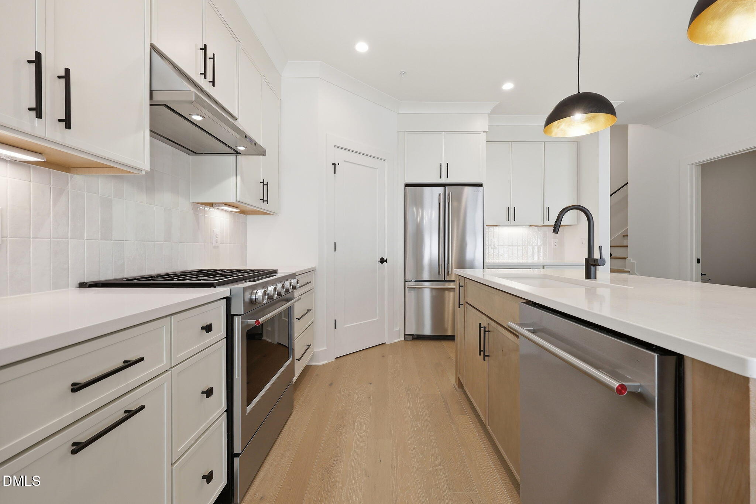
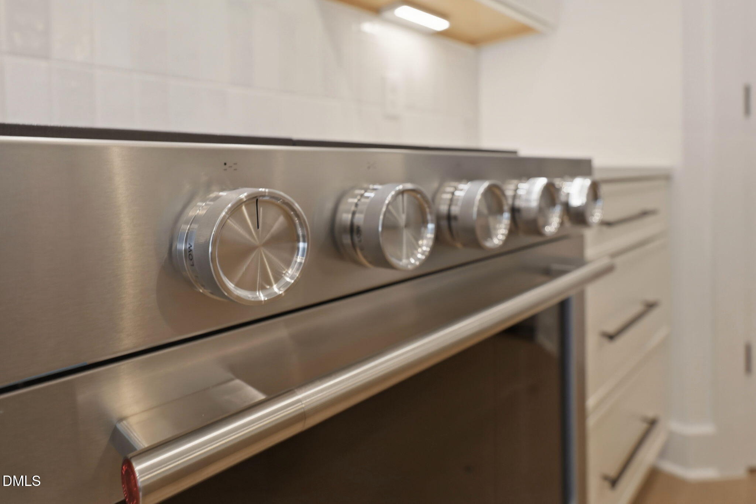
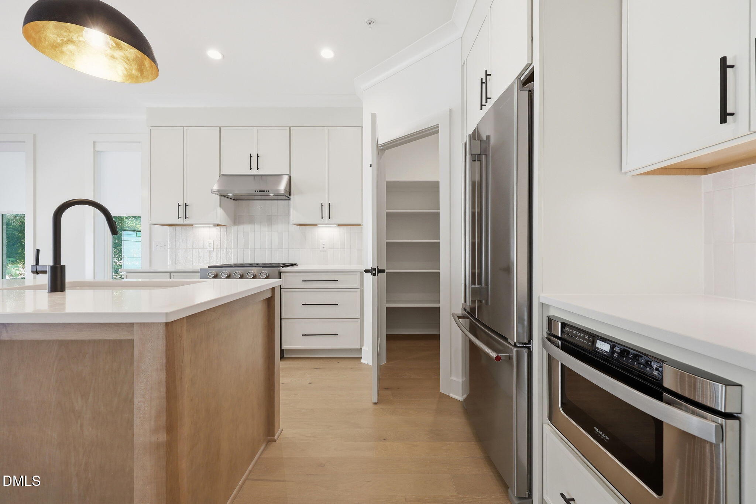
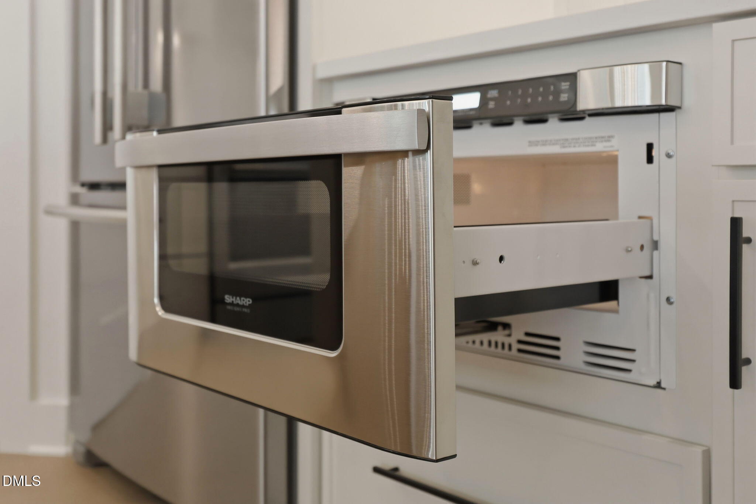
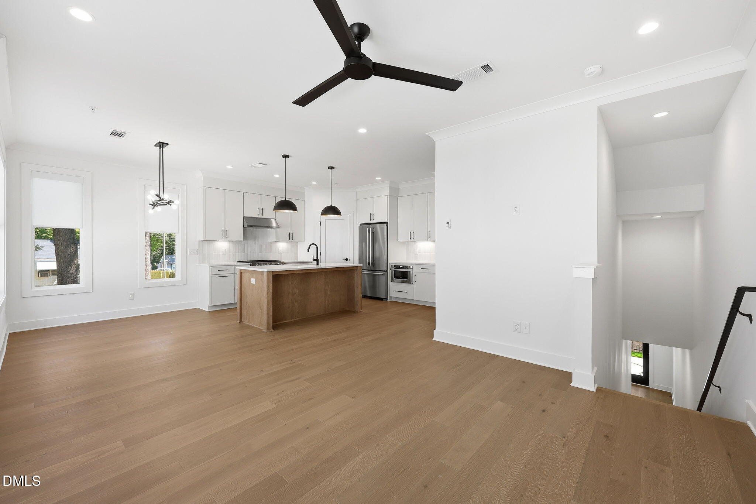
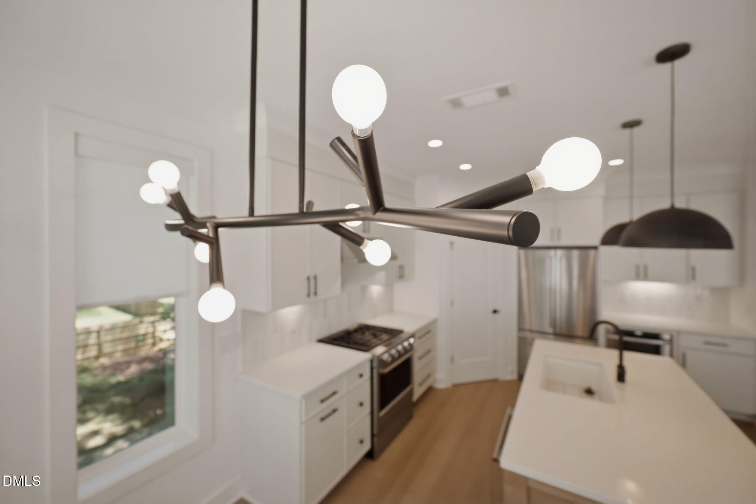
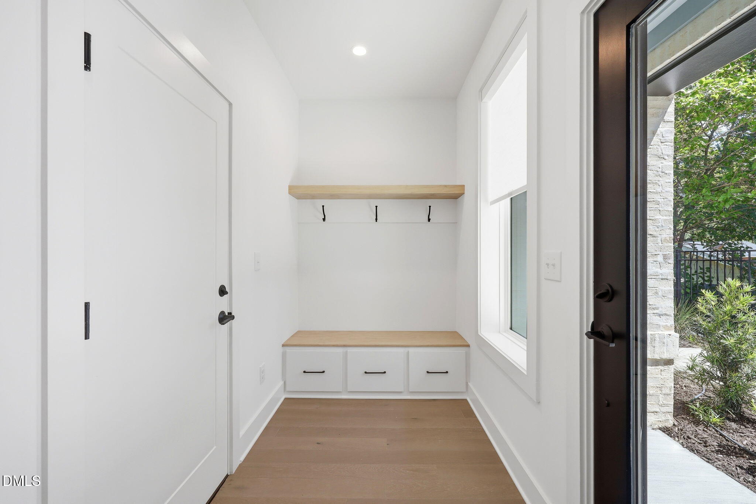
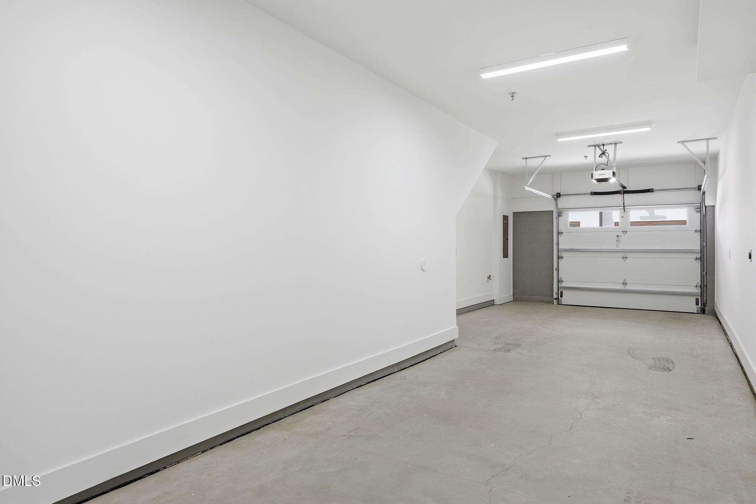
The entry level features direct access to a tandem two-car garage and a custom drop zone for everyday convenience. Upstairs, the main living area is designed for effortless entertaining, highlighted by a gourmet kitchen with quartz countertops, designer cabinetry, stainless steel appliances including gas range, and a spacious island perfect for gathering.

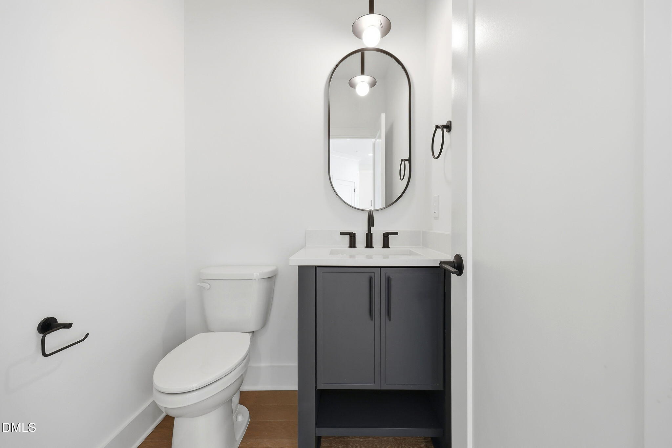
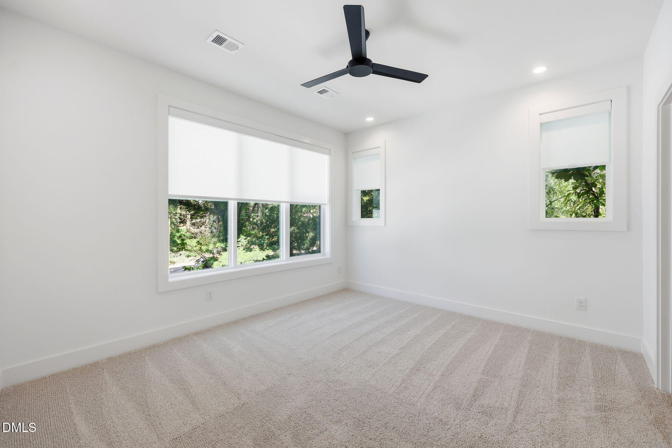
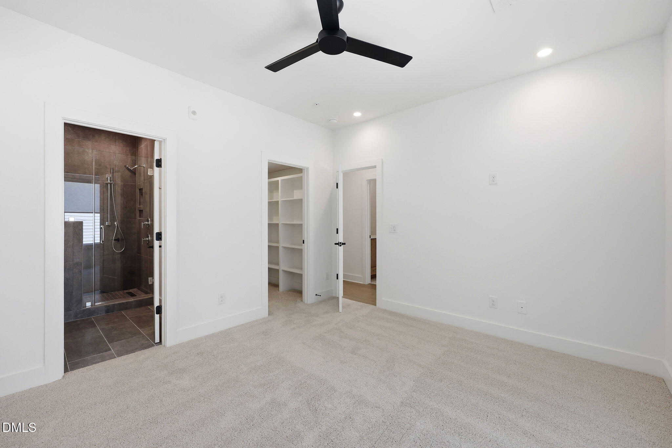
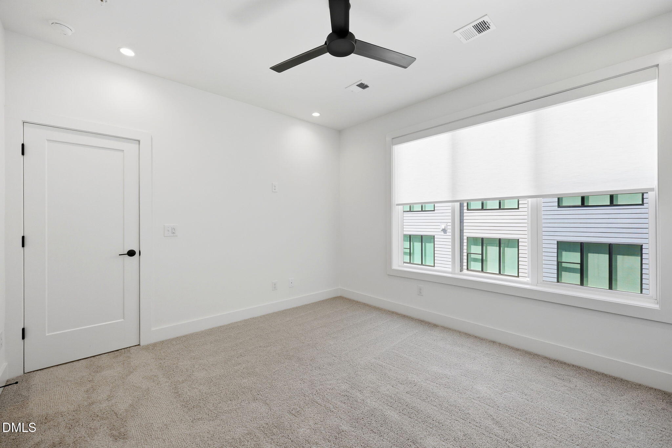
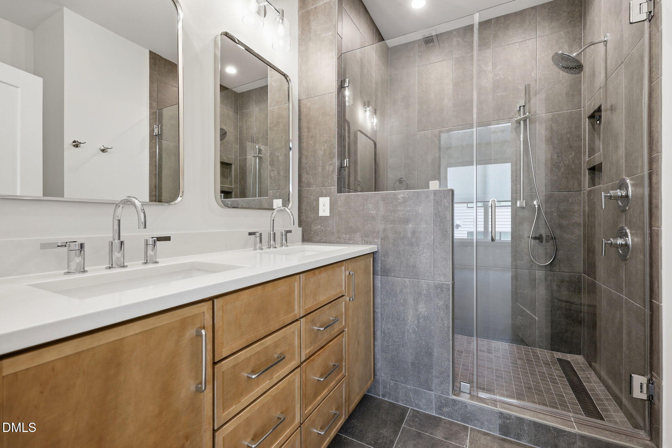
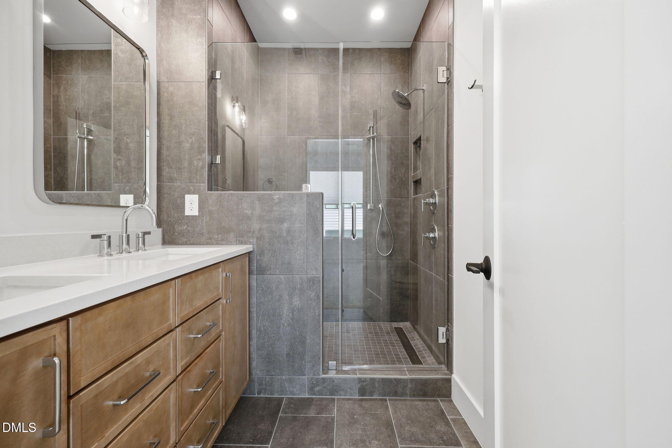
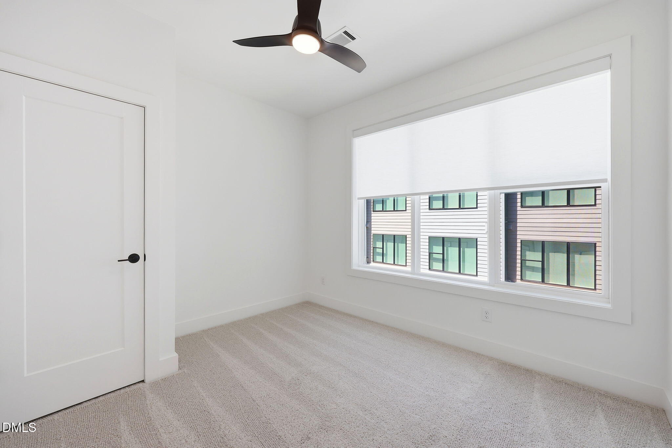
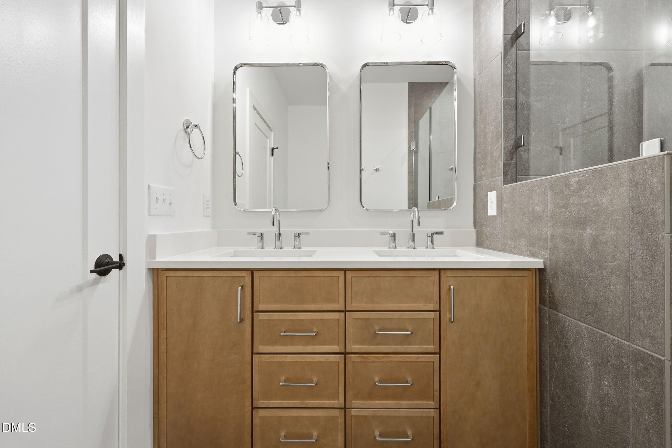
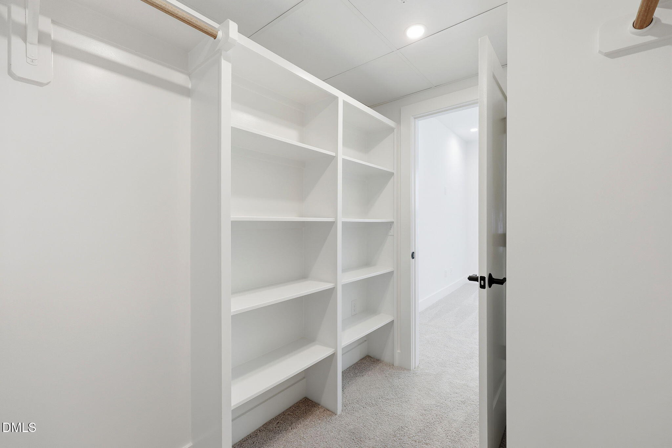
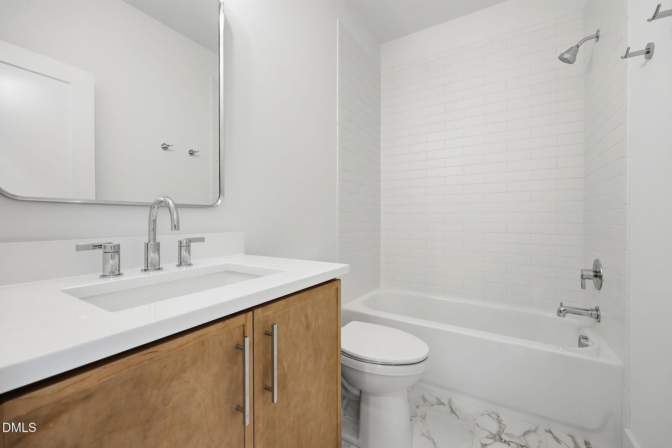
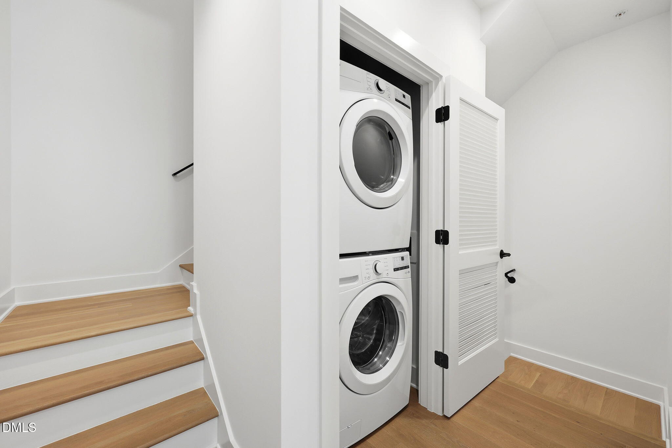
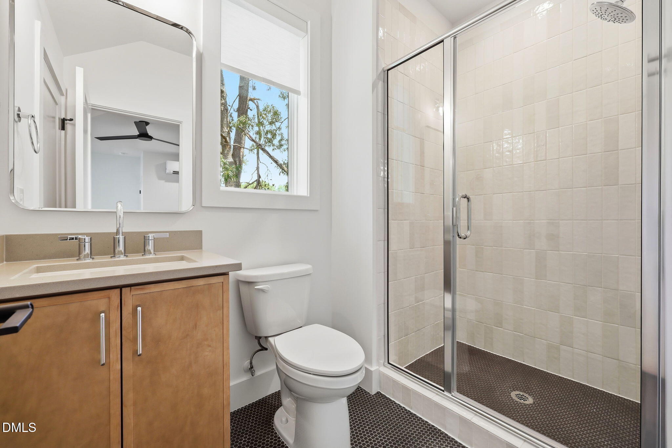
The bedroom level includes a luxurious primary suite with a walk-in closet and spa-inspired bath featuring tile surrounds and curated finishes. A secondary bedroom with its own private bath offers ideal accommodations for guests or family, while centrally located laundry adds convenience and efficiency.

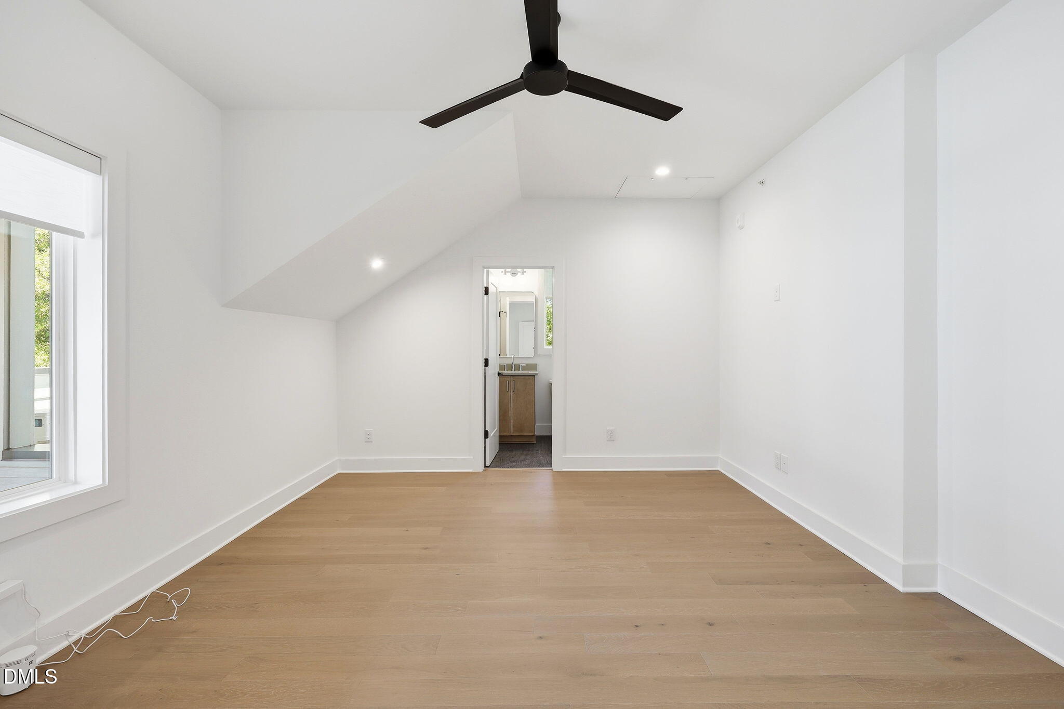
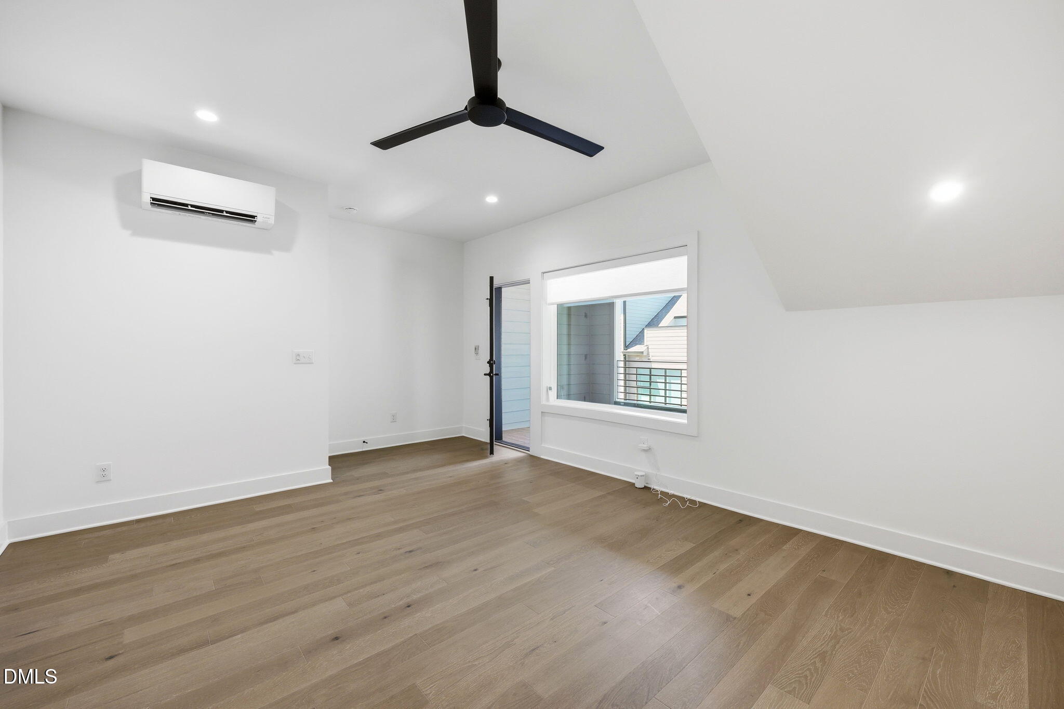
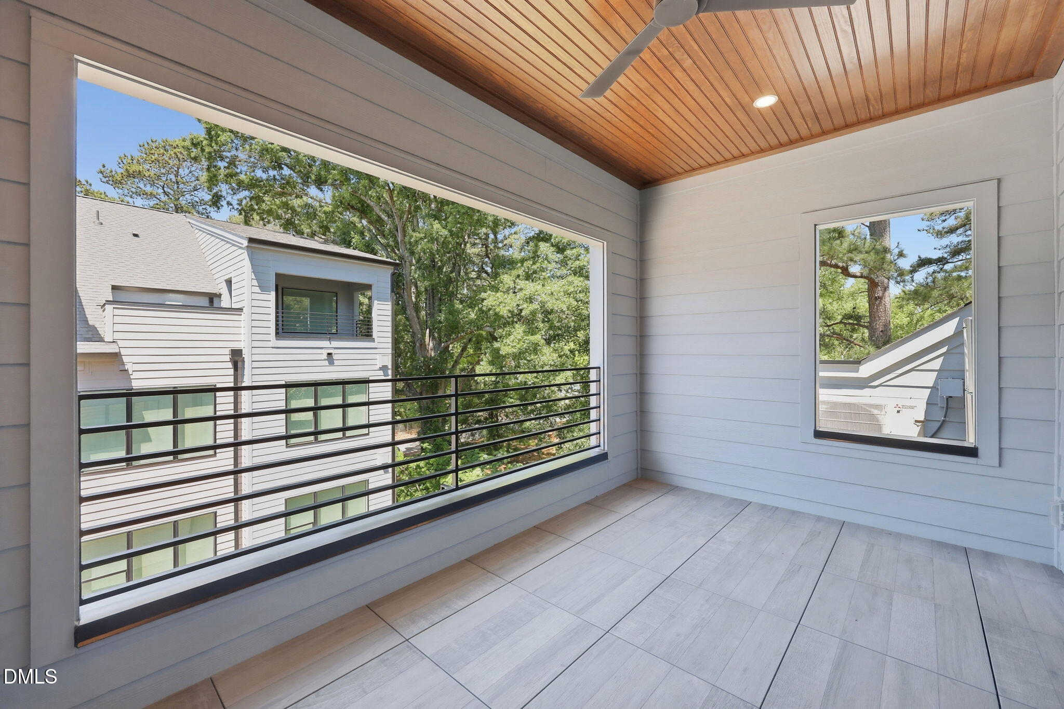
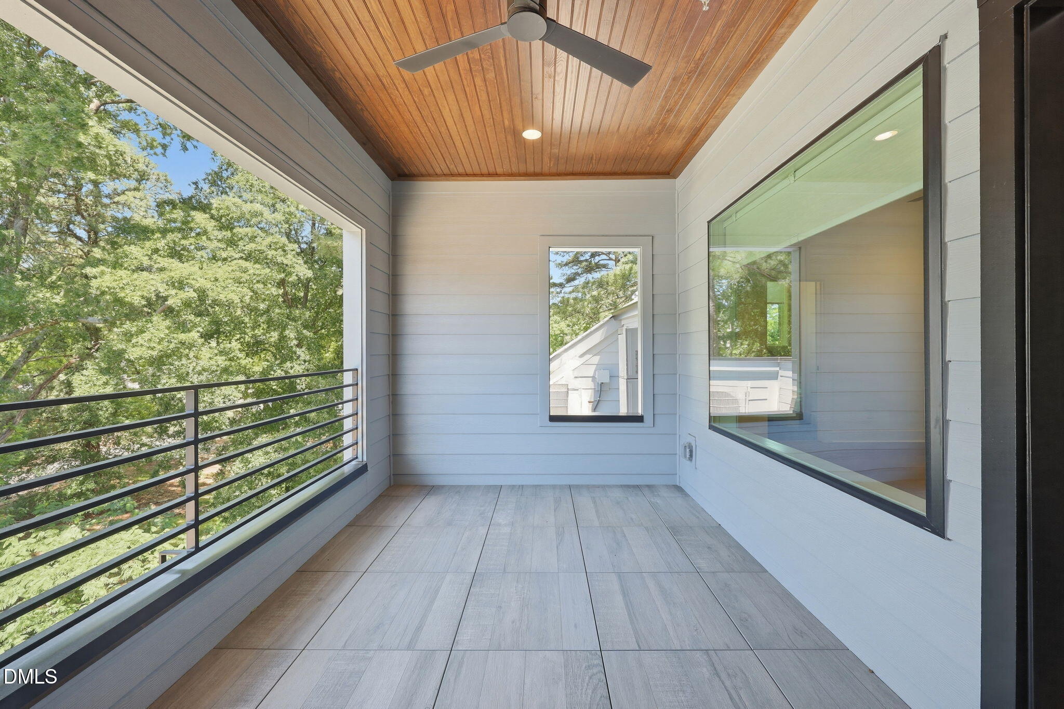
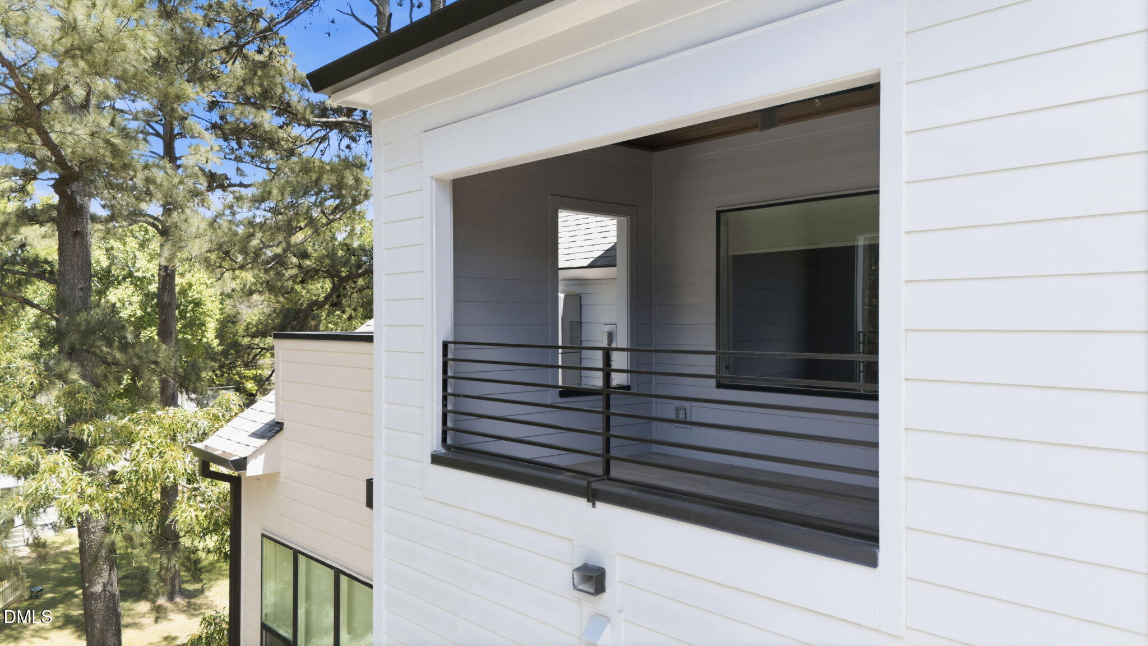
At the top of the home, the versatile sky-room level creates a rare opportunity for expanded living. Complete with a full bath, walk-in closet, and direct access to a private rooftop balcony, this flexible space can serve as a guest suite, home office, fitness studio, media room, or private retreat. The rooftop terrace provides the perfect setting for entertaining or relaxing evenings outdoors.

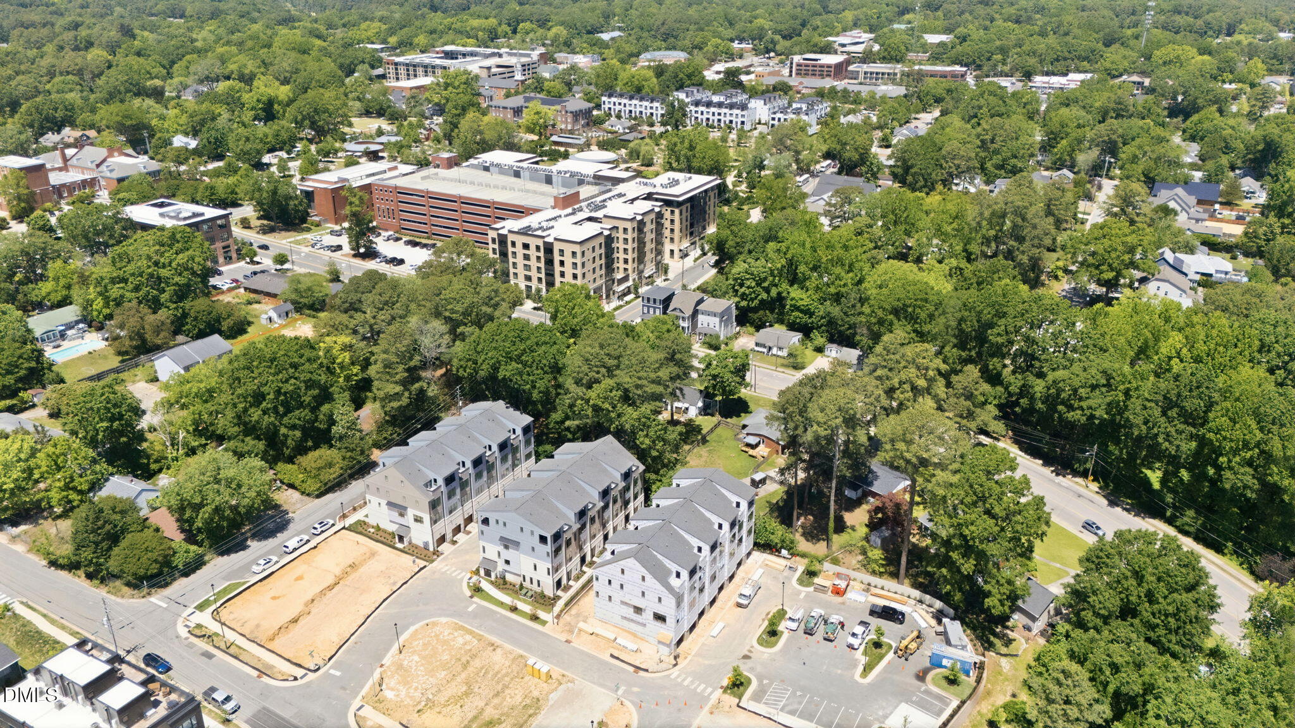
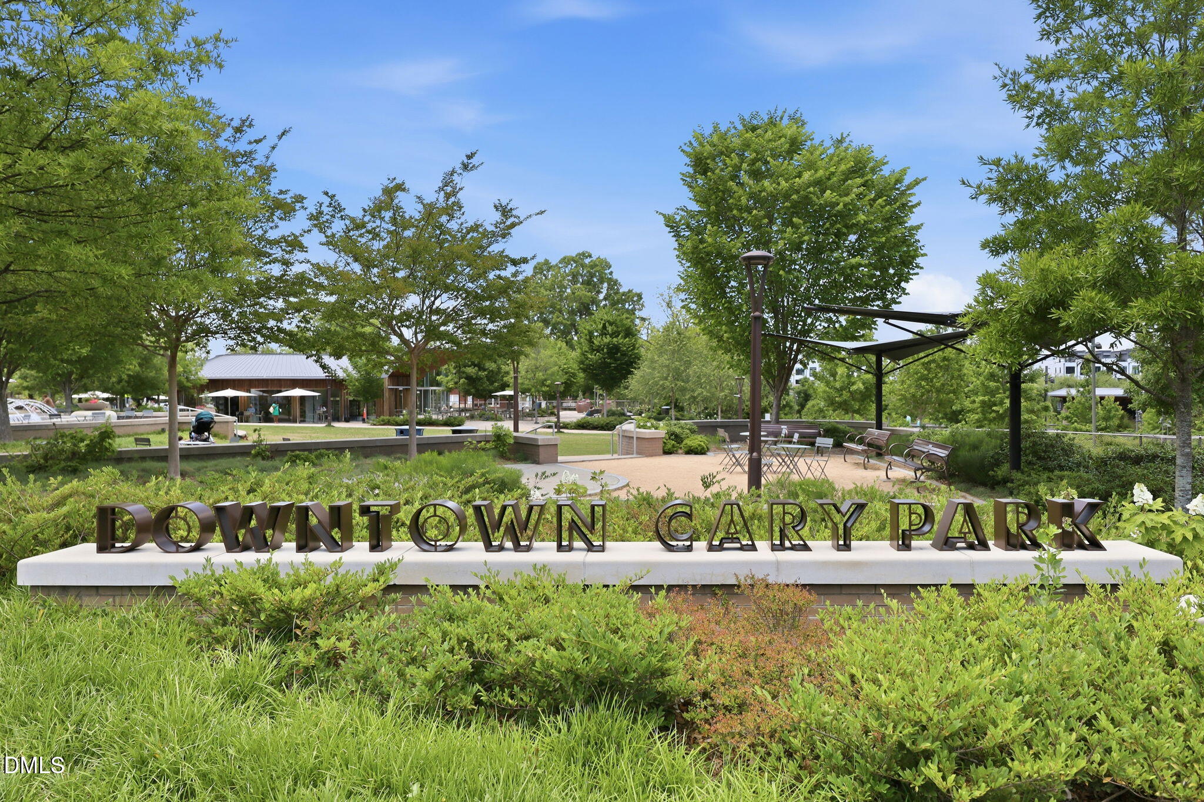
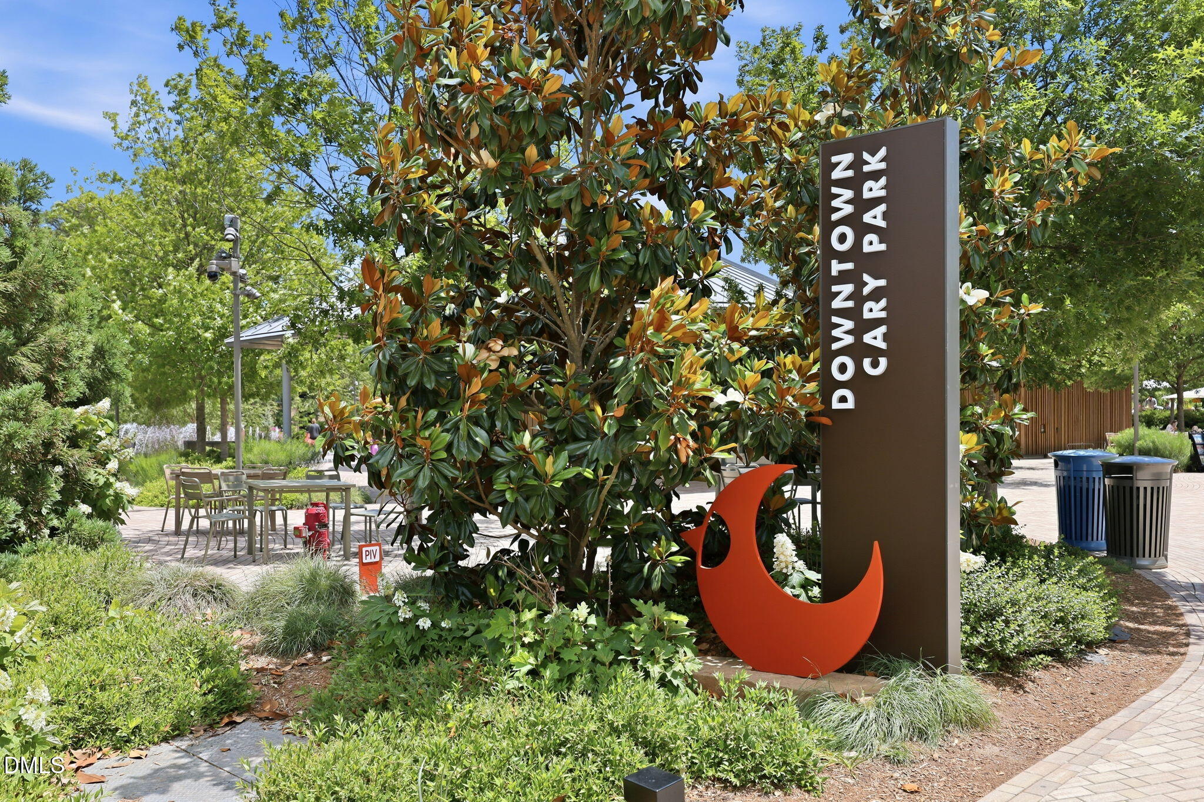
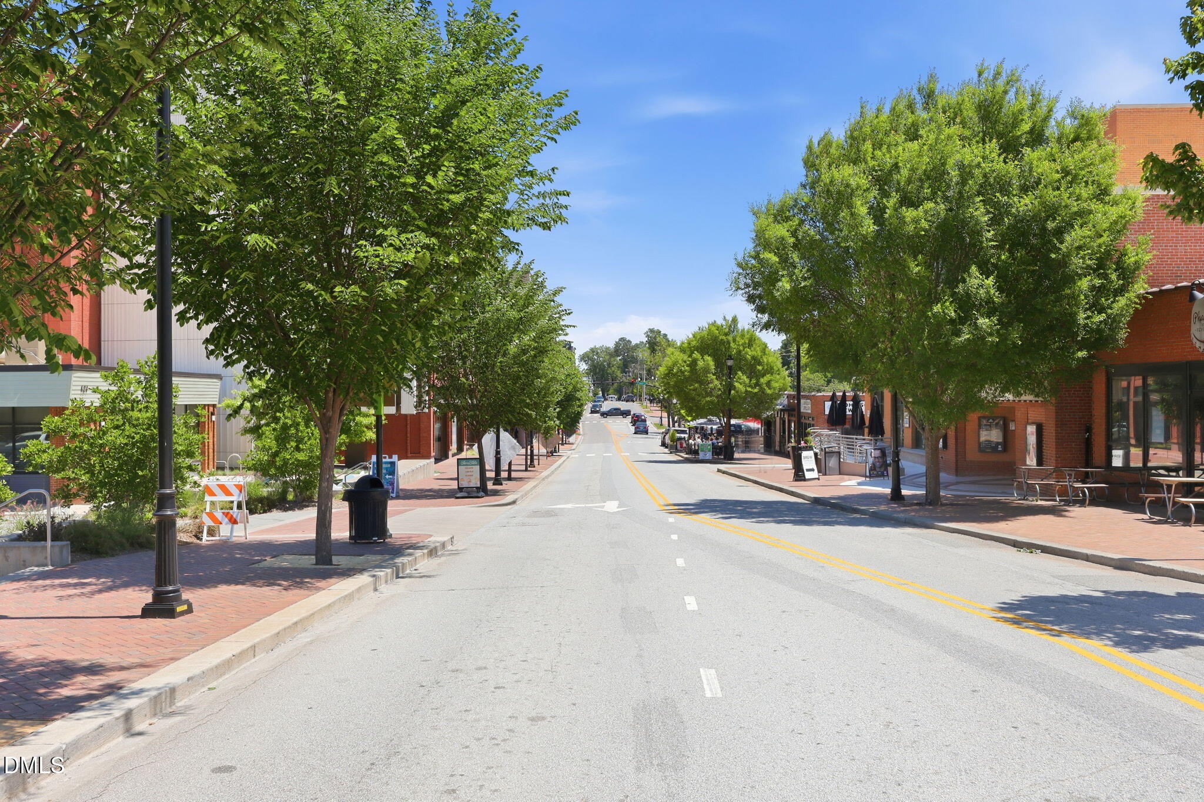
Walker Row places you just steps from Downtown Cary Park, along with boutique shopping, dining, breweries, the public library, and year-round community events. Convenient access to I-440 and I-40 makes commuting throughout the Triangle easy! Owner pays Google wifi and trash collection

Overview

Property Status
For Lease
MLS ID
10167705
Property Type
Townhouse
Year Built
2025

Features & Amenities

Neighborhood
Cary
Stories
3
Garage Spaces
2.0
Water Source
Public
Parking
Garage, Garage Door Opener, Garage Faces Rear, Tandem
Laundry Room
In Hall, In Unit, Laundry Closet, Upper Level
Appliances
Dishwasher, Gas Range, Microwave, Range Hood, Refrigerator, Tankless Water Heater, Vented Exhaust Fan, Washer/Dryer, Washer/Dryer Stacked
Sewer
Public Sewer
Elementary School
Wake County Schools
Middle School
Wake County Schools
High School
Wake County Schools
Lease Price
$4,350/mo
Lease Term
12 MONTHS

Downloads

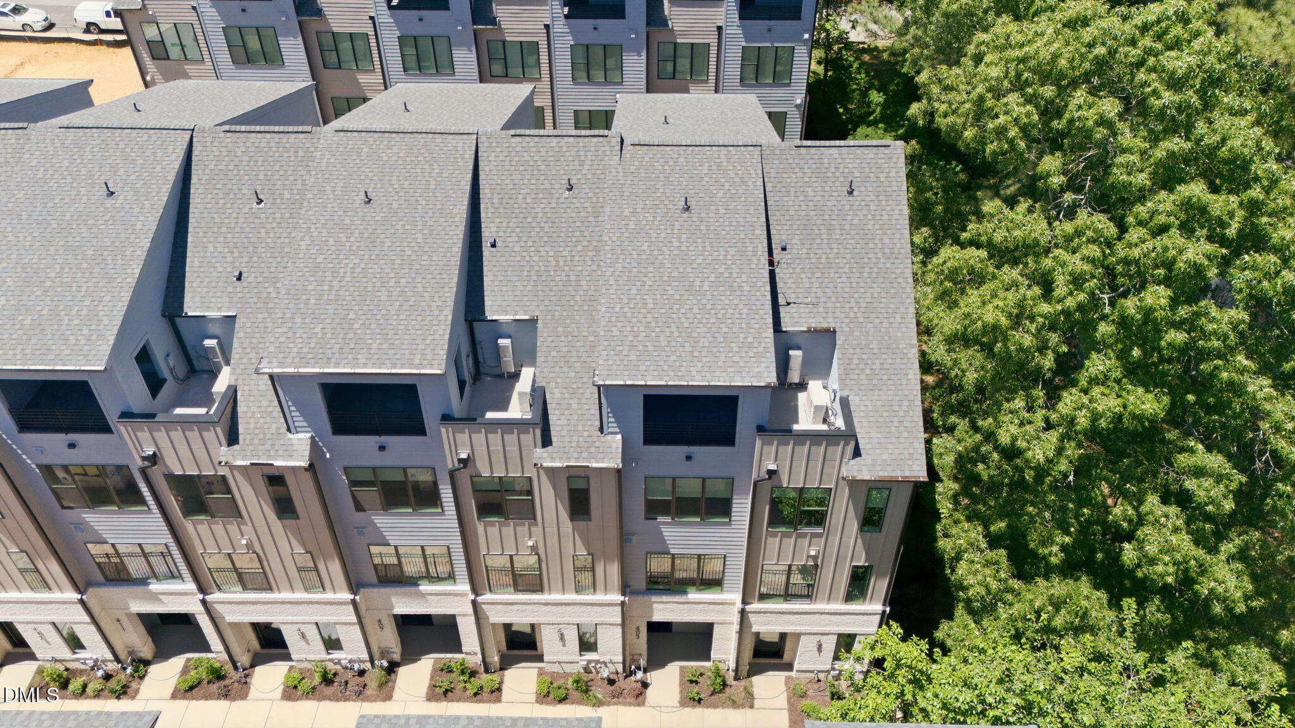
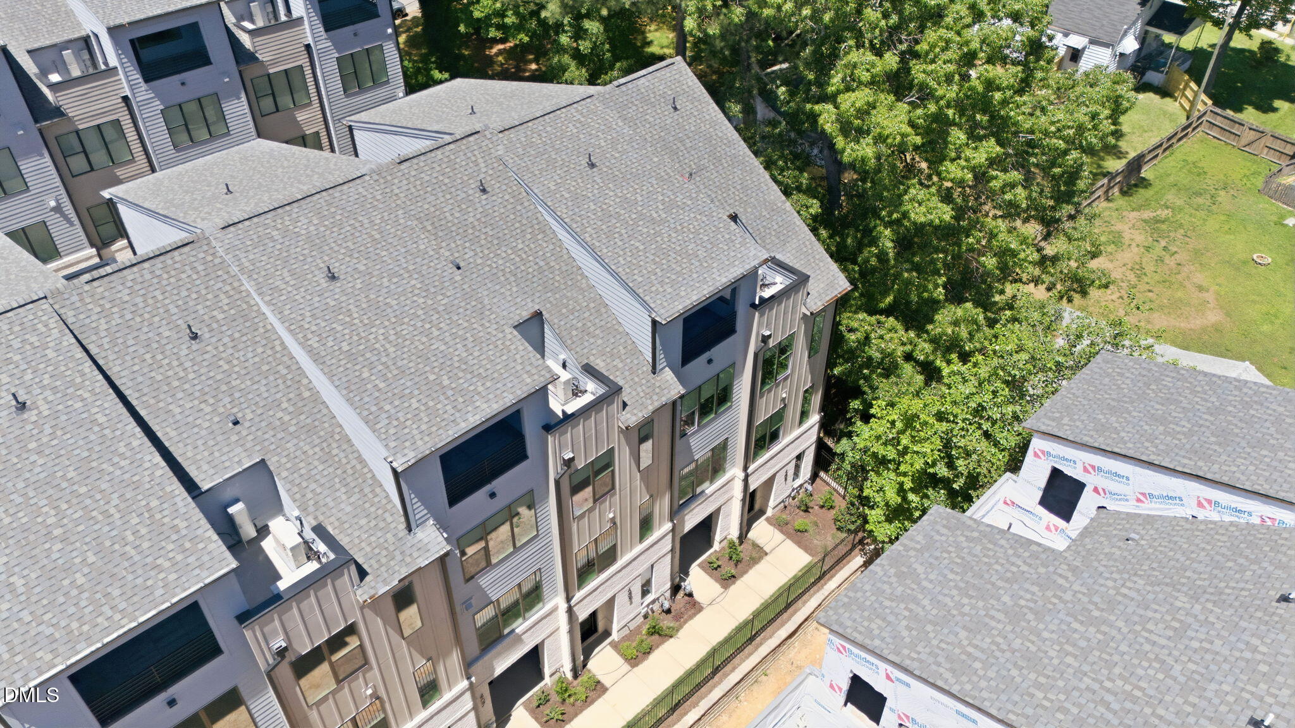
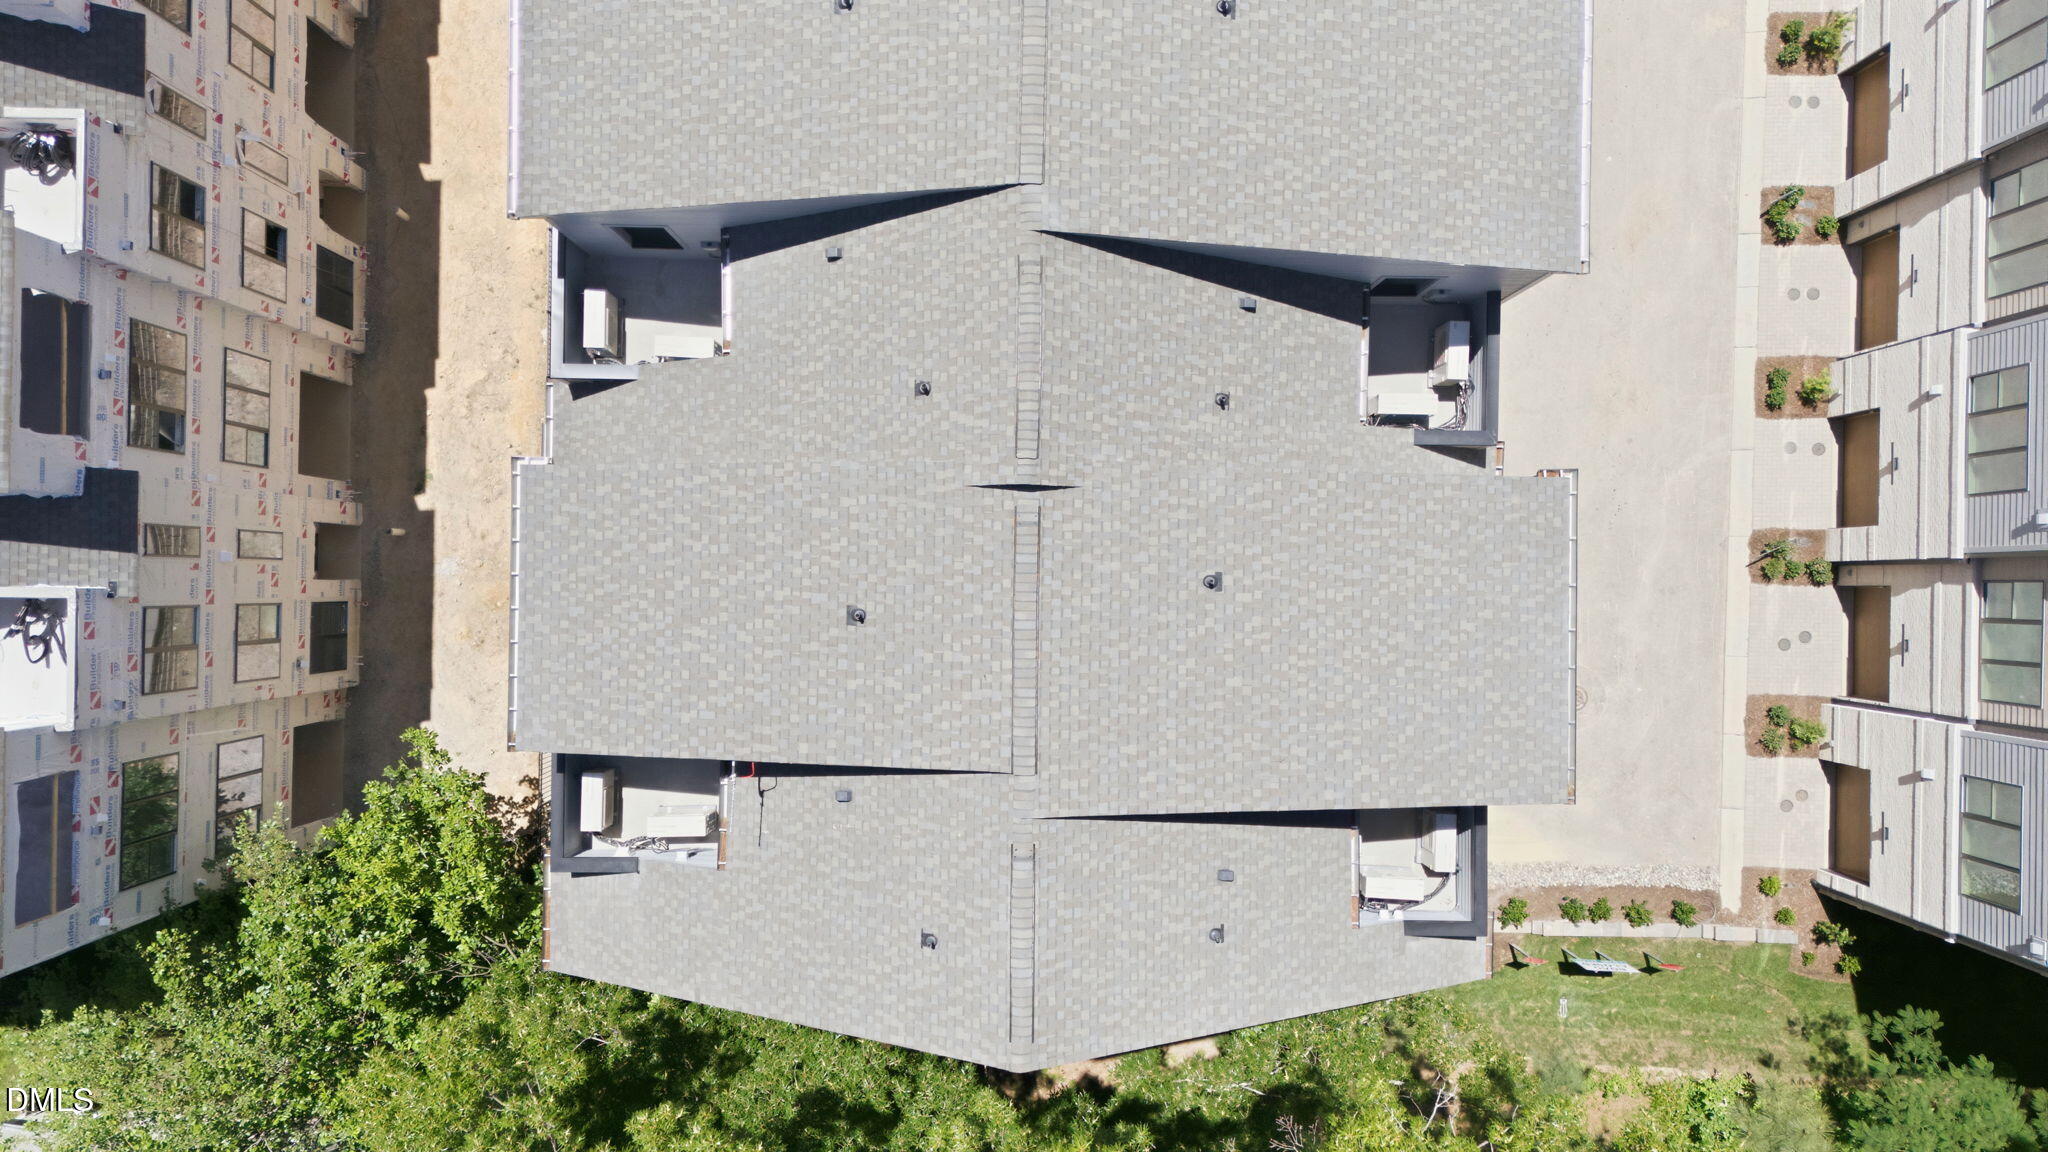
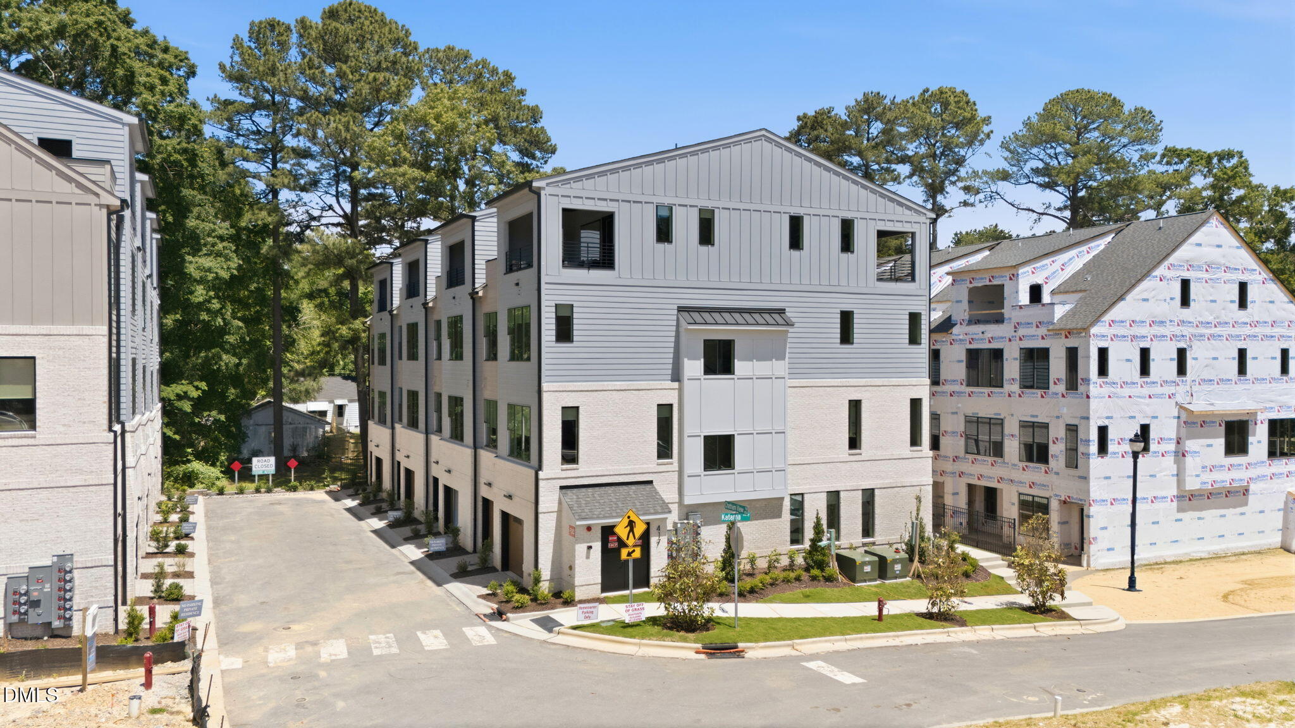
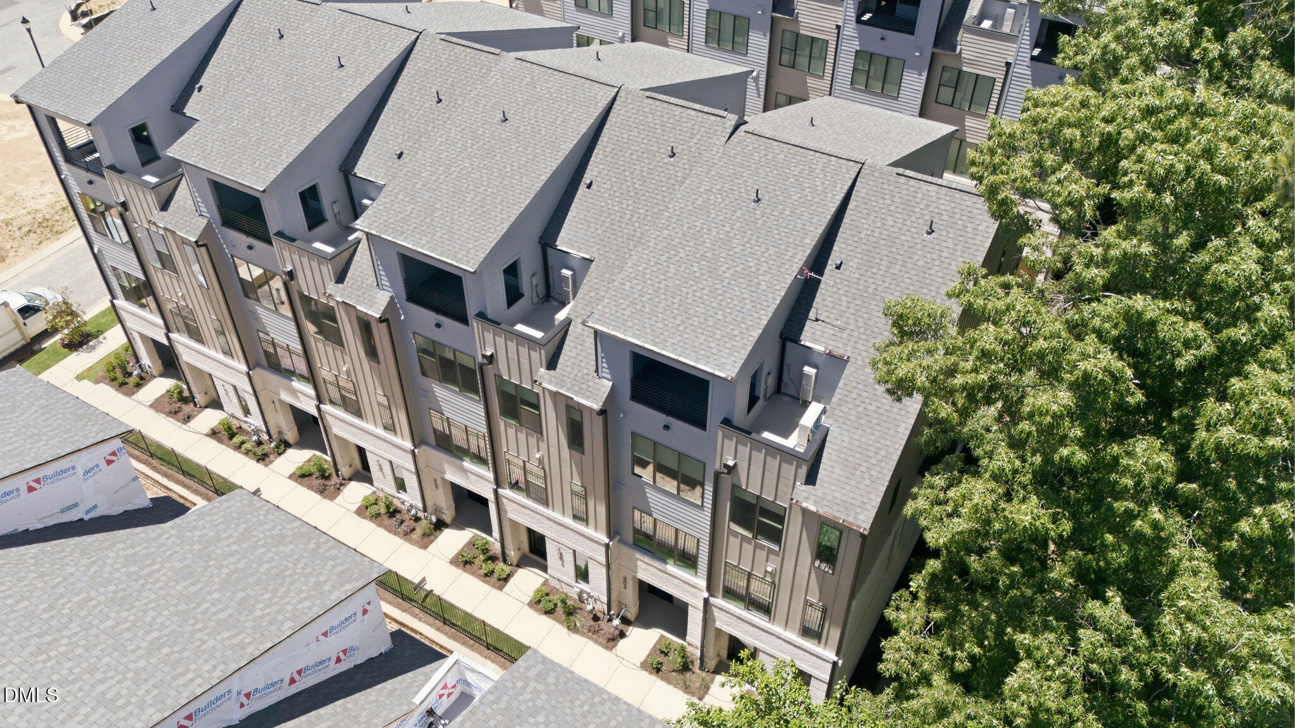
Modern multi-level townhomes with light siding, brick lower floors, and private balconies.

Schedule a Tour

We would love to help you see this beautiful home! As a full-service brokerage, we can help you tour. Please submit an offer, and answer questions about the buying process.

Thank you

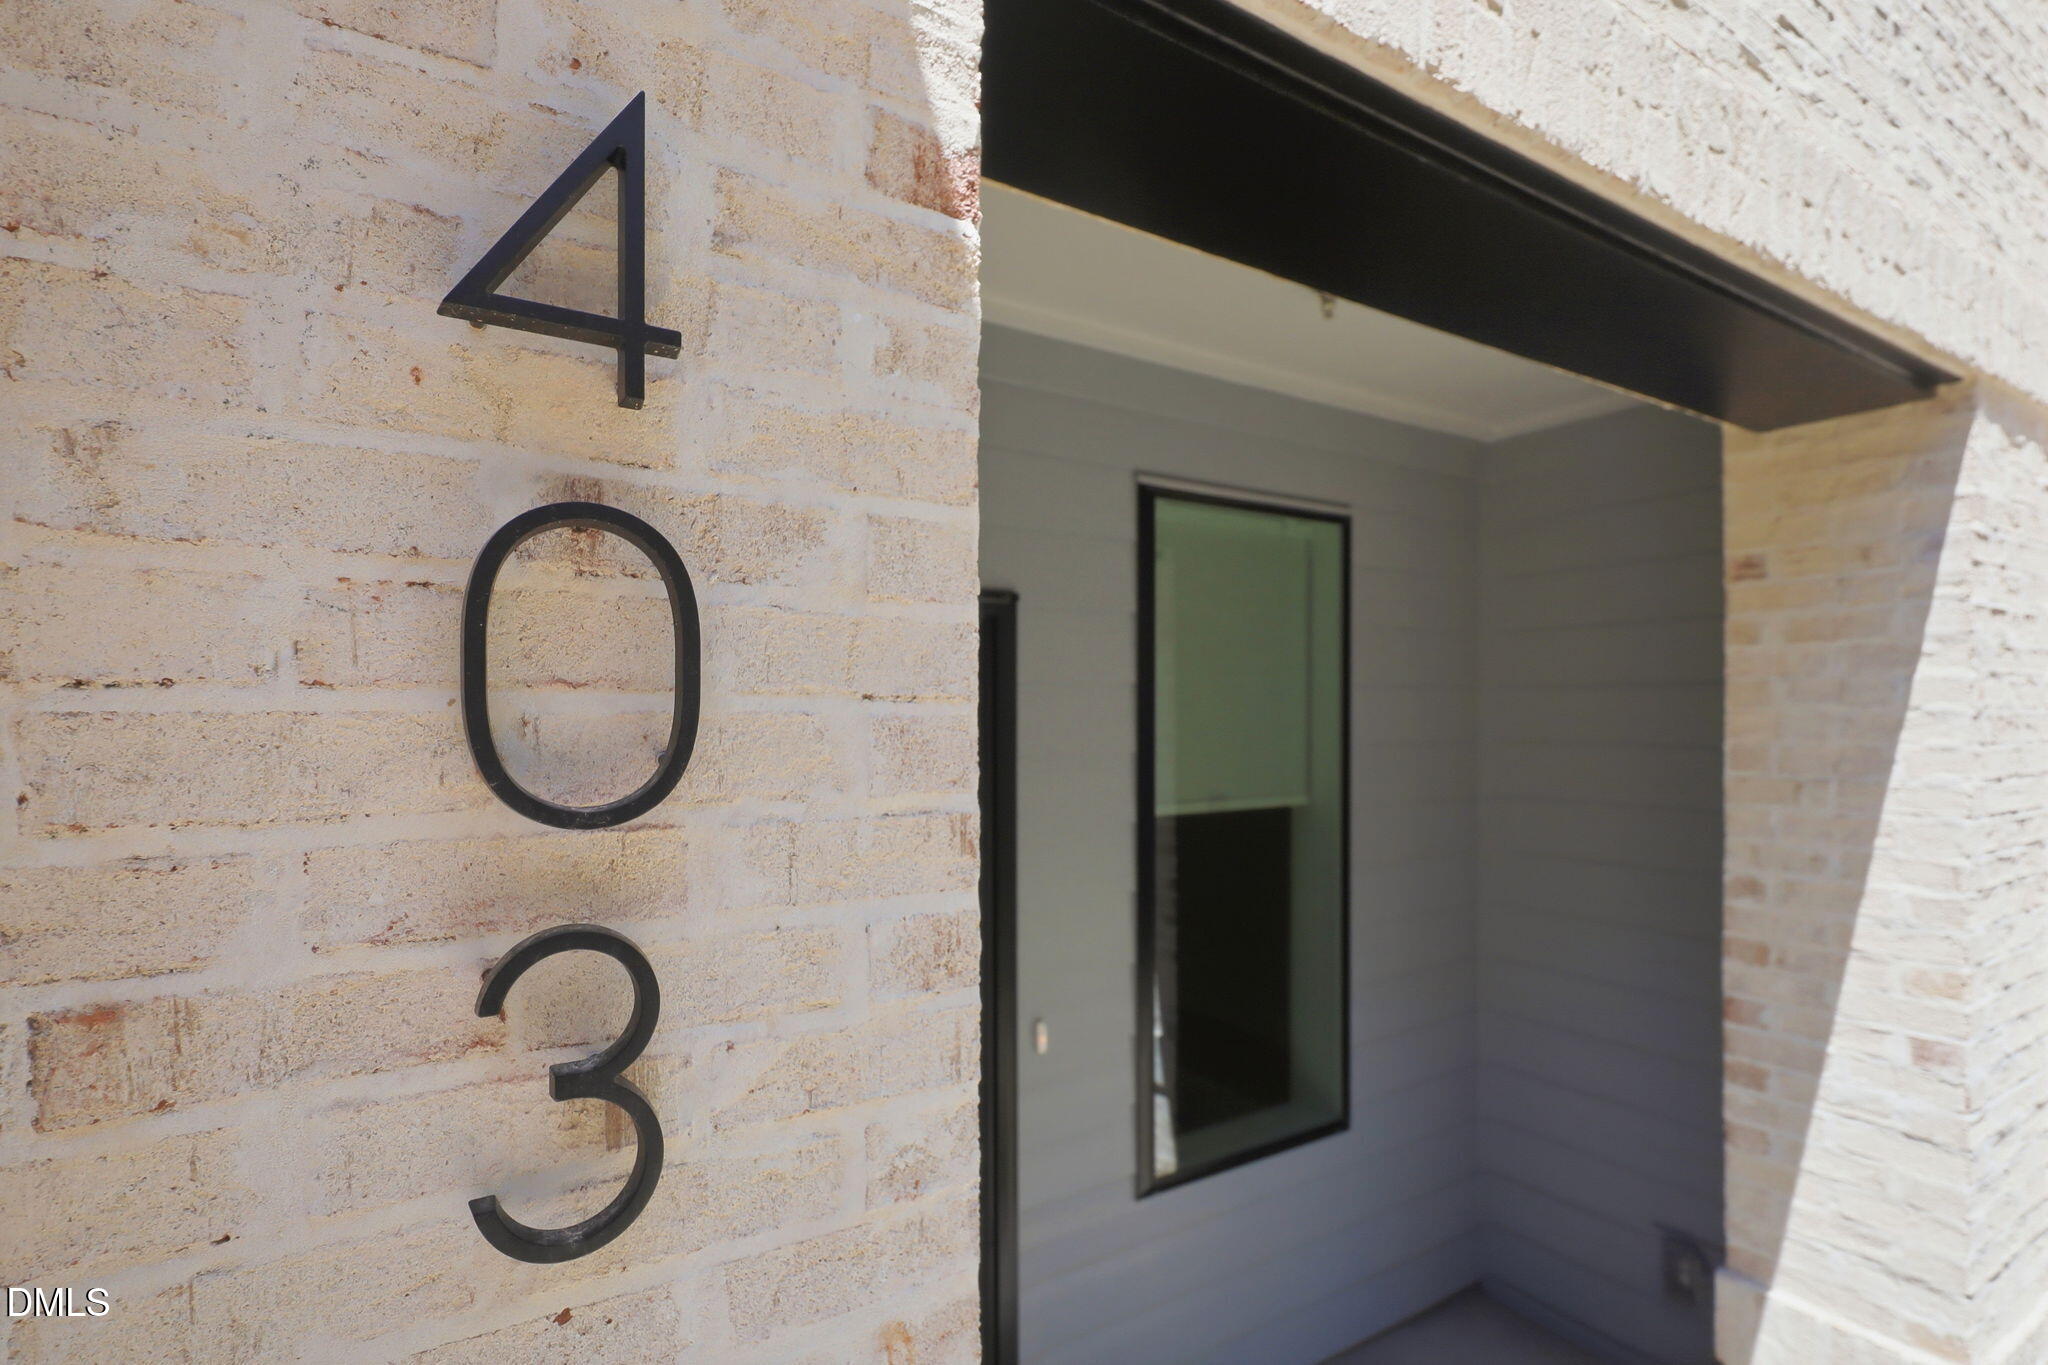
for your interest in 403 Chatham View Road, Cary, NC 27511

403 Chatham View Road
Navigate
Cary park pond and paths beside a pavilion with a broad, sculptural roof.

Explore Cary

Explore the vibrant community of Cary, NC with our comprehensive city guide.

read more

I'm Interested In

403 Chatham View Road

or
  • Angela Drum smiling in a black sleeveless top, with long blonde hair.
    CallAngela Drum

    License #241208

    (919) 819-3852
  • Featured Properties

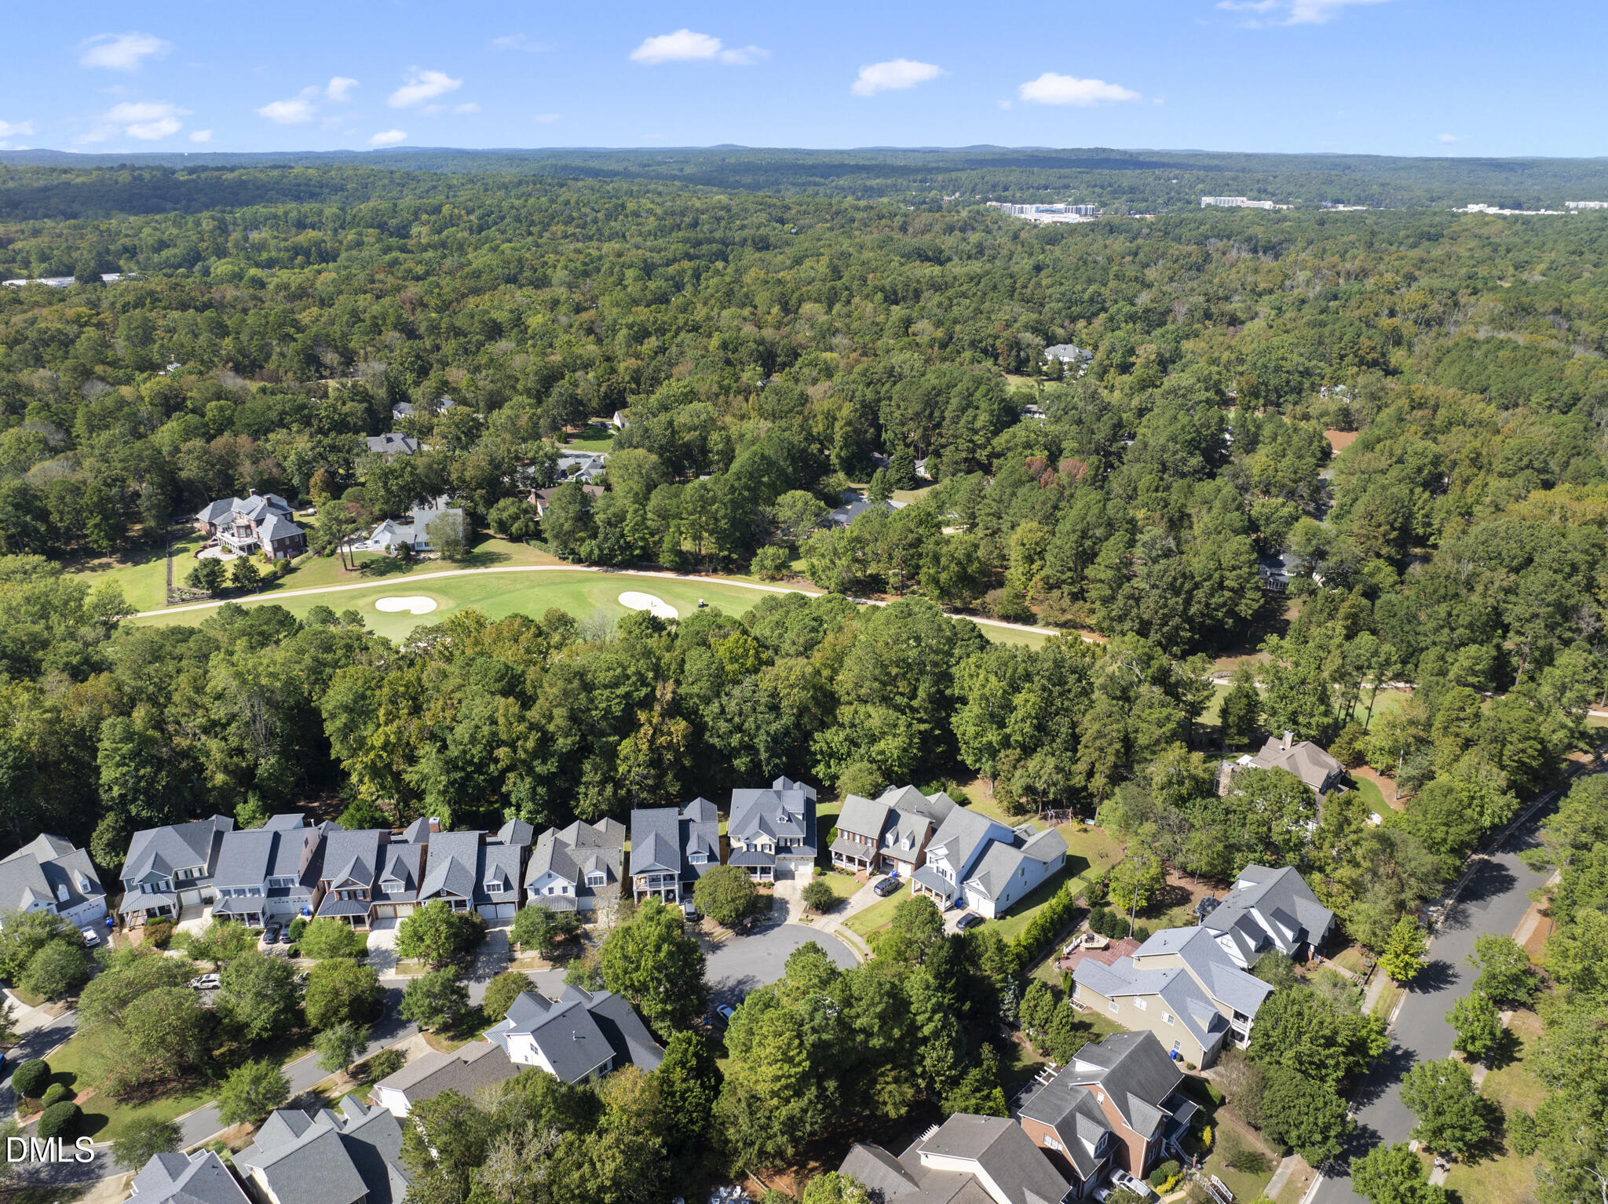
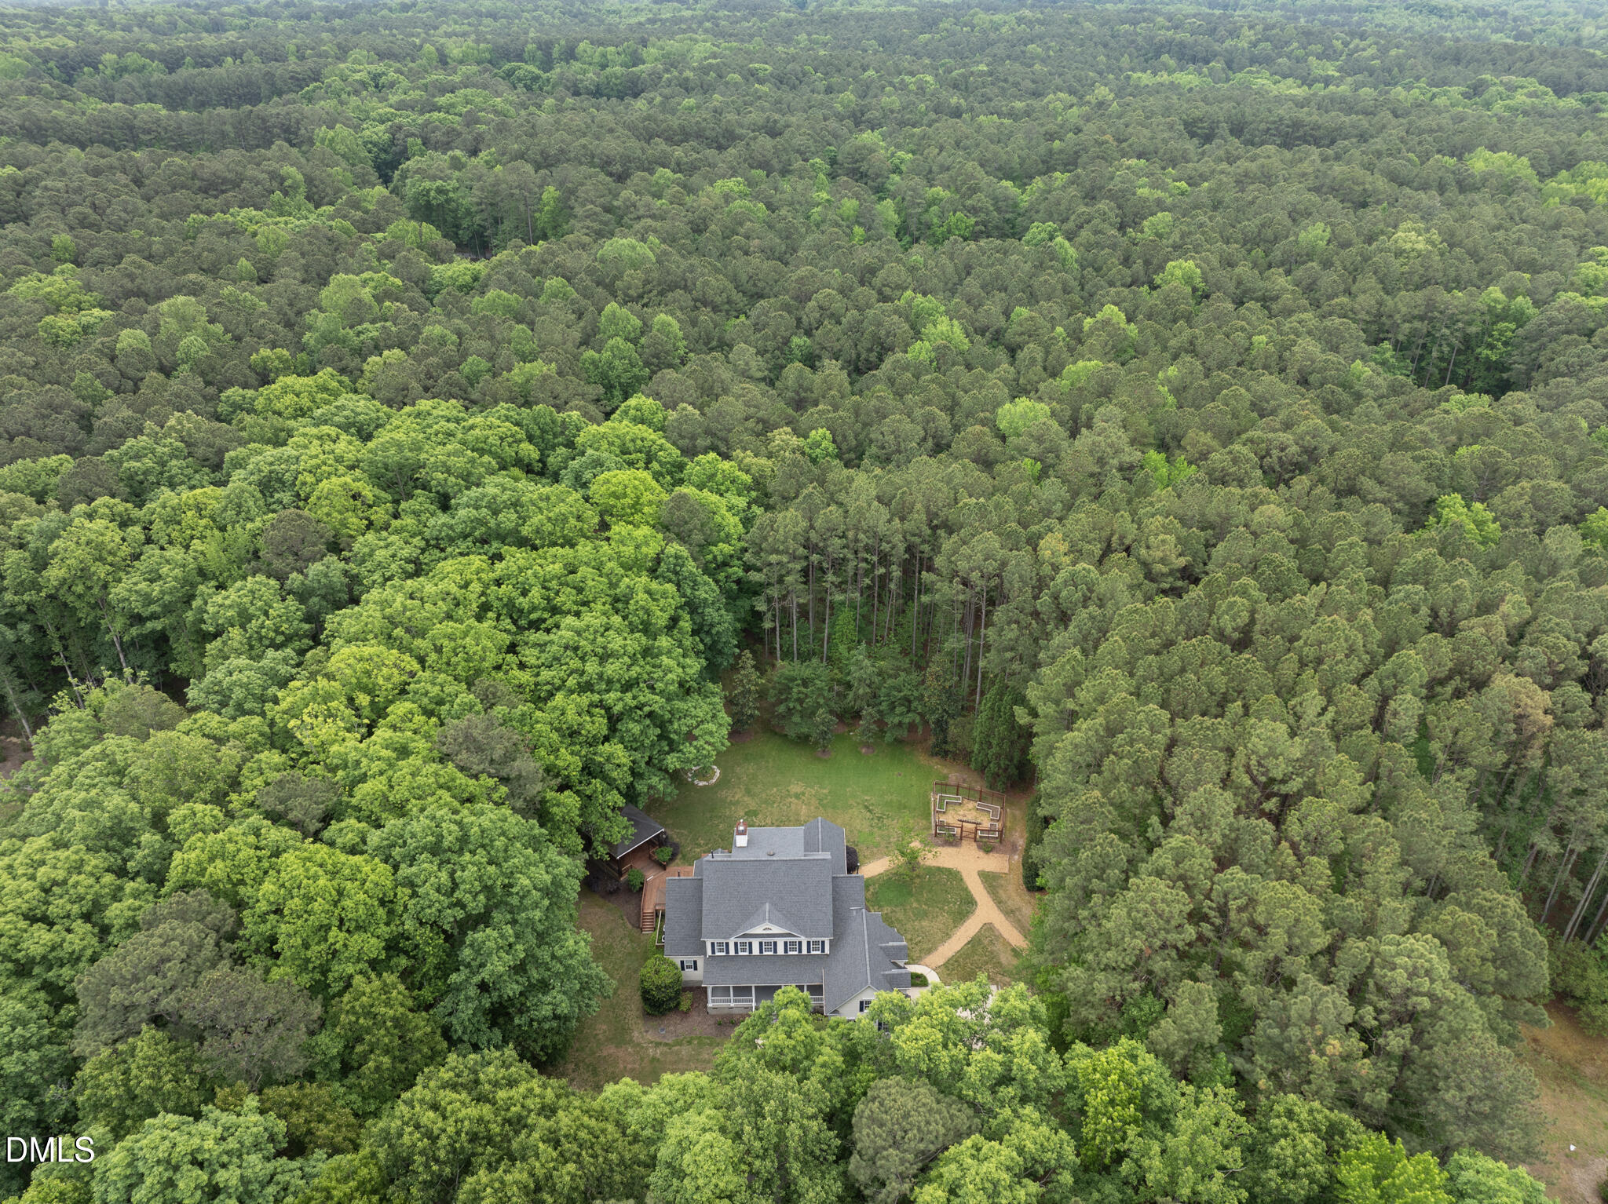
    • Aerial view of a wooded neighborhood beside a golf course with putting greens and sand bunkers. For Sale

      $1,850,000

      119 Faison Road, Chapel Hill, NC 27517

      • 6 Beds
      • 6 Baths
      • 6,299 Sq.Ft.
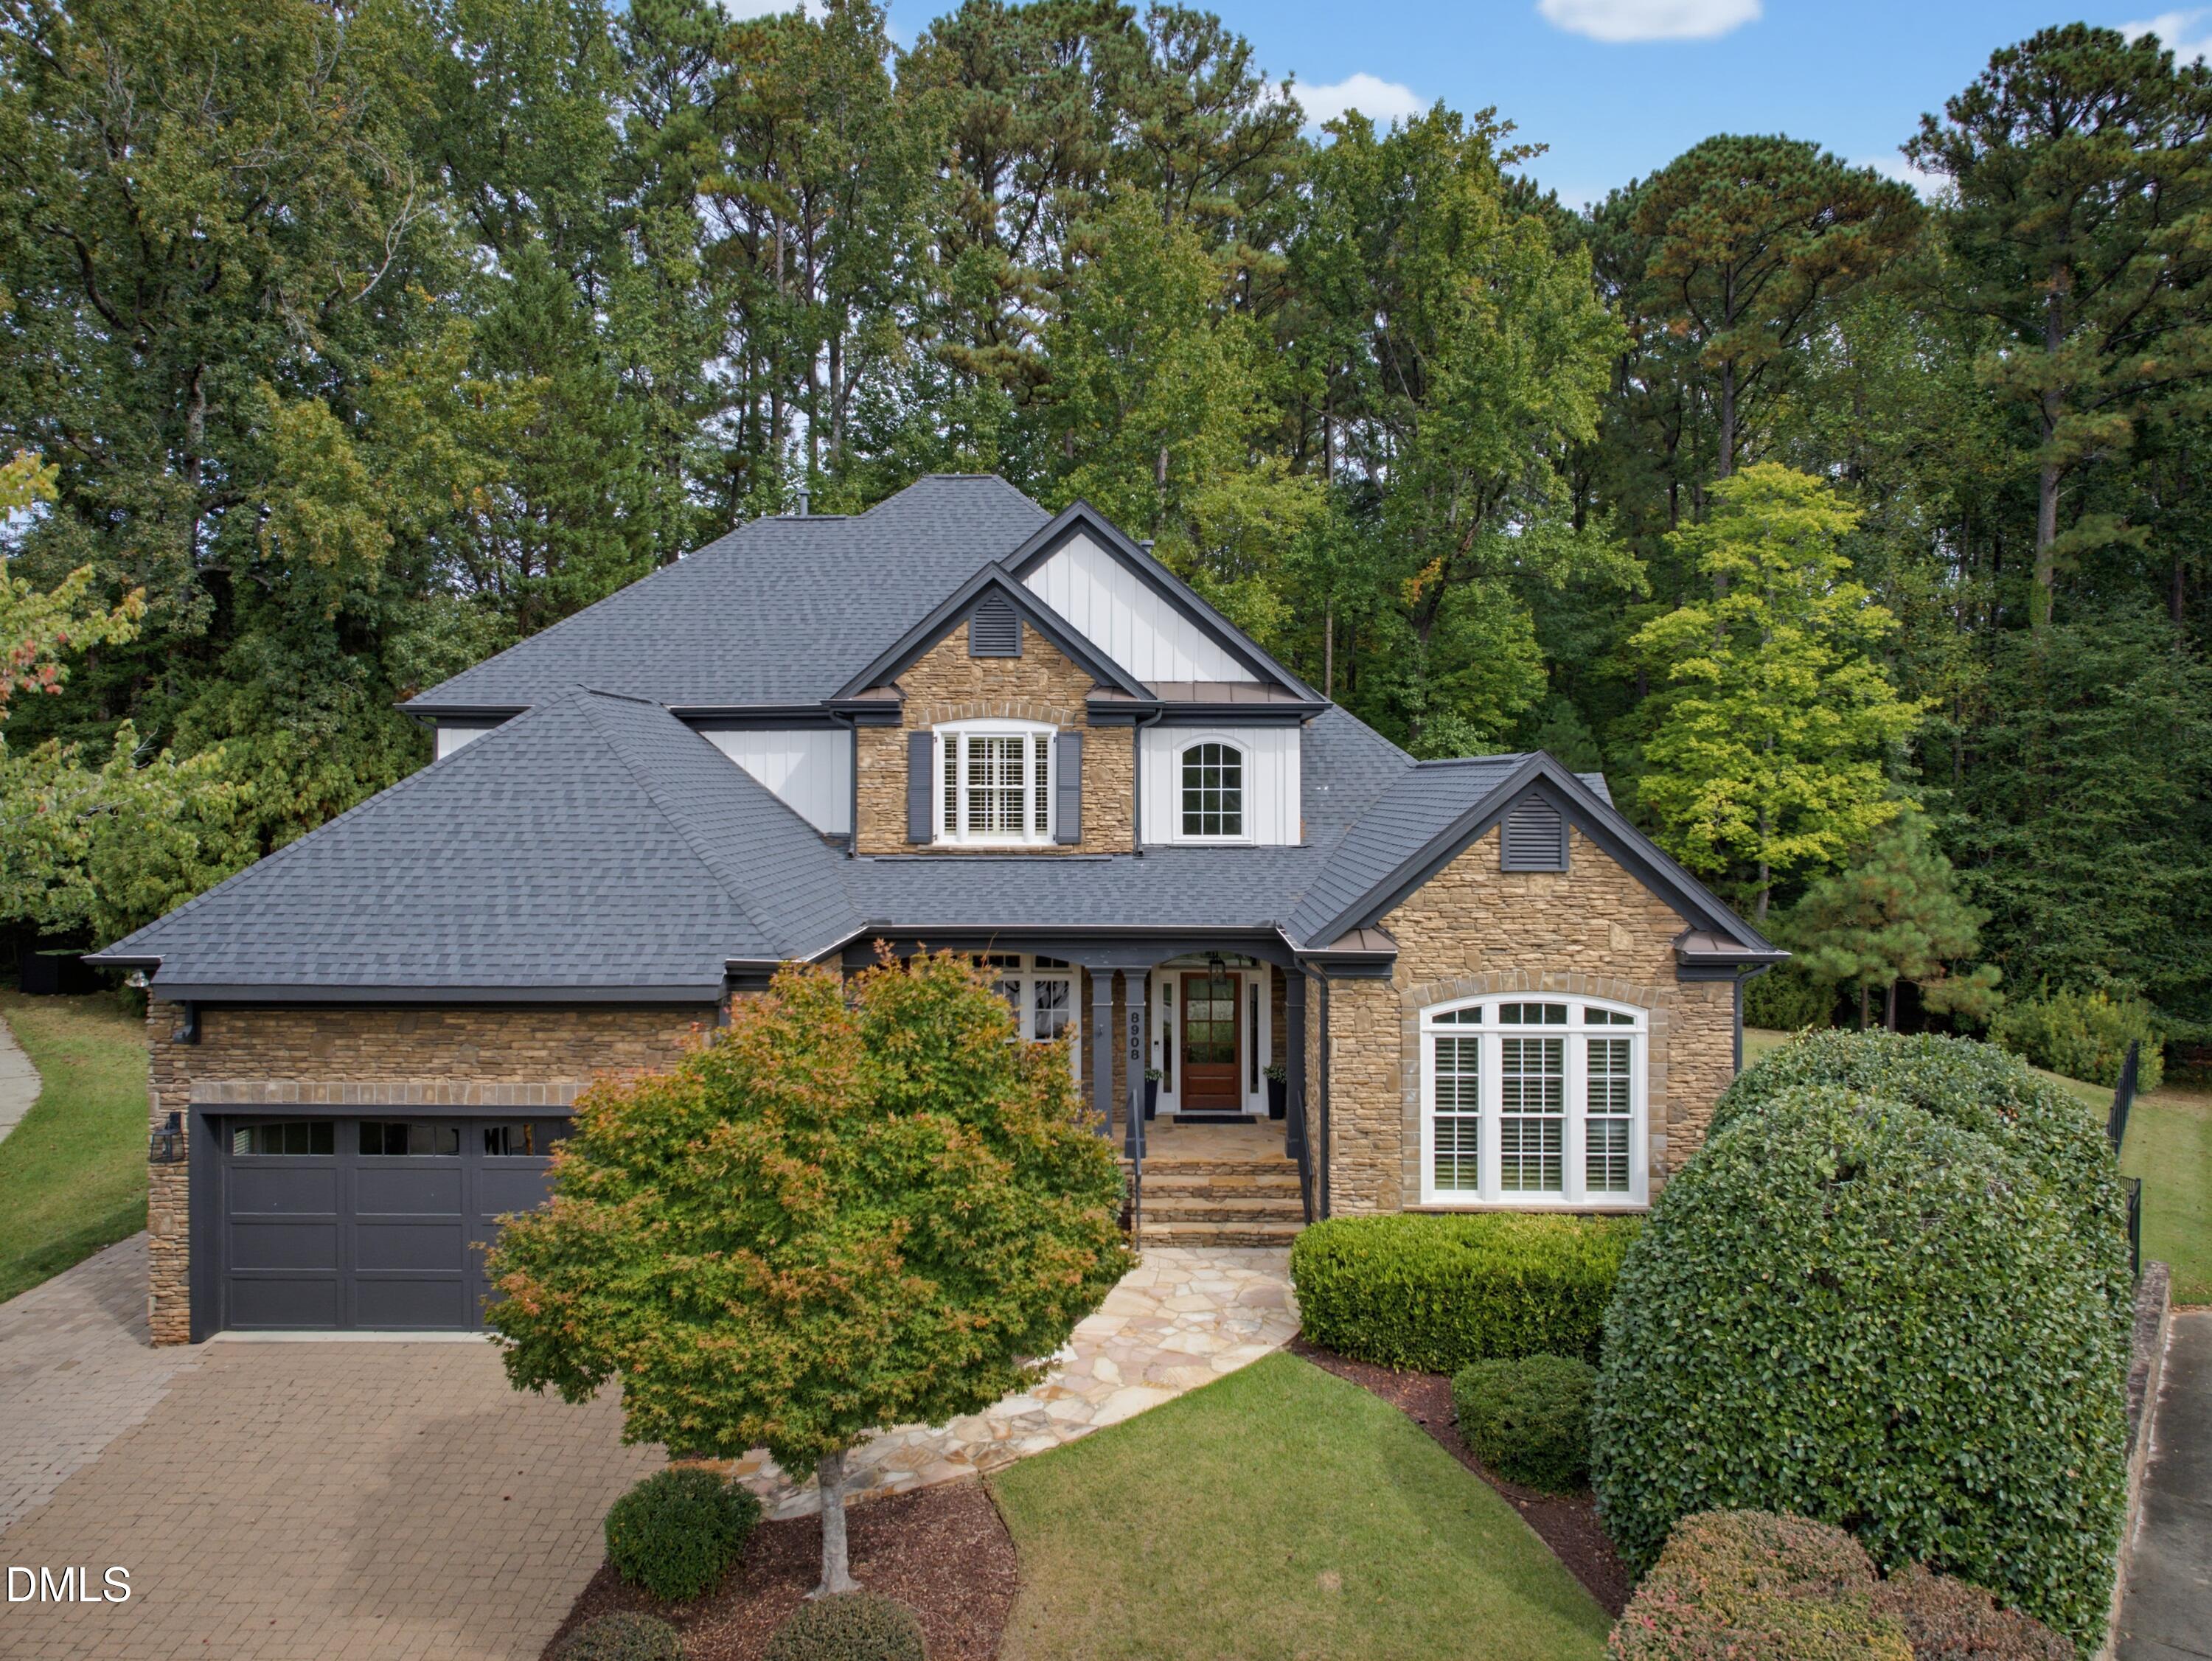
    • 8908 Sanctus Lane Coming Soon

      $1,400,000

      8908 Sanctus Lane, Raleigh, NC 27613

      • 5 Beds
      • 4 Baths
      • 3,809 Sq.Ft.
    • 584 Olde Thompson Creek Road For Sale
      $1,350,000

      584 Olde Thompson Creek Road, Apex, NC 27523

      • 4 Beds
      • 5 Baths
      • 4,207 Sq.Ft.
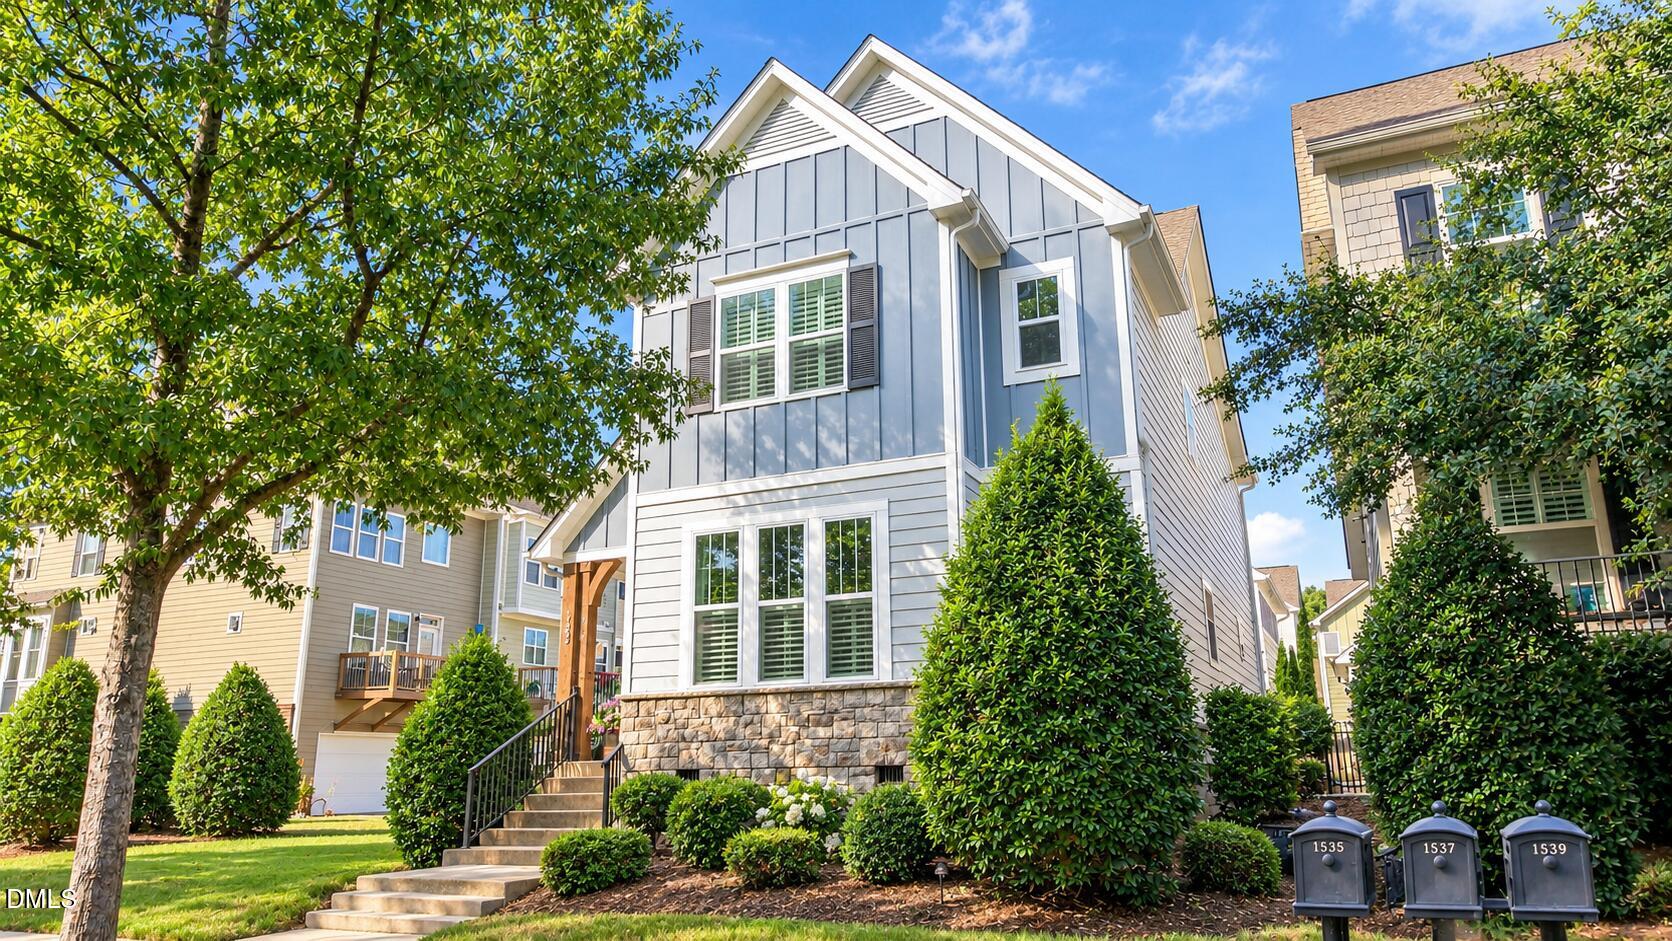
    • Blue-gray multi-story home with white trim, stone foundation, landscaped shrubs, and front steps. For Sale

      $825,000

      1513 Fullerton Place, Raleigh, NC 27607

      • 4 Beds
      • 4 Baths
      • 2,555 Sq.Ft.
    • 1209 Shining Water Lane For Sale

      $723,000

      1209 Shining Water Lane, Raleigh, NC 27614

      • 4 Beds
      • 4 Baths
      • 3,212 Sq.Ft.
    • 112 Cedar Court For Sale

      $680,000

      112 Cedar Court, Wallace, NC 28466

      • 4 Beds
      • 3 Baths
      • 3,300 Sq.Ft.
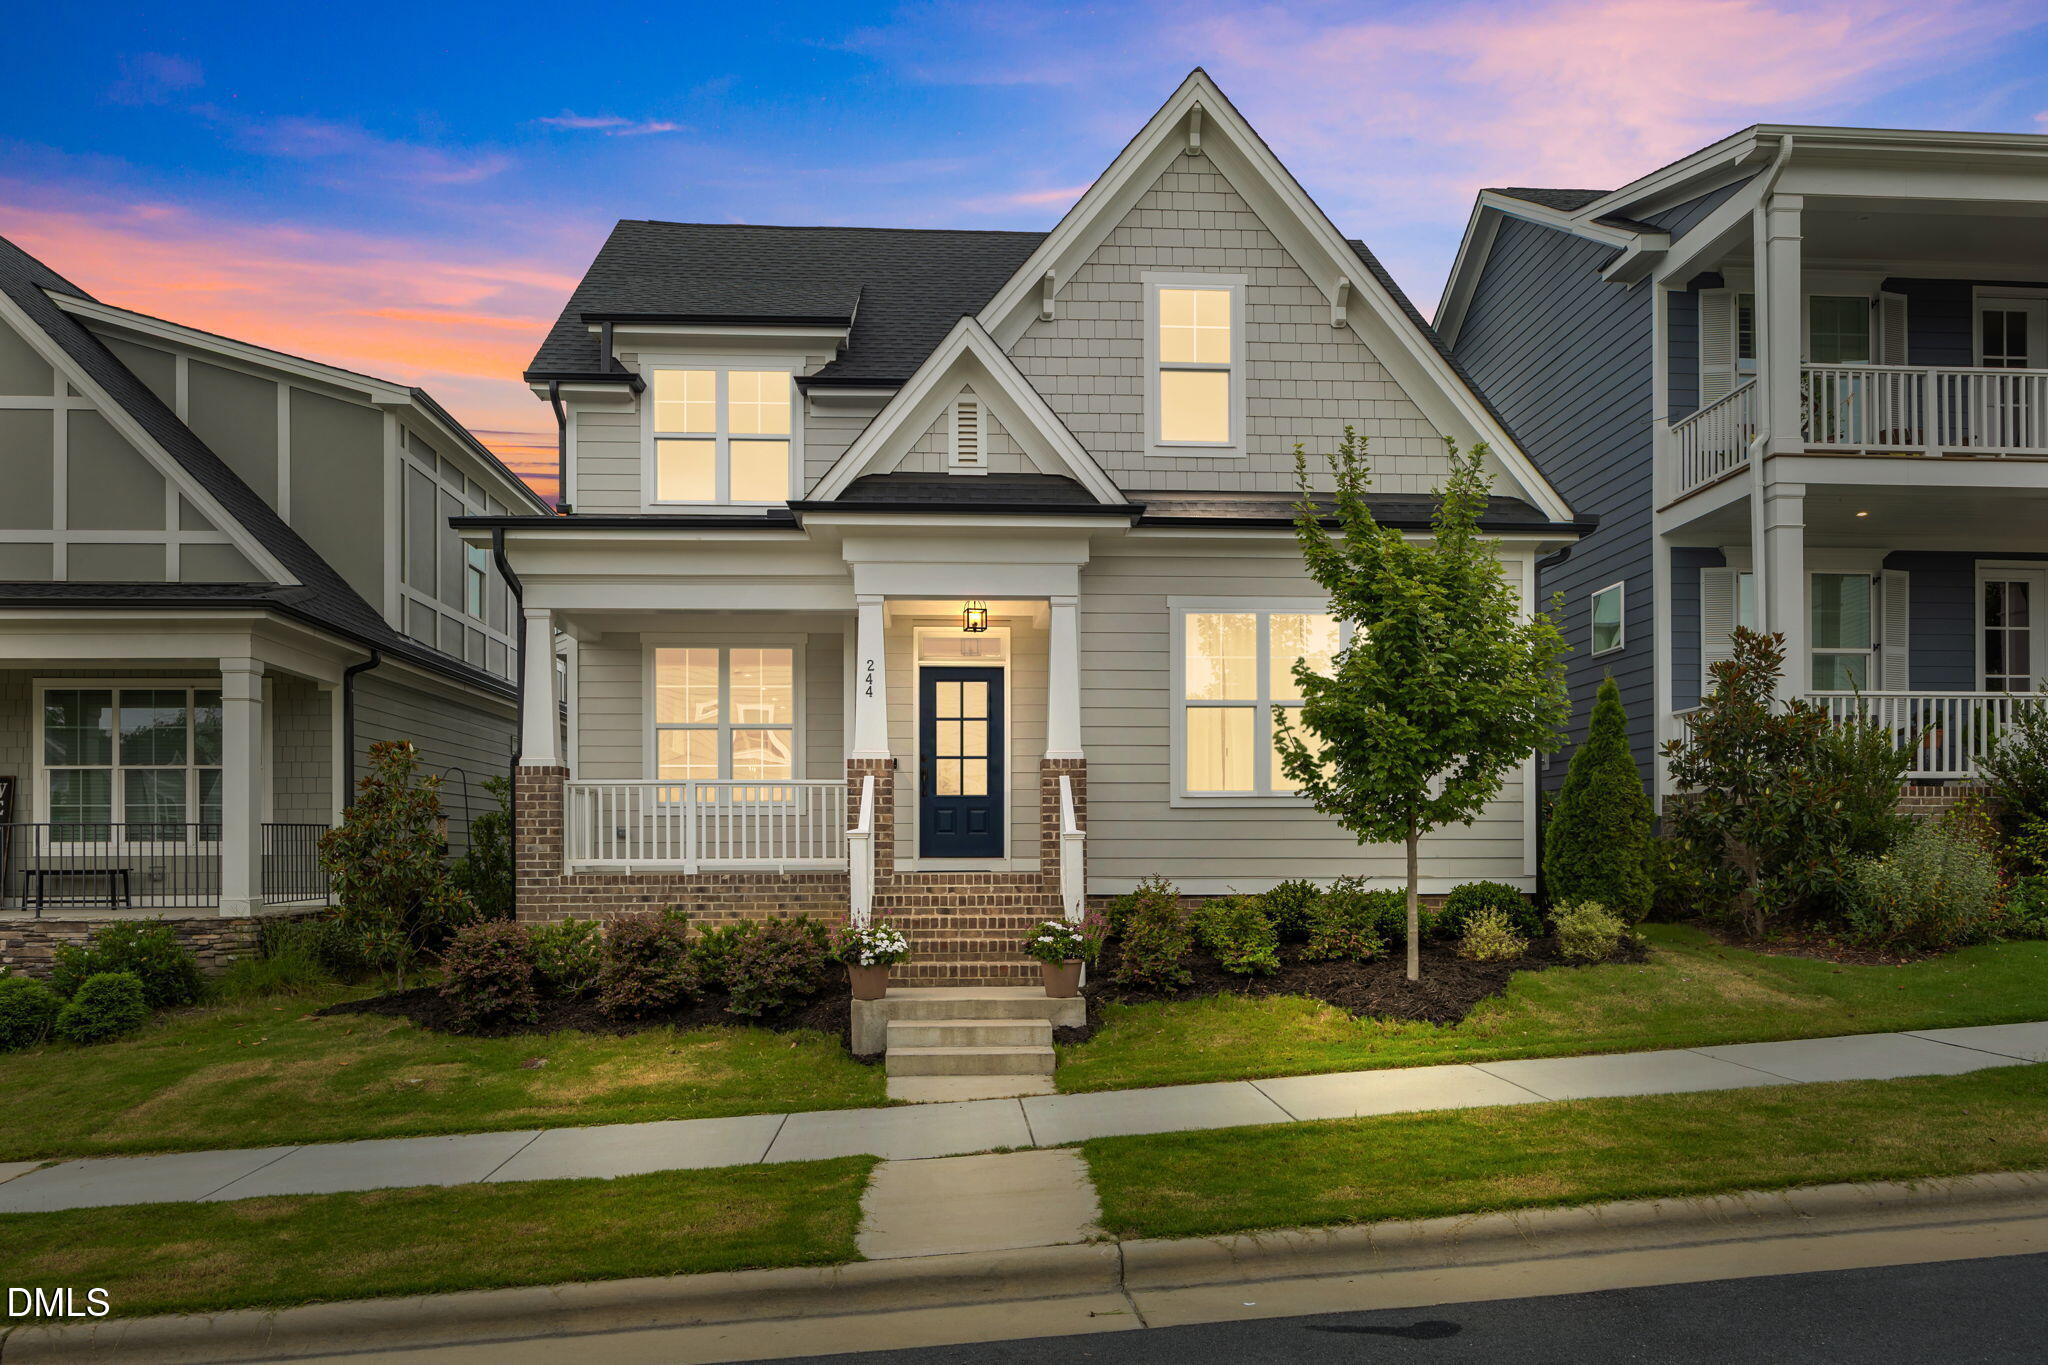
    • 244 Thunder Forest Lane For Sale

      $525,000

      244 Thunder Forest Lane, Wendell, NC 27591

      • 4 Beds
      • 3 Baths
      • 2,361 Sq.Ft.
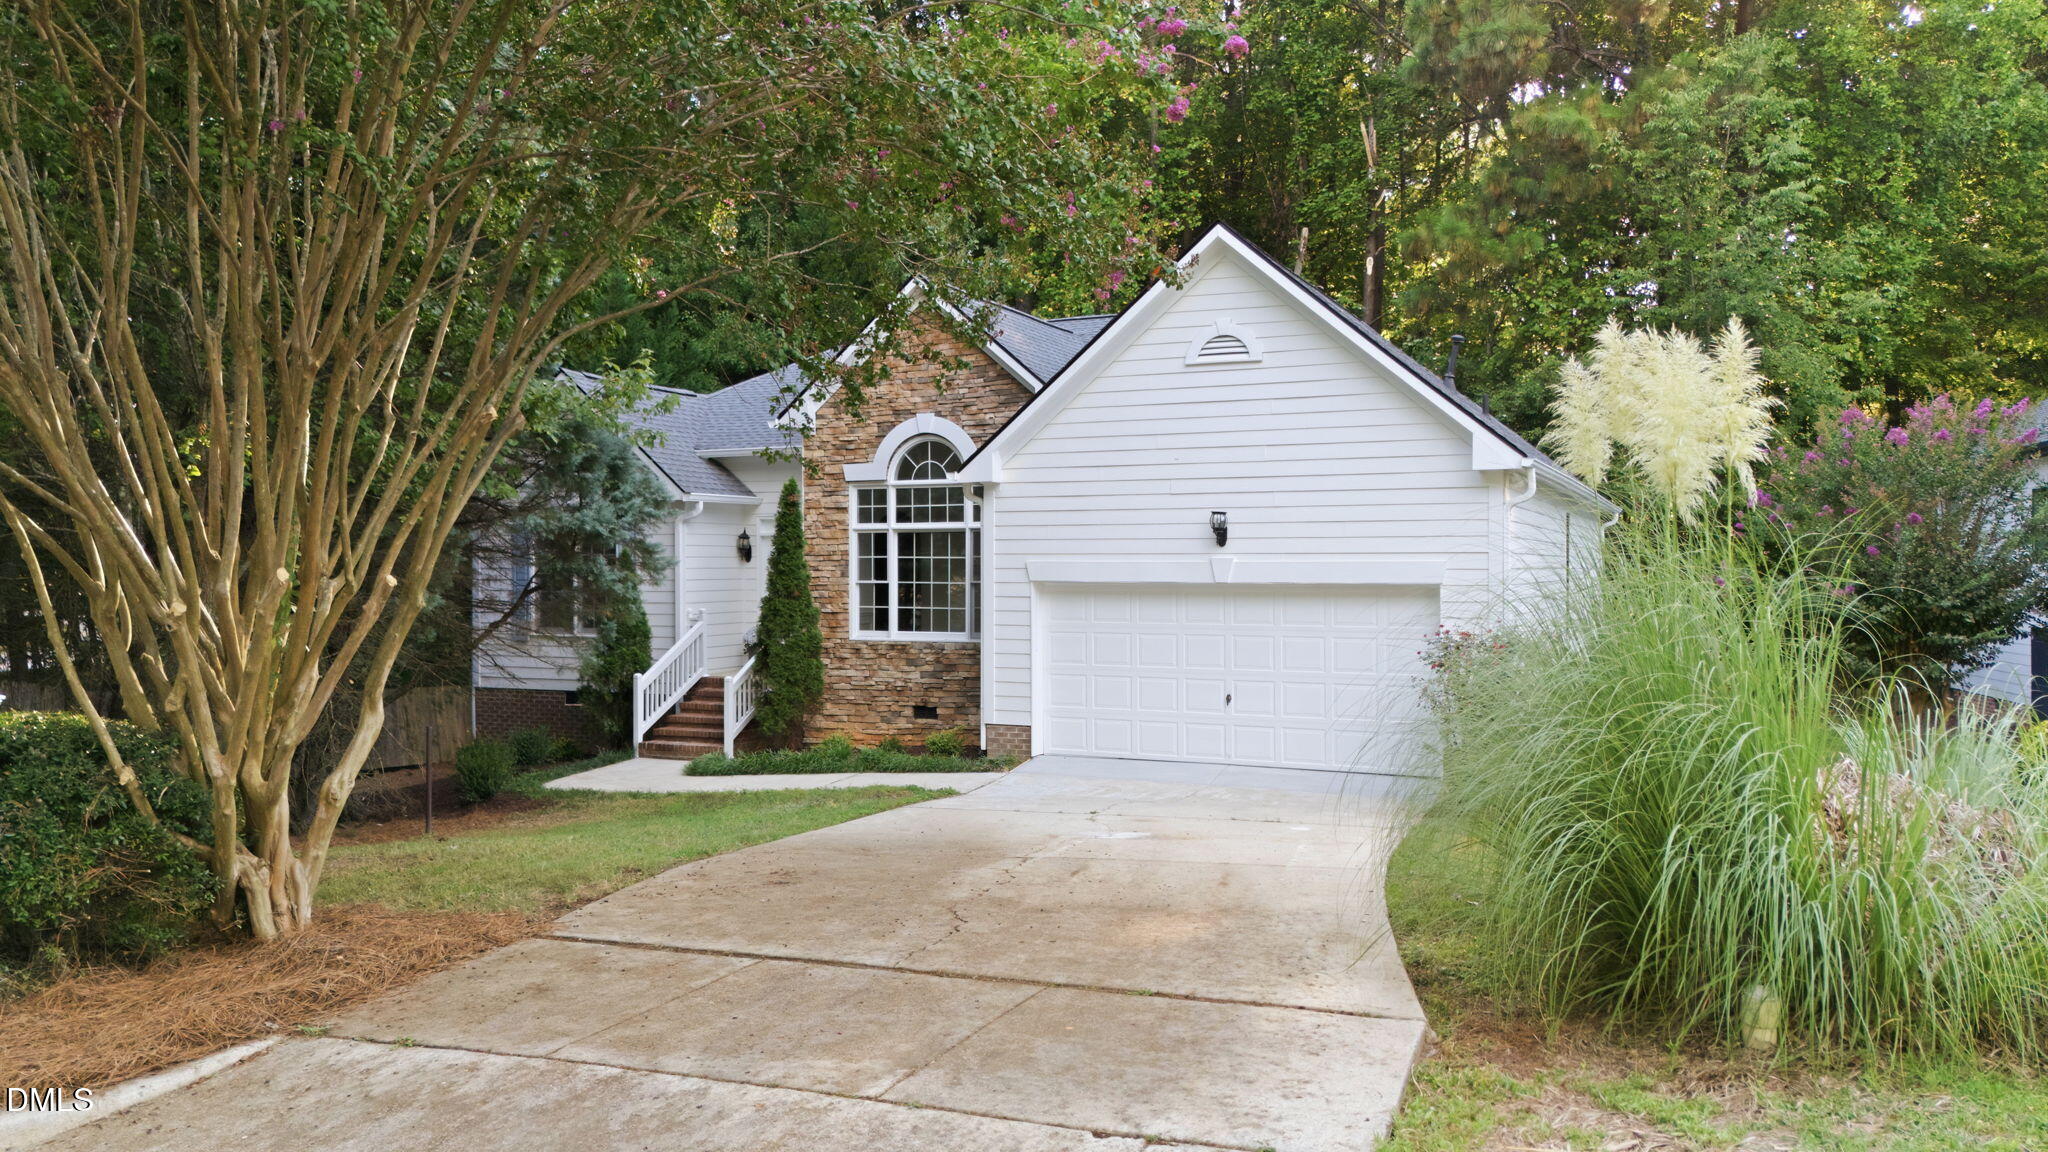
    • White-sided home with stone accents and an attached garage, framed by mature trees and ornamental grasses. For Sale

      $525,000

      8901 Pleasant Meadow Drive, Raleigh, NC 27615

      • 3 Beds
      • 2 Baths
      • 1,987 Sq.Ft.
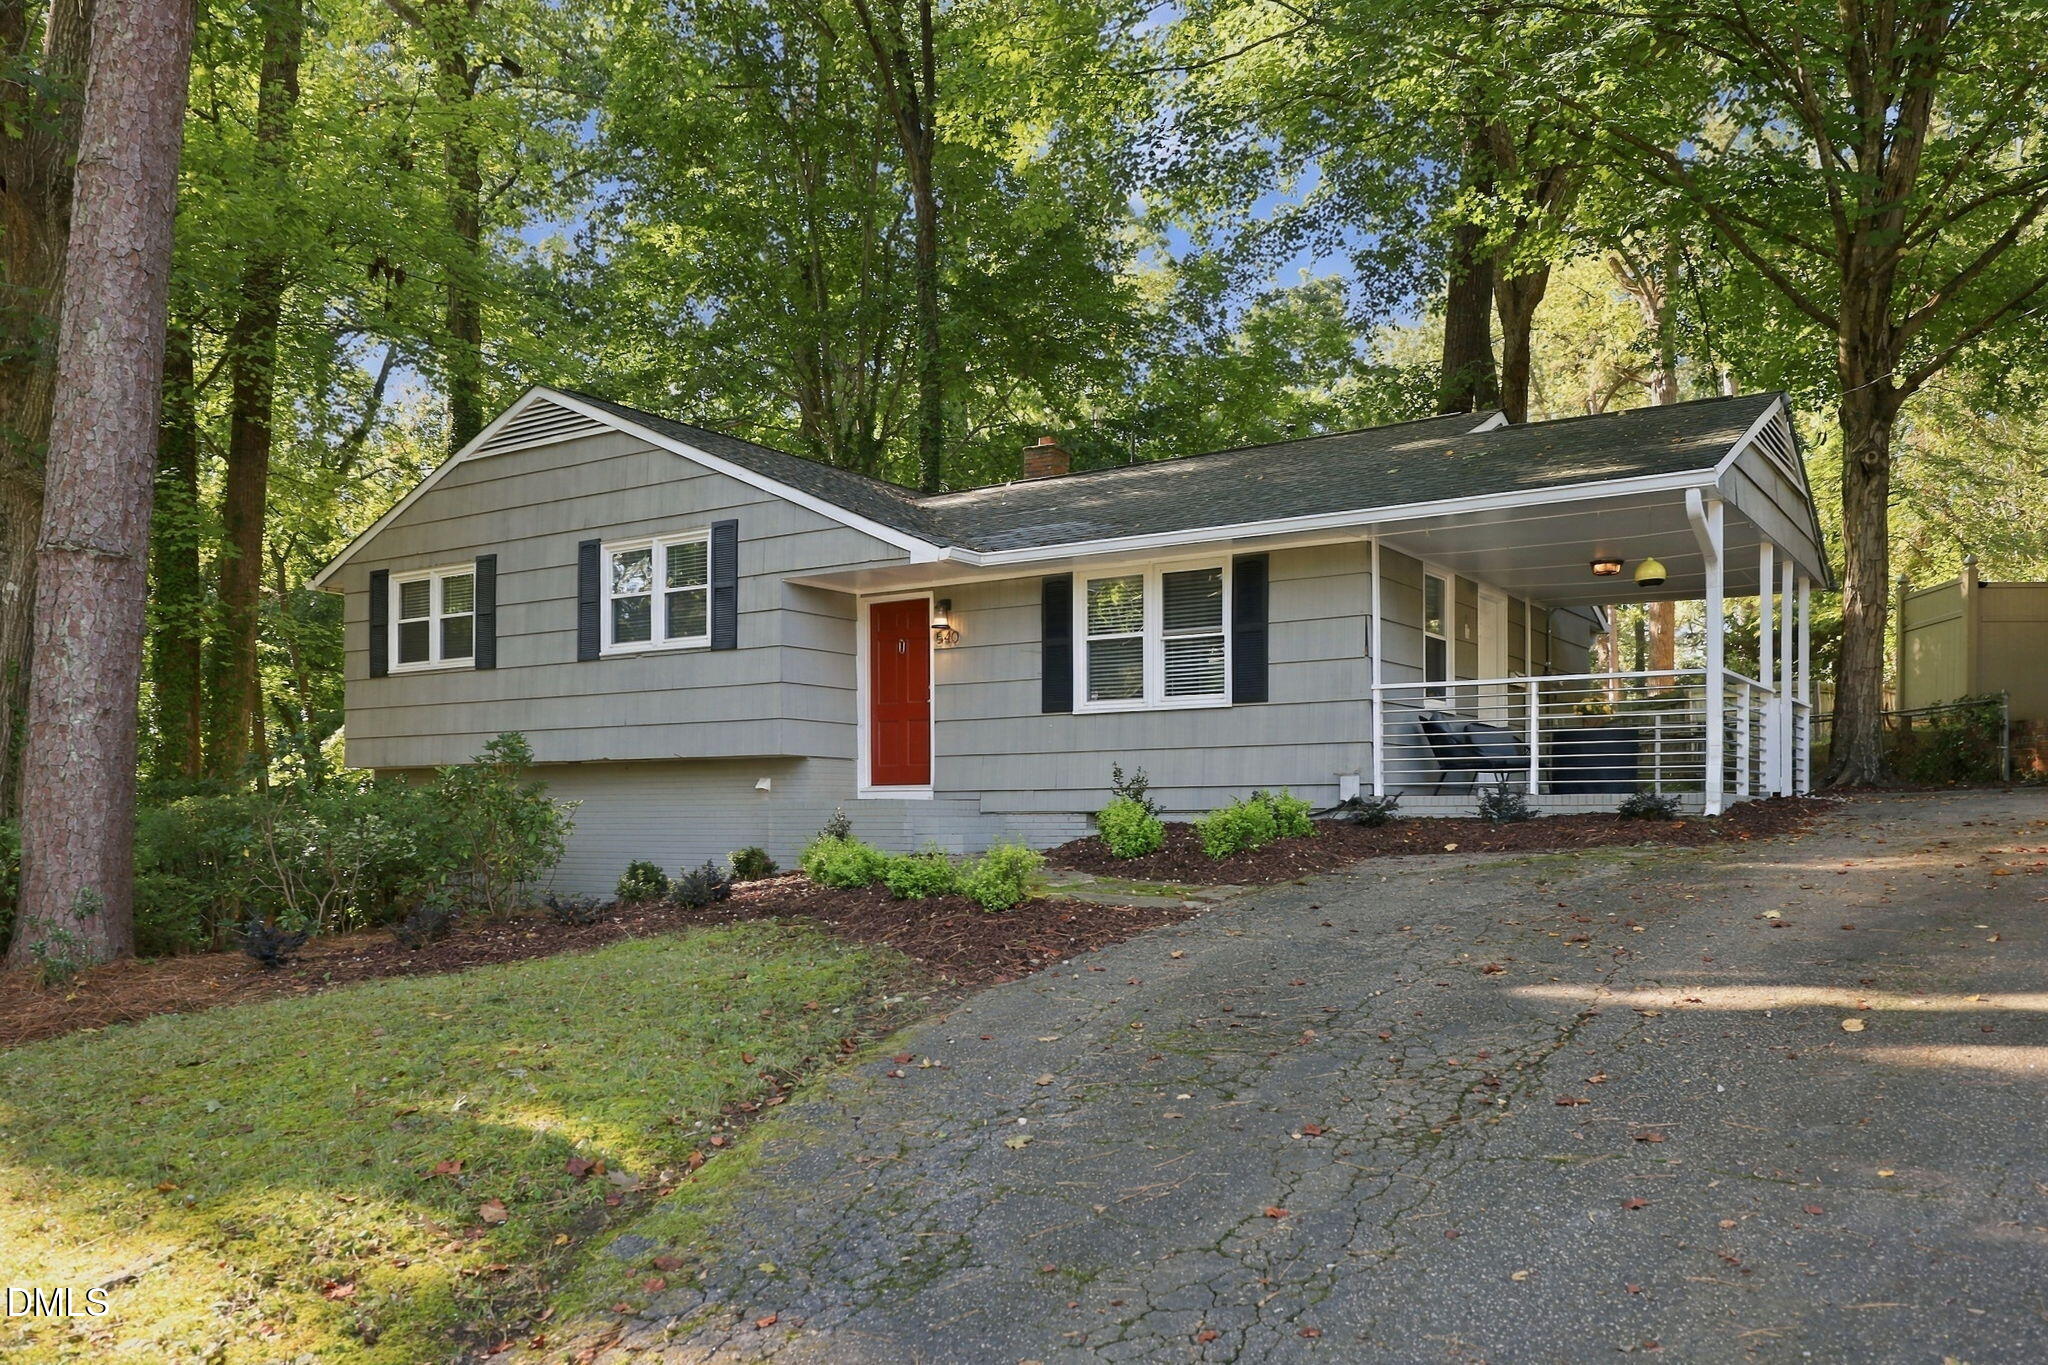
    • Gray single-story house with a red front door and covered porch beneath mature trees. For Sale

      $500,000

      540 Barksdale Drive, Raleigh, NC 27604

      • 3 Beds
      • 2 Baths
      • 1,763 Sq.Ft.
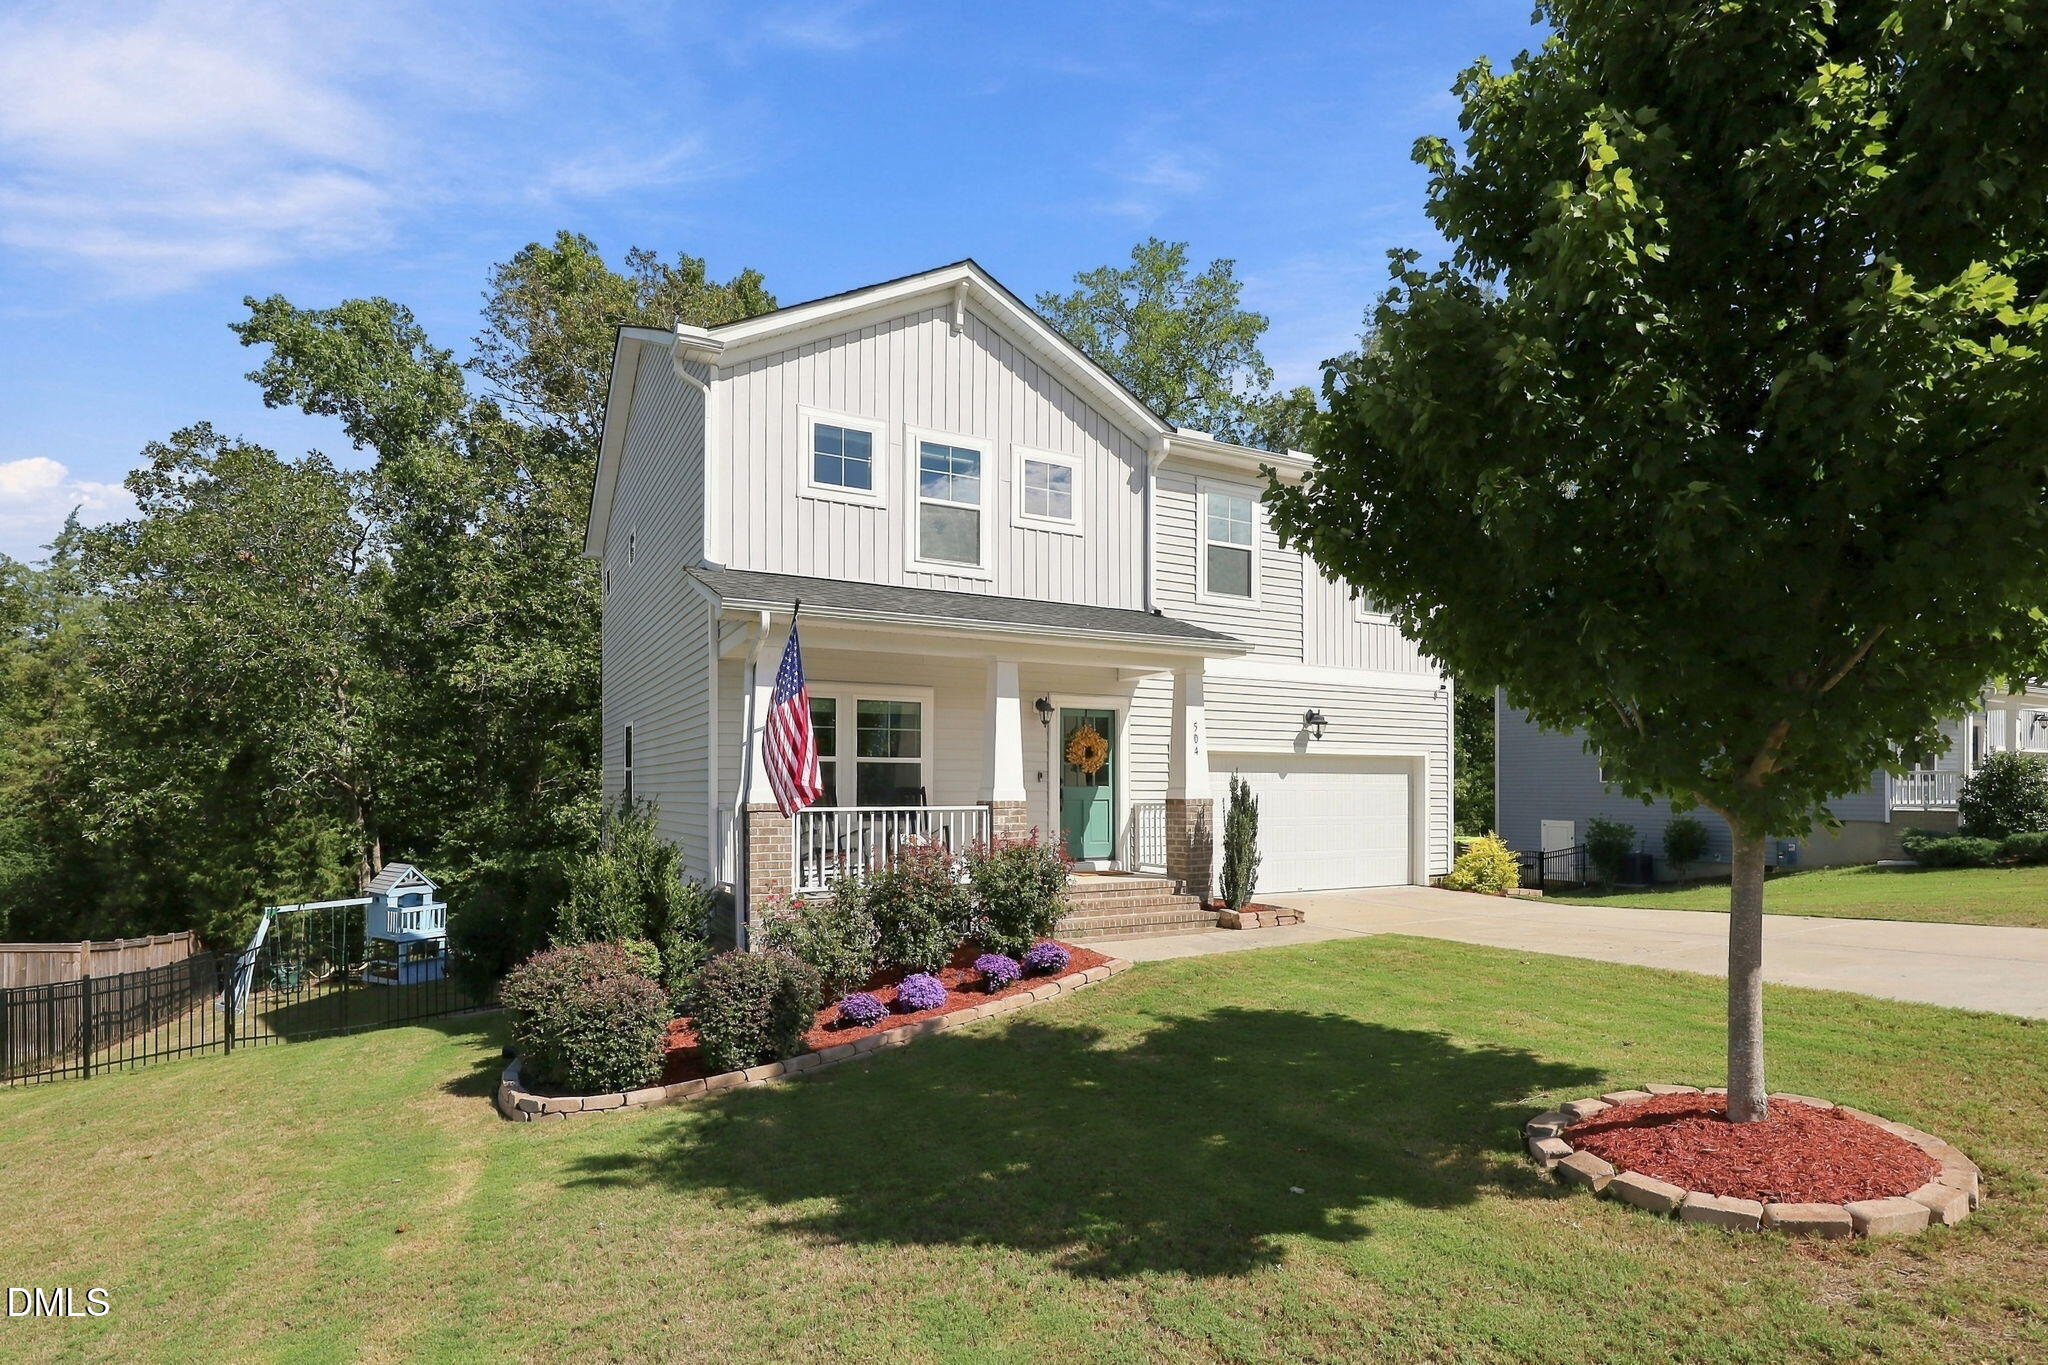
    • 504 Granite View Drive Pending

      $425,000

      504 Granite View Drive, Rolesville, NC 27571

      • 4 Beds
      • 3 Baths
      • 2,268 Sq.Ft.
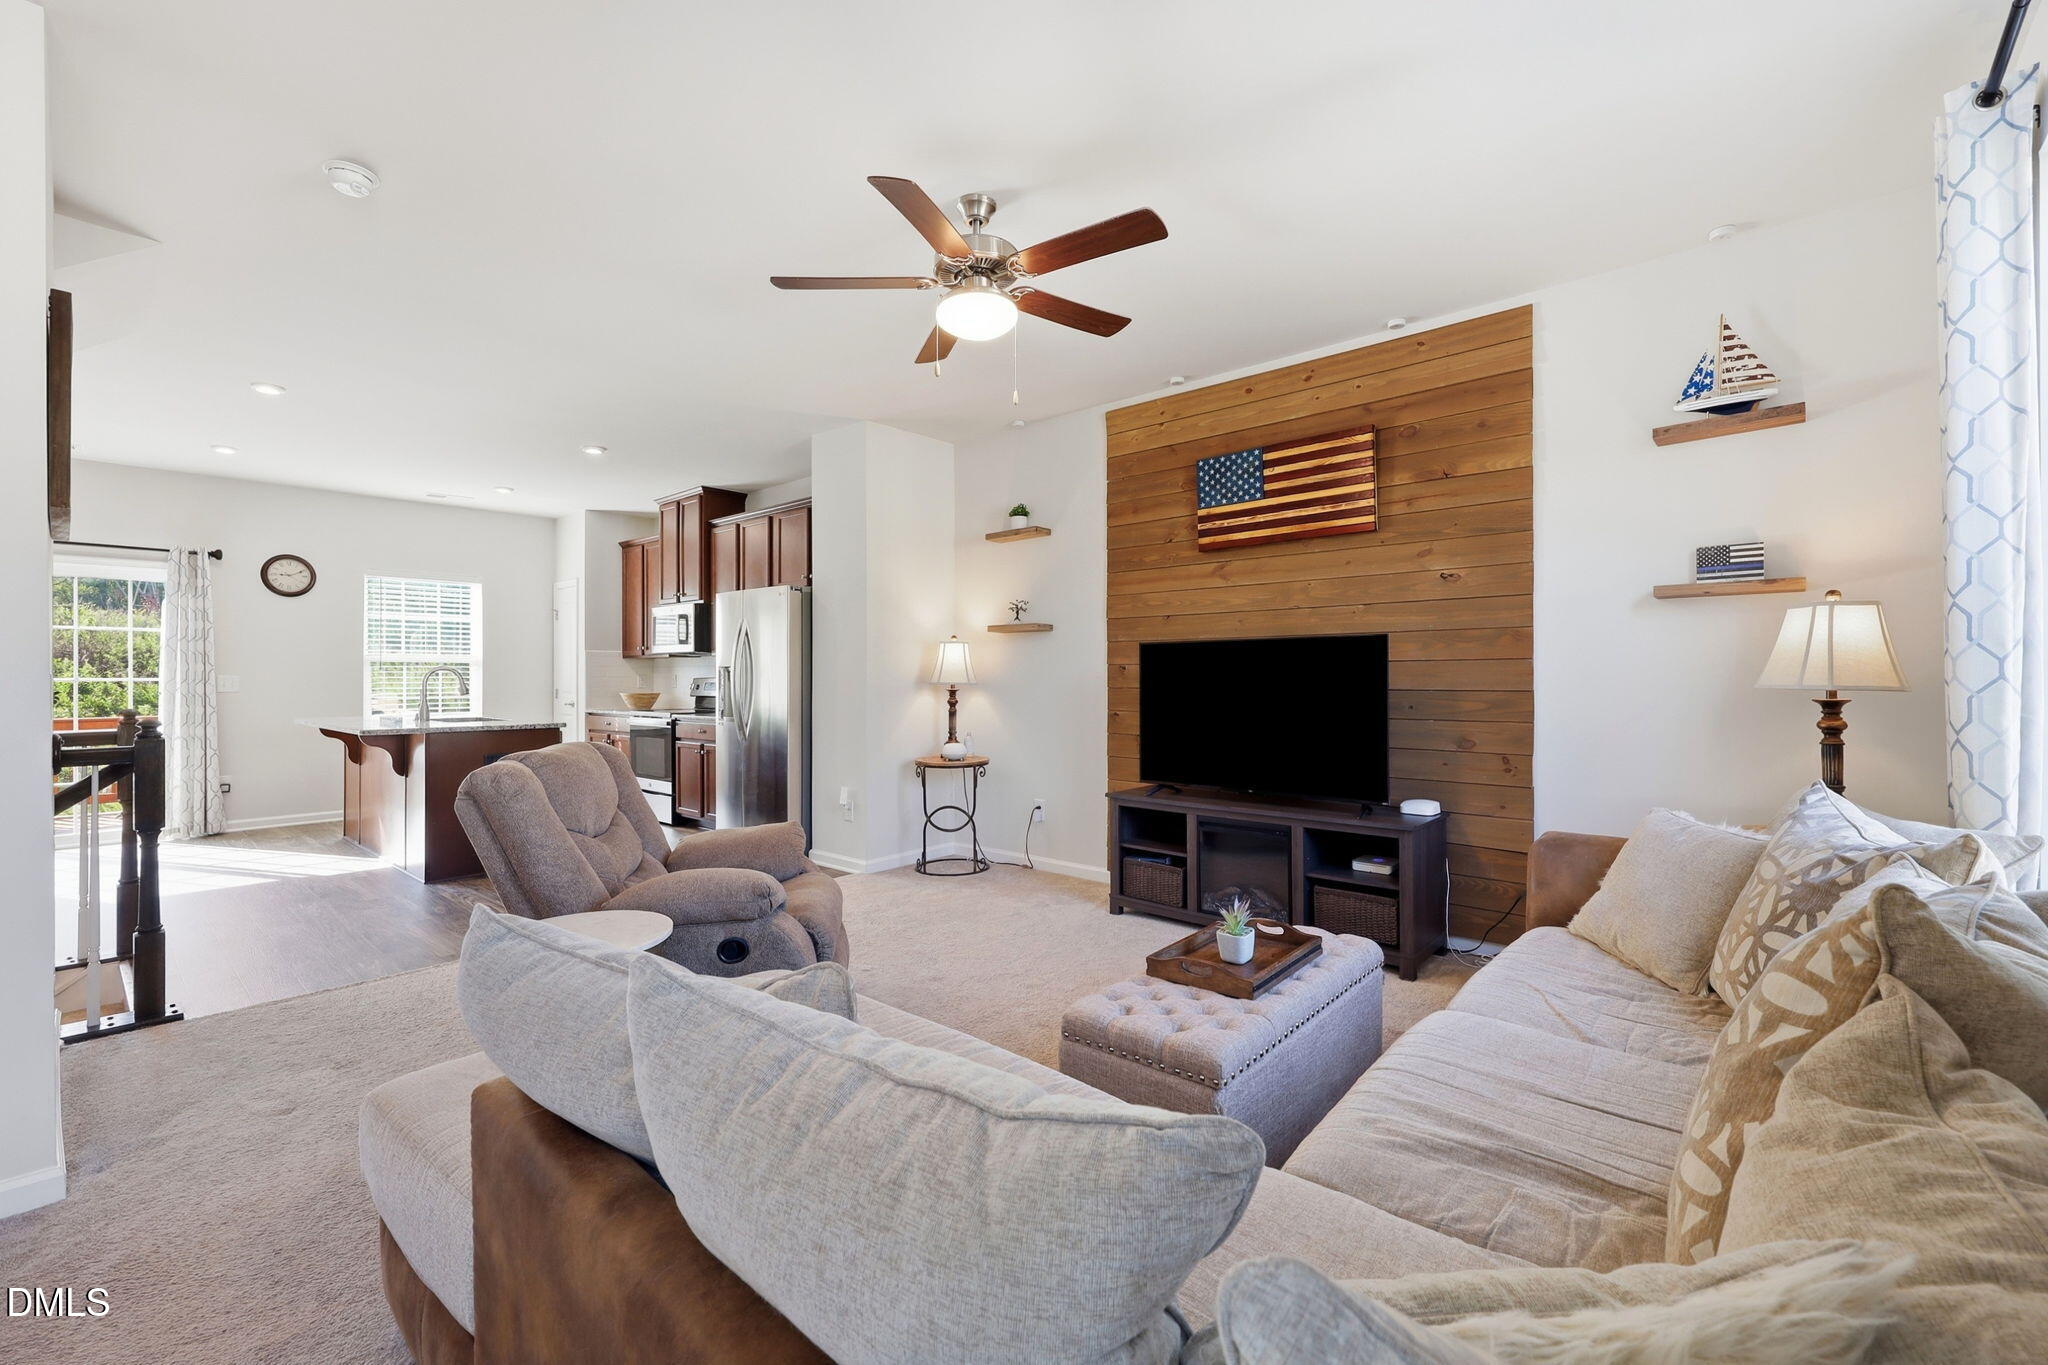
    • Furnished living room with a wood-plank TV wall, sectional sofa, and open kitchen. For Sale

      $367,000

      462 Brier Summit Place, Durham, NC 27703

      • 3 Beds
      • 3 Baths
      • 1,738 Sq.Ft.
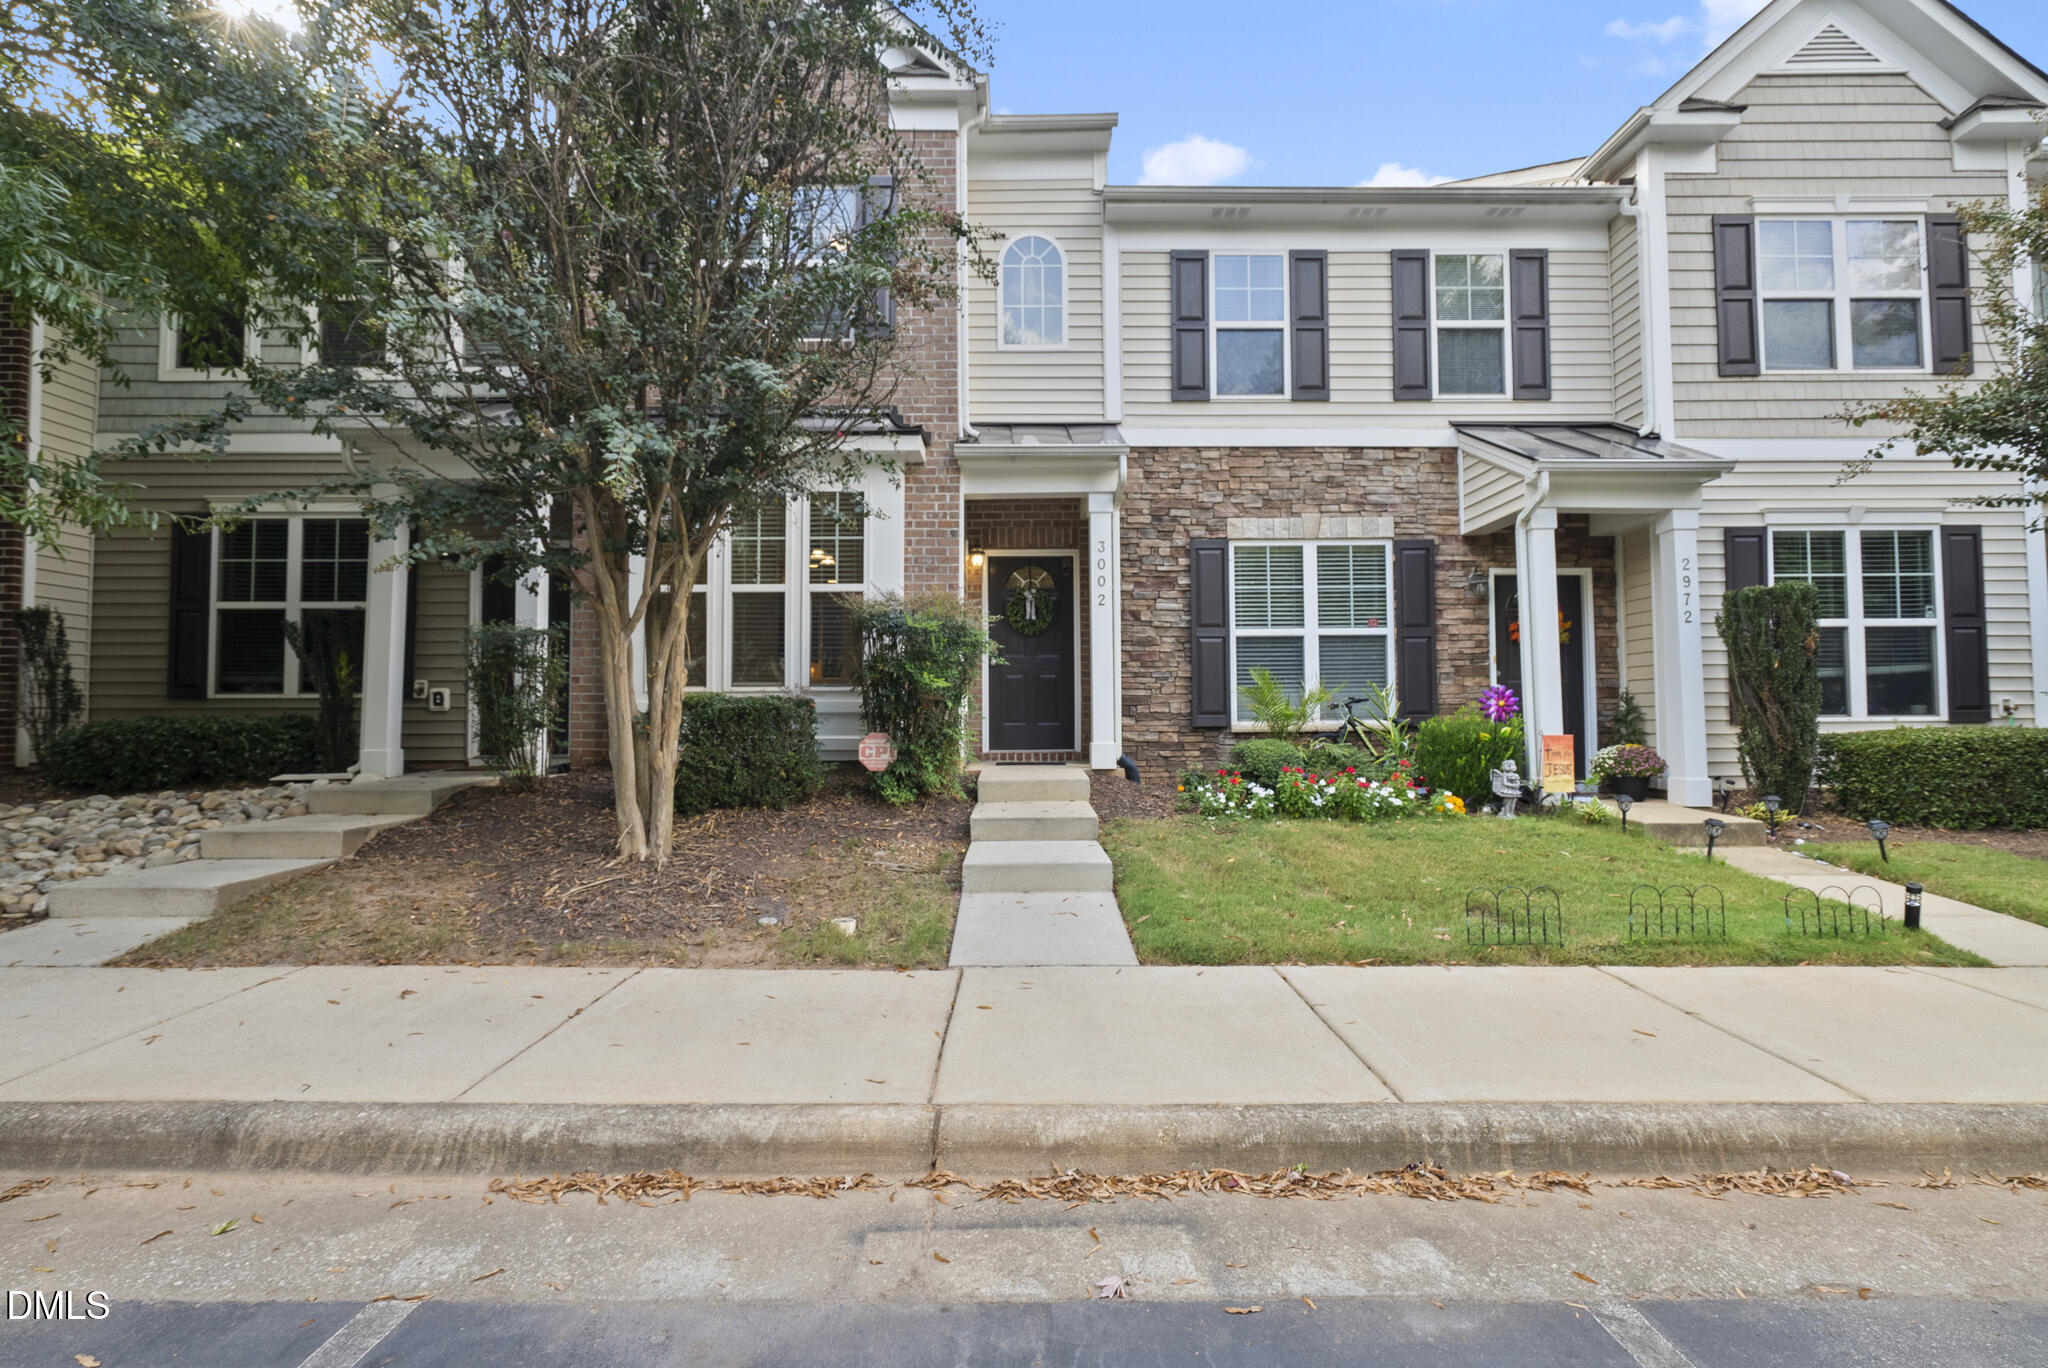
    • Townhouse exterior at 3002 with a stone facade, dark shutters, and a flower garden. For Sale

      $299,900

      3002 Berkeley Springs Place, Raleigh, NC 27616

      • 3 Beds
      • 4 Baths
      • 1,863 Sq.Ft.
    • Modern multi-level townhomes with light siding, brick lower floors, and private balconies. For Lease

      $4,350/mo

      403 Chatham View Road, Cary, NC 27511

      • 3 Beds
      • 4 Baths
    • Gray two-story townhouse with white trim, a peaked roof, and flowering front landscaping. For Lease

      $2,850/mo

      2800 Bedford Green Drive # 106, Raleigh, NC 27604

      • 3 Beds
      • 4 Baths
      • 1,950 Sq.Ft.
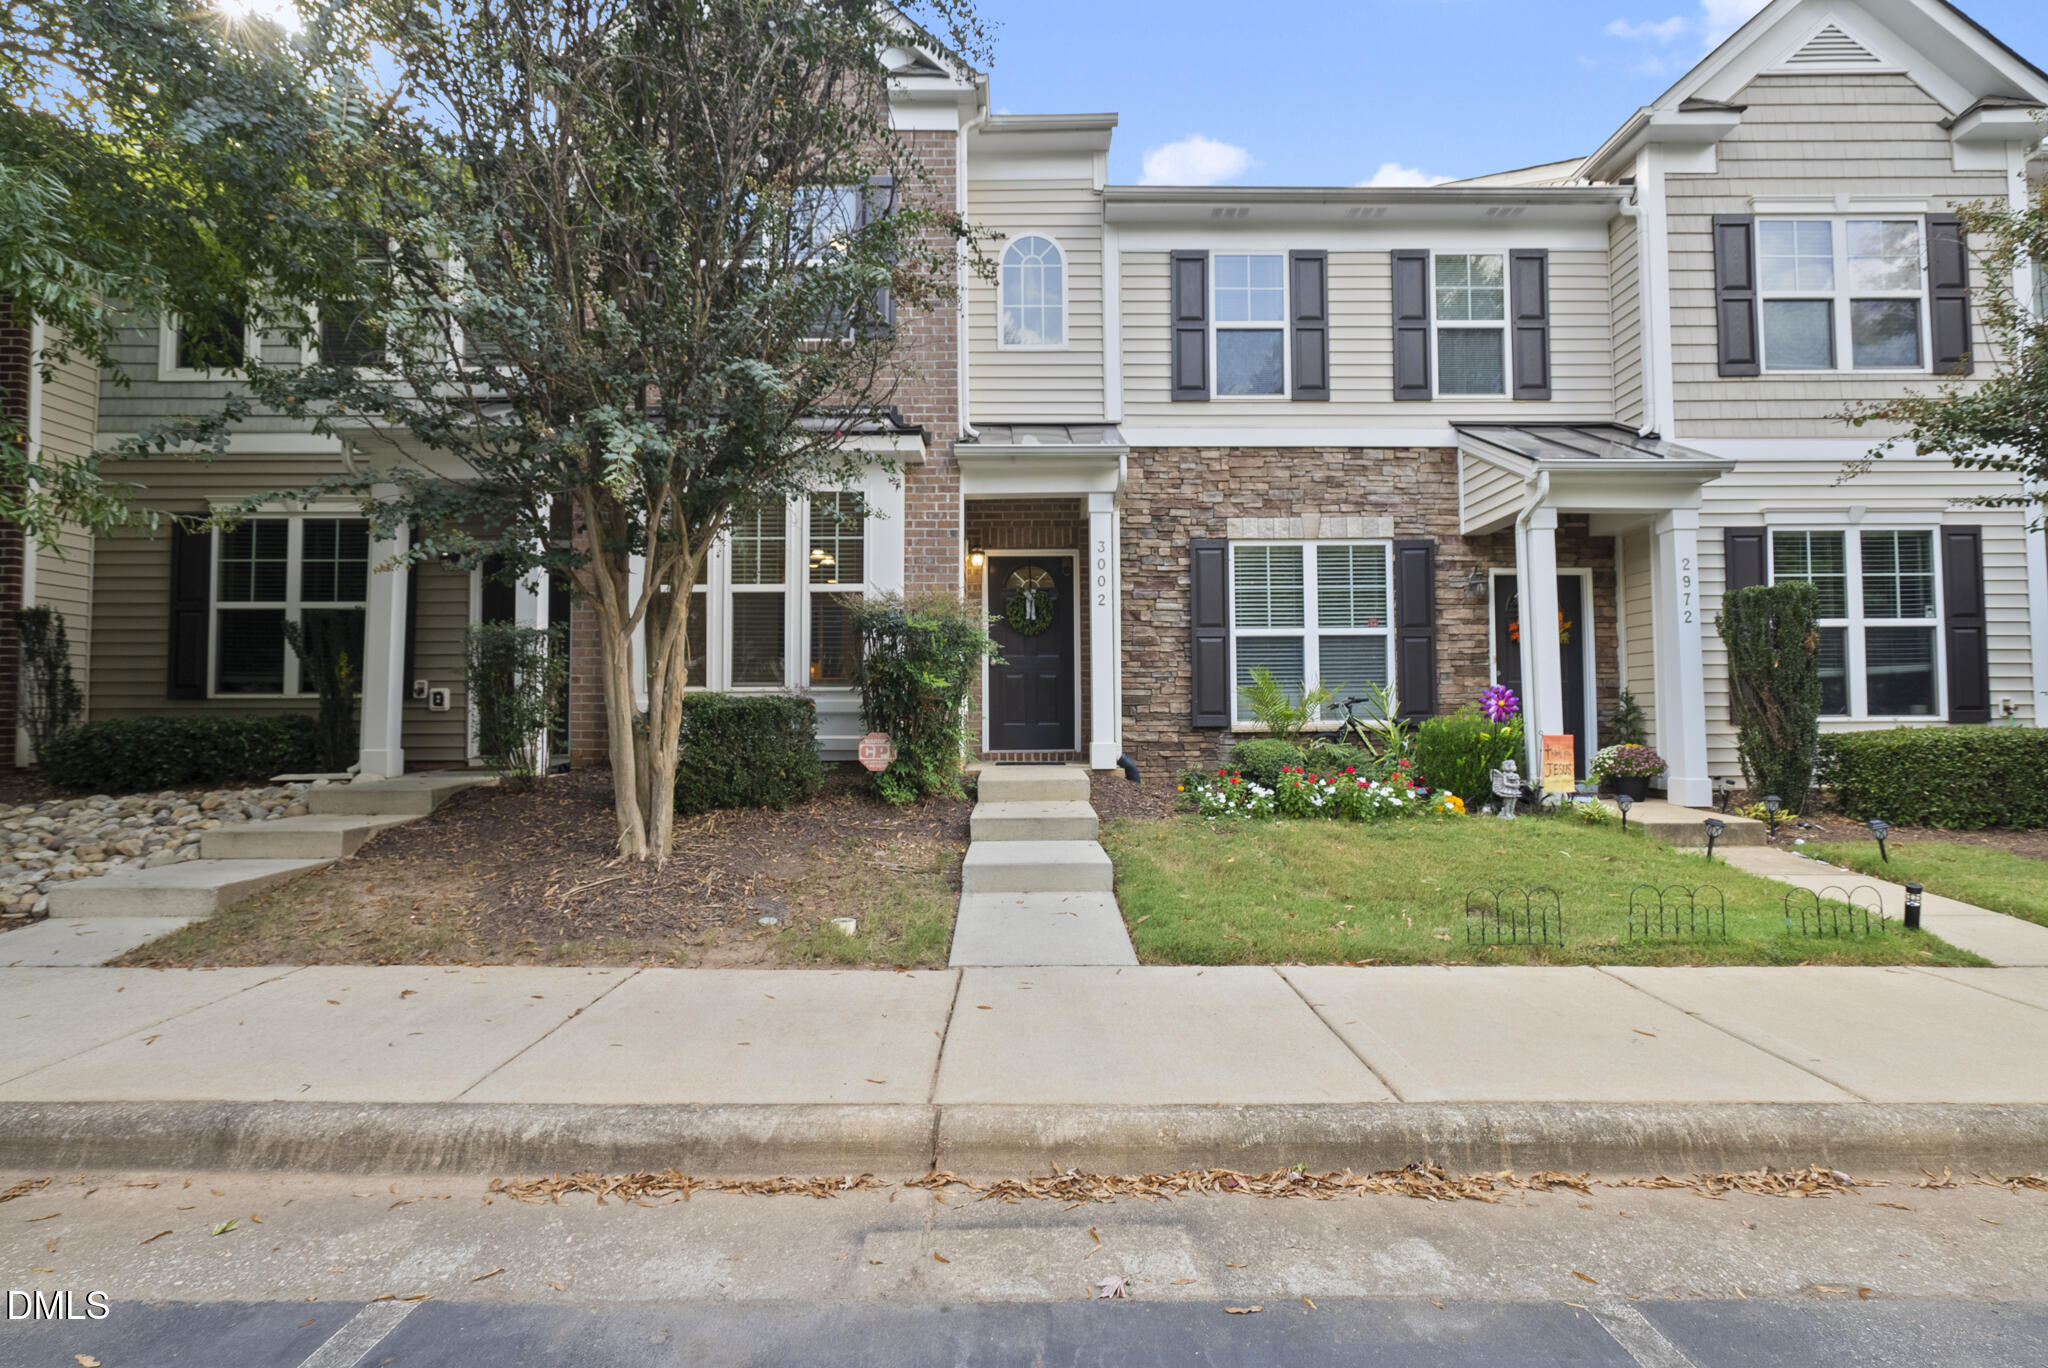
    • Townhouse with a stone facade, dark shutters, and a flower garden at the entrance. For Lease

      $2,450/mo

      3002 Berkeley Springs Place, Raleigh, NC 27616

      • 3 Beds
      • 4 Baths
      • 1,863 Sq.Ft.
    View All

    Follow Us On Instagram