Leave a Message

Thank you for your message. We will be in touch with you shortly.

Explore Our Properties

Property Description

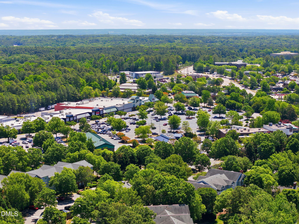
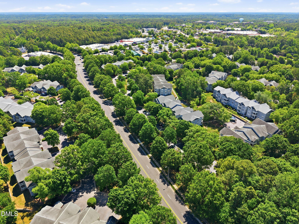
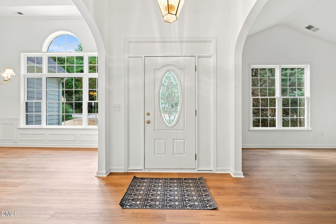
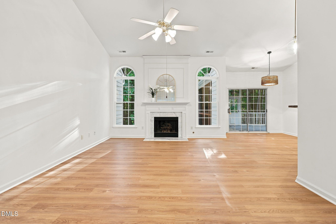
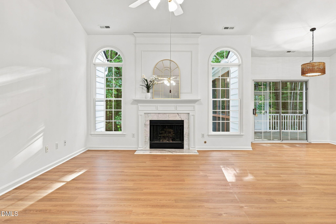
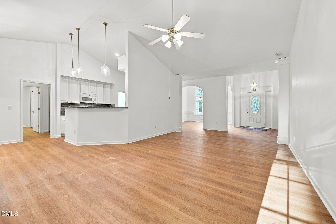
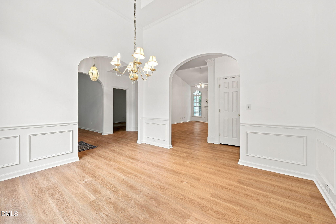
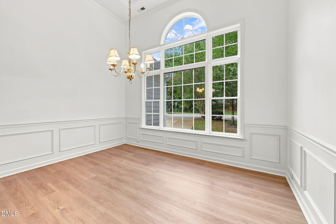
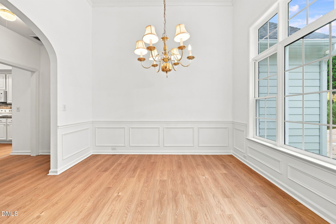
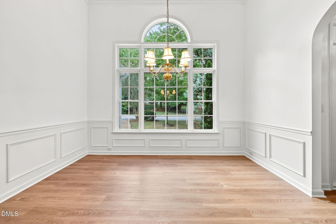
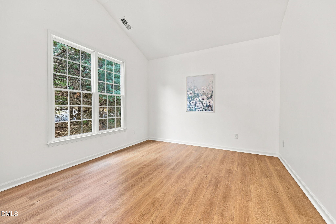
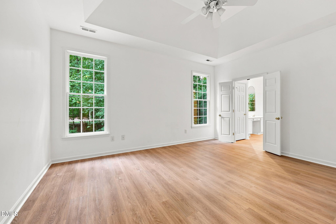
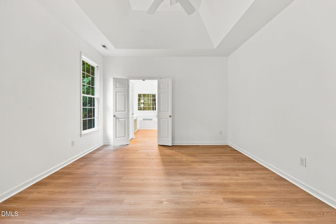
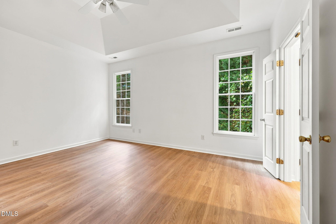
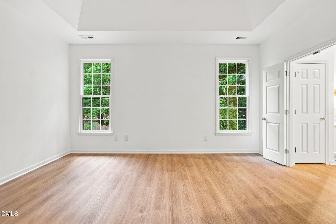
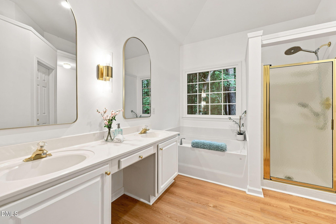
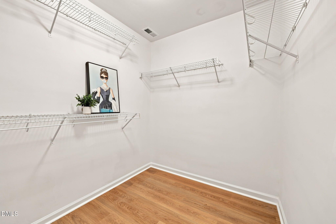
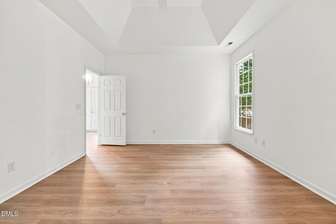
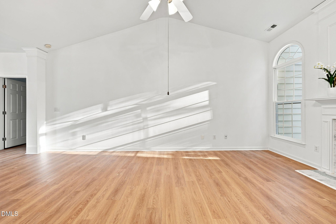
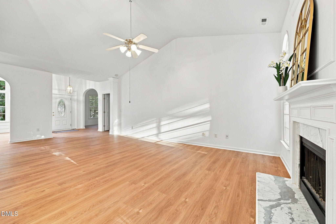
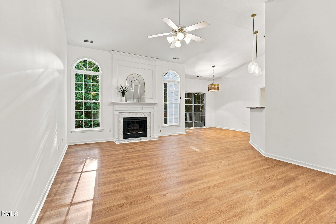
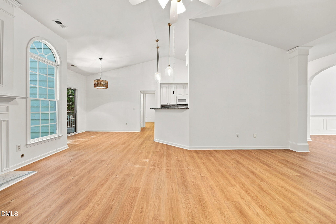
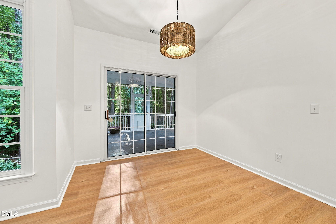
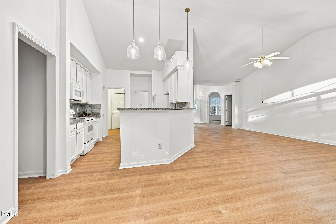
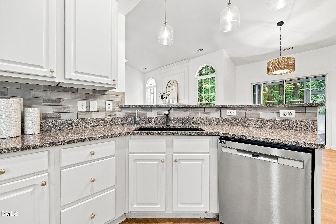
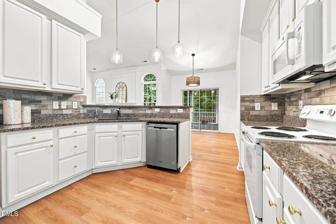
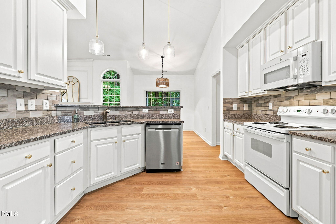
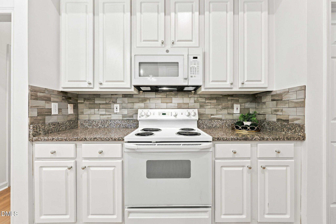
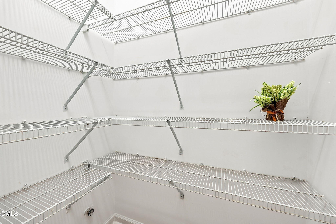
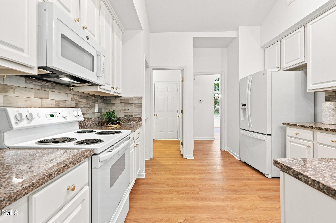
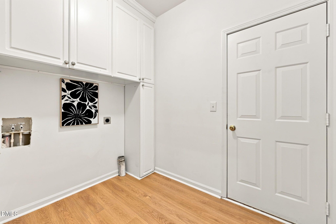
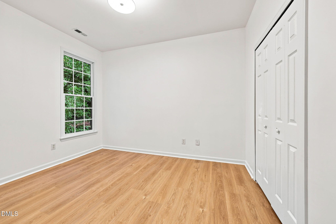
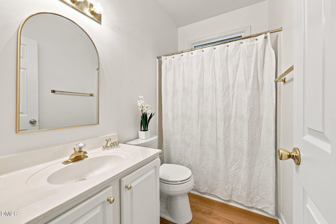
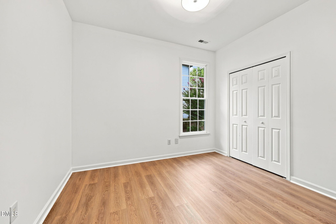
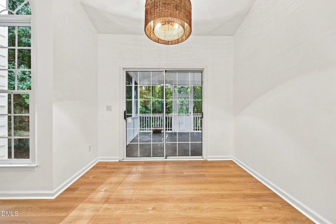
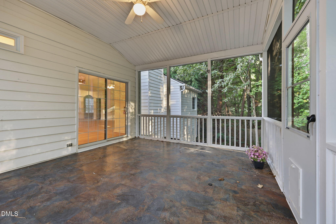
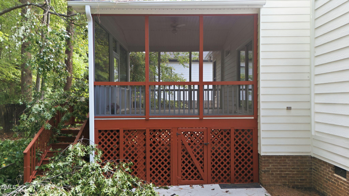
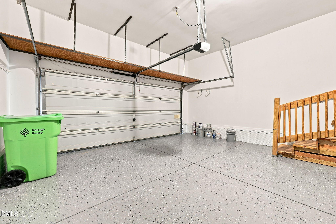
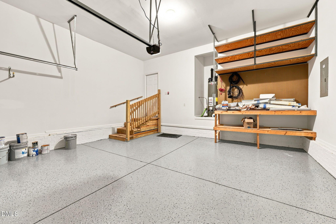
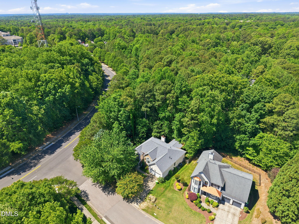
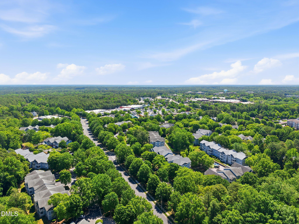
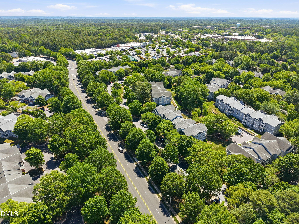
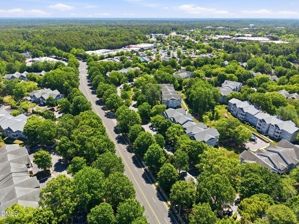
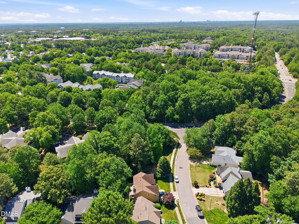
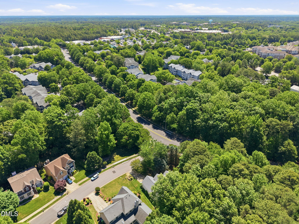
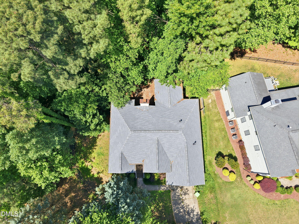
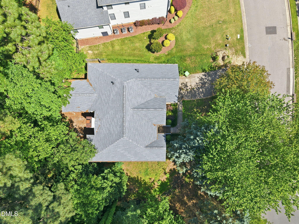
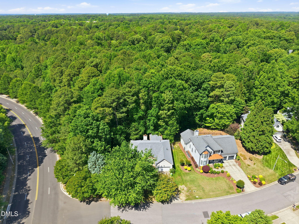
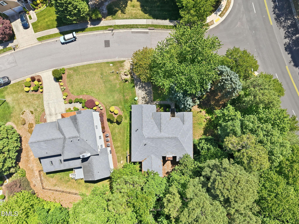
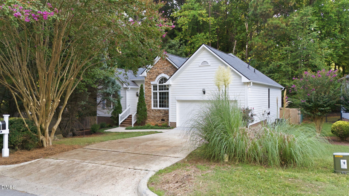
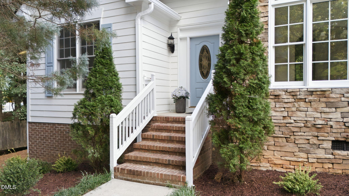
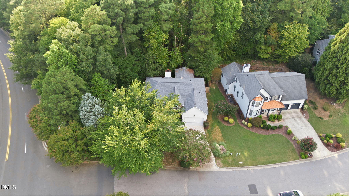
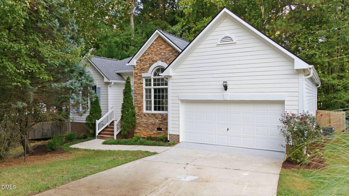
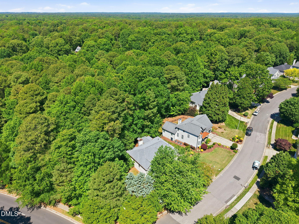
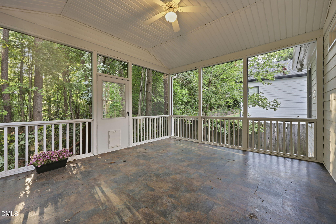
Step inside this beautiful ALL MAIN LEVEL LIVING HOME featuring 3 bedrooms, 2 full baths, a FRESHLY PAINTED INTERIOR & EXTERIOR, and a NEW ROOF installed in 2024. Located in one of North Raleigh's most sought-after areas, this home offers a tranquil lifestyle while keeping shopping, dining, the YMCA, and quick access to I-540 just minutes away. The spacious, open floor plan is designed for both everyday living and entertaining, featuring cathedral ceilings, custom trim work, and abundant natural light throughout. A formal dining room provides an elegant space for gatherings, while the SEPARATE DEN WITH VAULTED CEILINGS IS PERFECT FOR HOME OFFICE/FLEX AREA. The heart of the home is the inviting kitchen, overlooking the family room and breakfast area. It offers a WALK IN PANTRY & BREAKFAST BAR. additional closet, providing plenty of functional storage. The Breakfast Area opens to a SCREENED PORCH overlooking the PRIVATE BACKYARD, creating the perfect spot to relax and enjoy the peaceful surroundings. The welcoming PRIMARY SUITE features vaulted ceilings, a WALK IN CLOSET, NEW TUB, SEPARATE SHOWER, & DUAL VANITIES. Two spacious secondary bedrooms share a full bath, providing comfortable accommodations for all. Additional highlights include a FINISHED 2-CAR GARAGE WITH FRESHLY PAINTED WALLS & FLOORS, conveniently accessed through the LAUNDRY/MUD ROOM. Newer HVAC, a 2024 roof, fresh paint, and thoughtful updates make this home truly move-in ready. WALK TO LOCAL SHOPS, DINING, RESTAURANTS, YMCA & MORE. Let Angela Drum Real Estate help you make this beautiful home your own!
Overview

Property Status
For Sale
Lot Size
0.28 Acres
MLS ID
10190539
Property Type
Residential
Year Built
1997

Features & Amenities

Total Area
1,987 Sq.Ft.
Neighborhood
Raleigh
Architecture Styles
Ranch, Transitional
Stories
1
Garage Spaces
2.0
Water Source
Public
Roof
Shingle
Heat Type
Forced Air, Natural Gas
Air Conditioning
Central Air
Sewer
Public Sewer
Substructure
Crawlspace
Elementary School
Wake - Baileywick Road Elementary
Middle School
Wake - West Millbrook Middle
High School
Wake - Sanderson High
Sales Price
$525,000
Zoning
R-6

Downloads

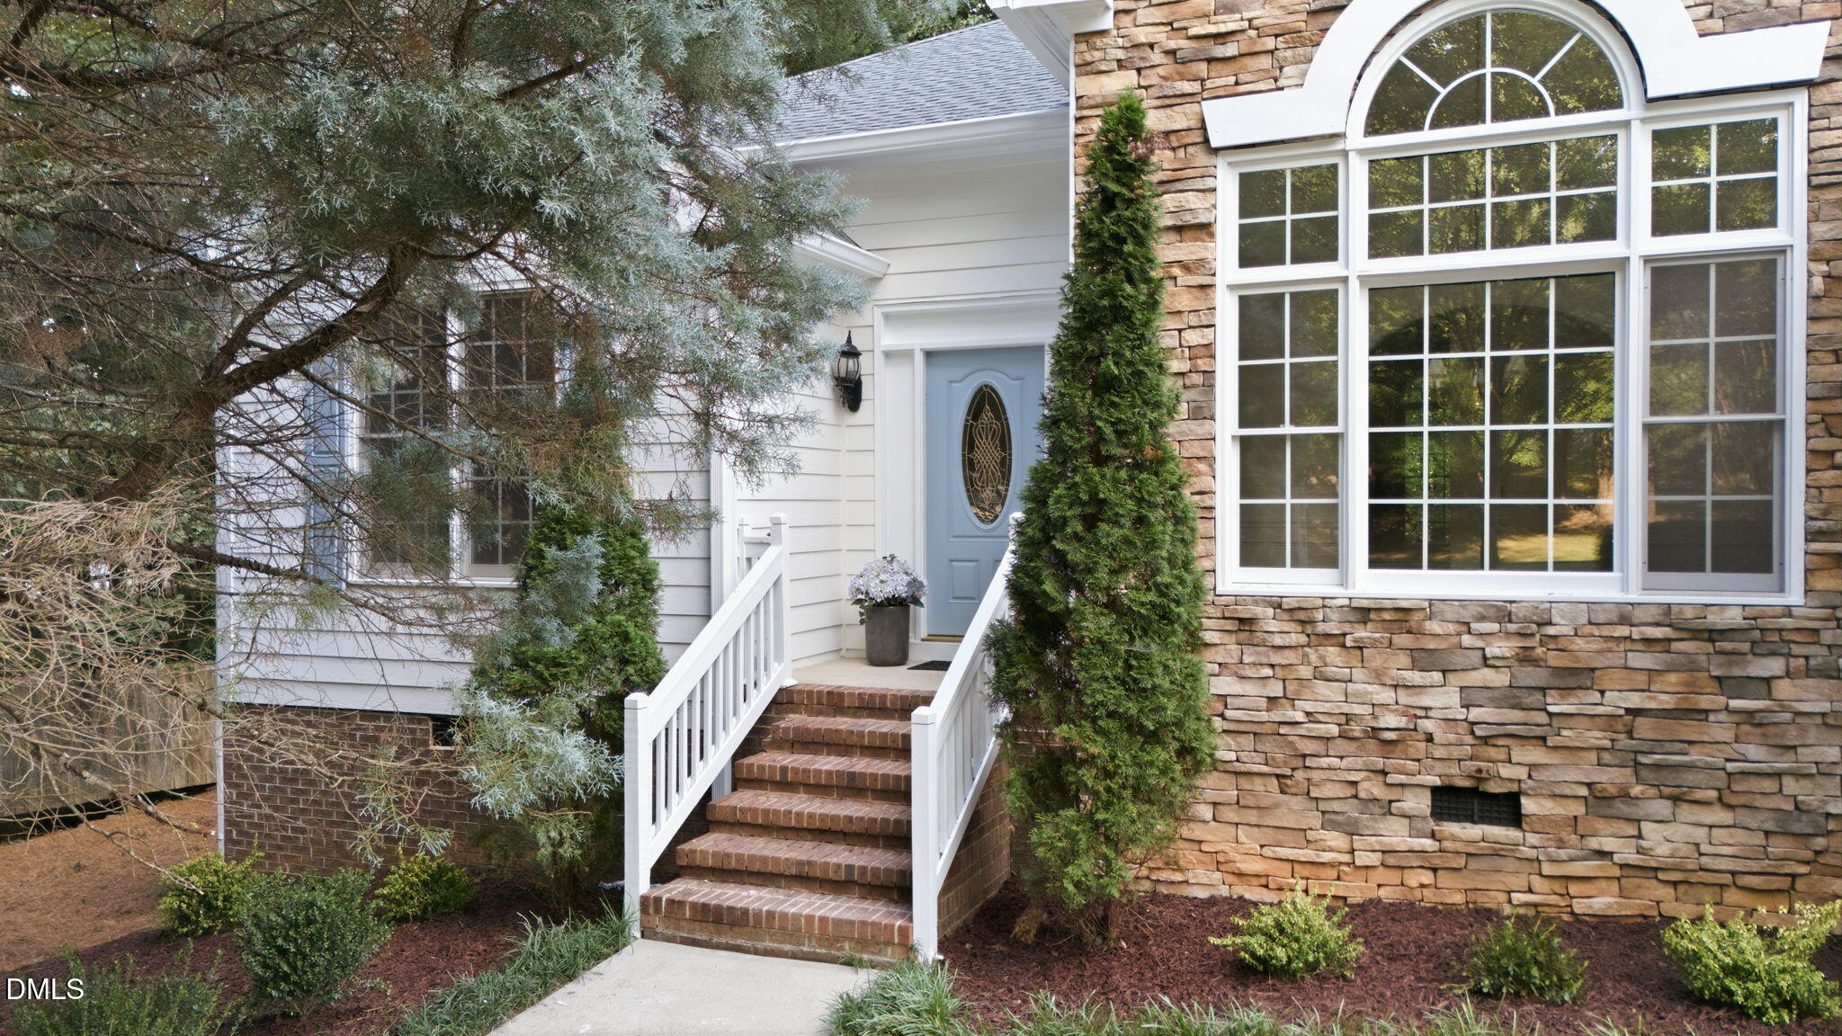
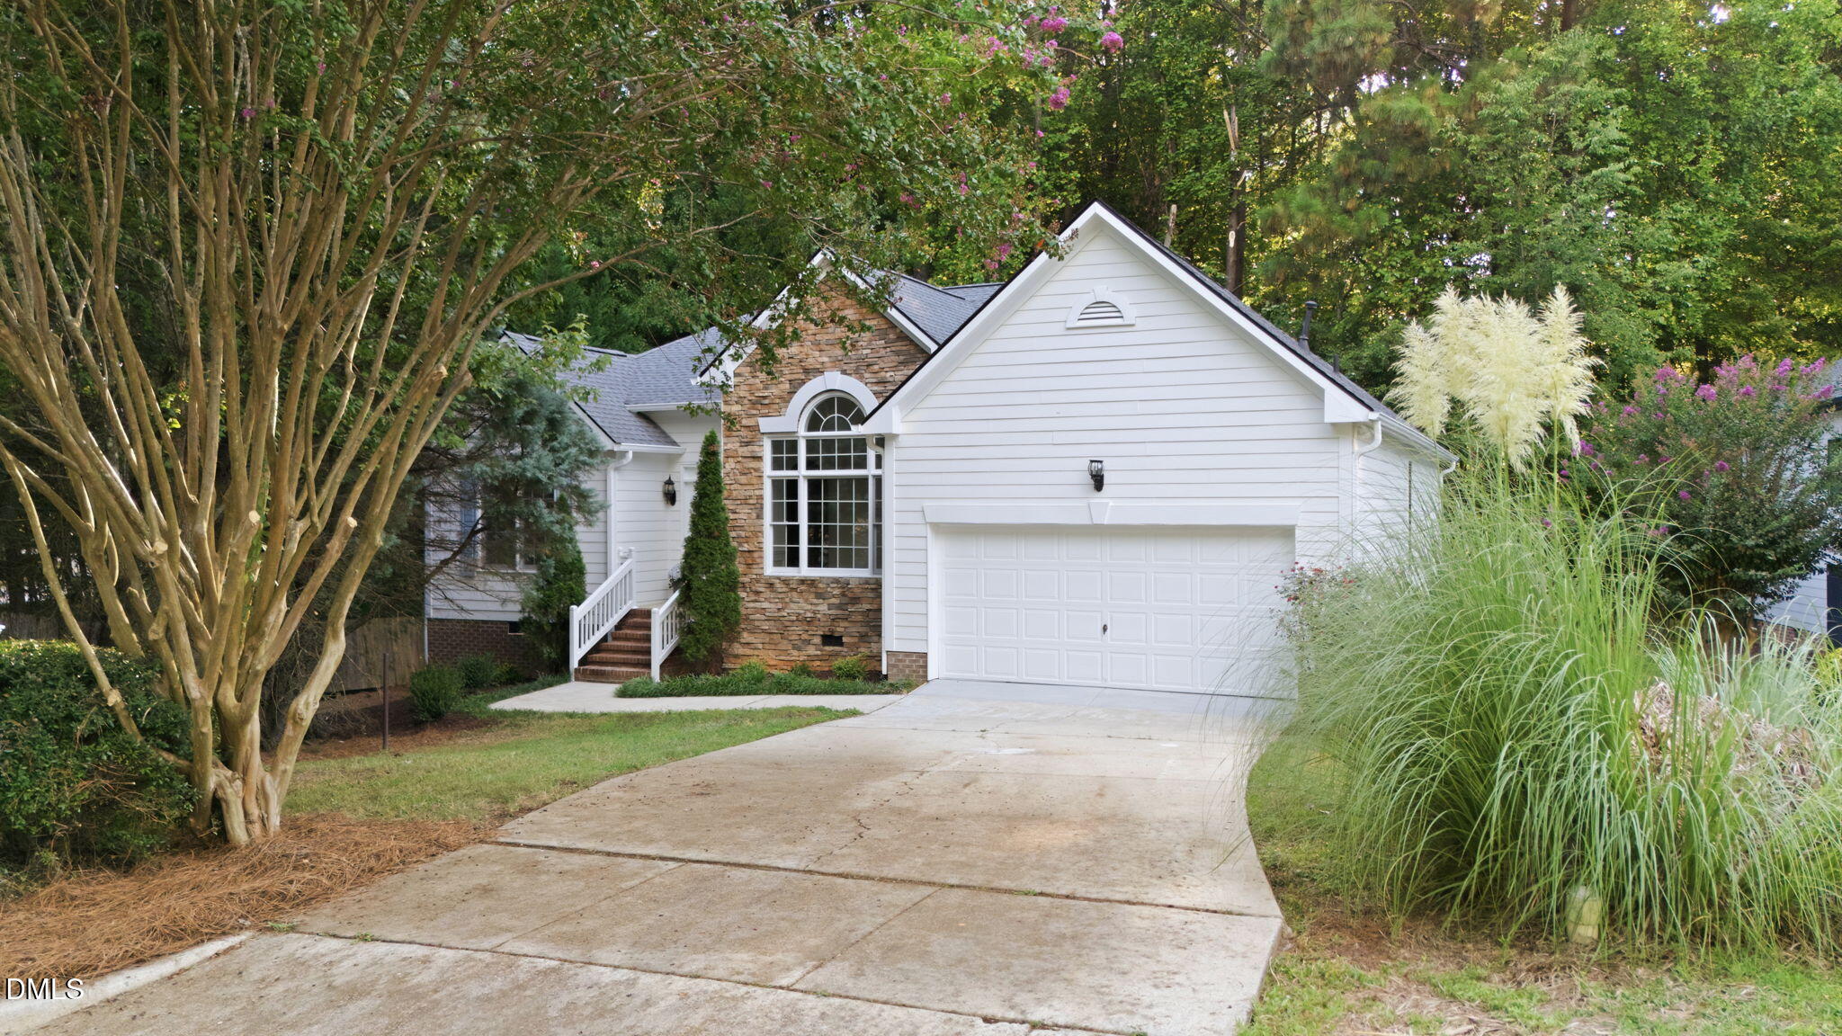
White-sided home with stone accents and an attached garage, framed by mature trees and ornamental grasses.

Schedule a Tour

We would love to help you see this beautiful home! As a full-service brokerage, we can help you tour. Please submit an offer, and answer questions about the buying process.
Thank you

for your interest in 8901 Pleasant Meadow Drive, Raleigh, NC 27615

8901 Pleasant Meadow Drive
Navigate
Raleigh skyline with tall glass towers above rooftops and trees under a blue sky.

Explore Raleigh

Raleigh is a thriving city in North Carolina known for its educational institutions.

read more

Mortgage Calculator

Estimate your monthly mortgage payment, including the principal and interest, property taxes, and HOA. Adjust the values to generate a more accurate rate.
$0,000 Your Payment 20 15 65
$0,000 Your Payment

I'm Interested In

8901 Pleasant Meadow Drive

or
  • CallAngela Drum

    License #241208

    (919) 819-3852
  • Featured Properties

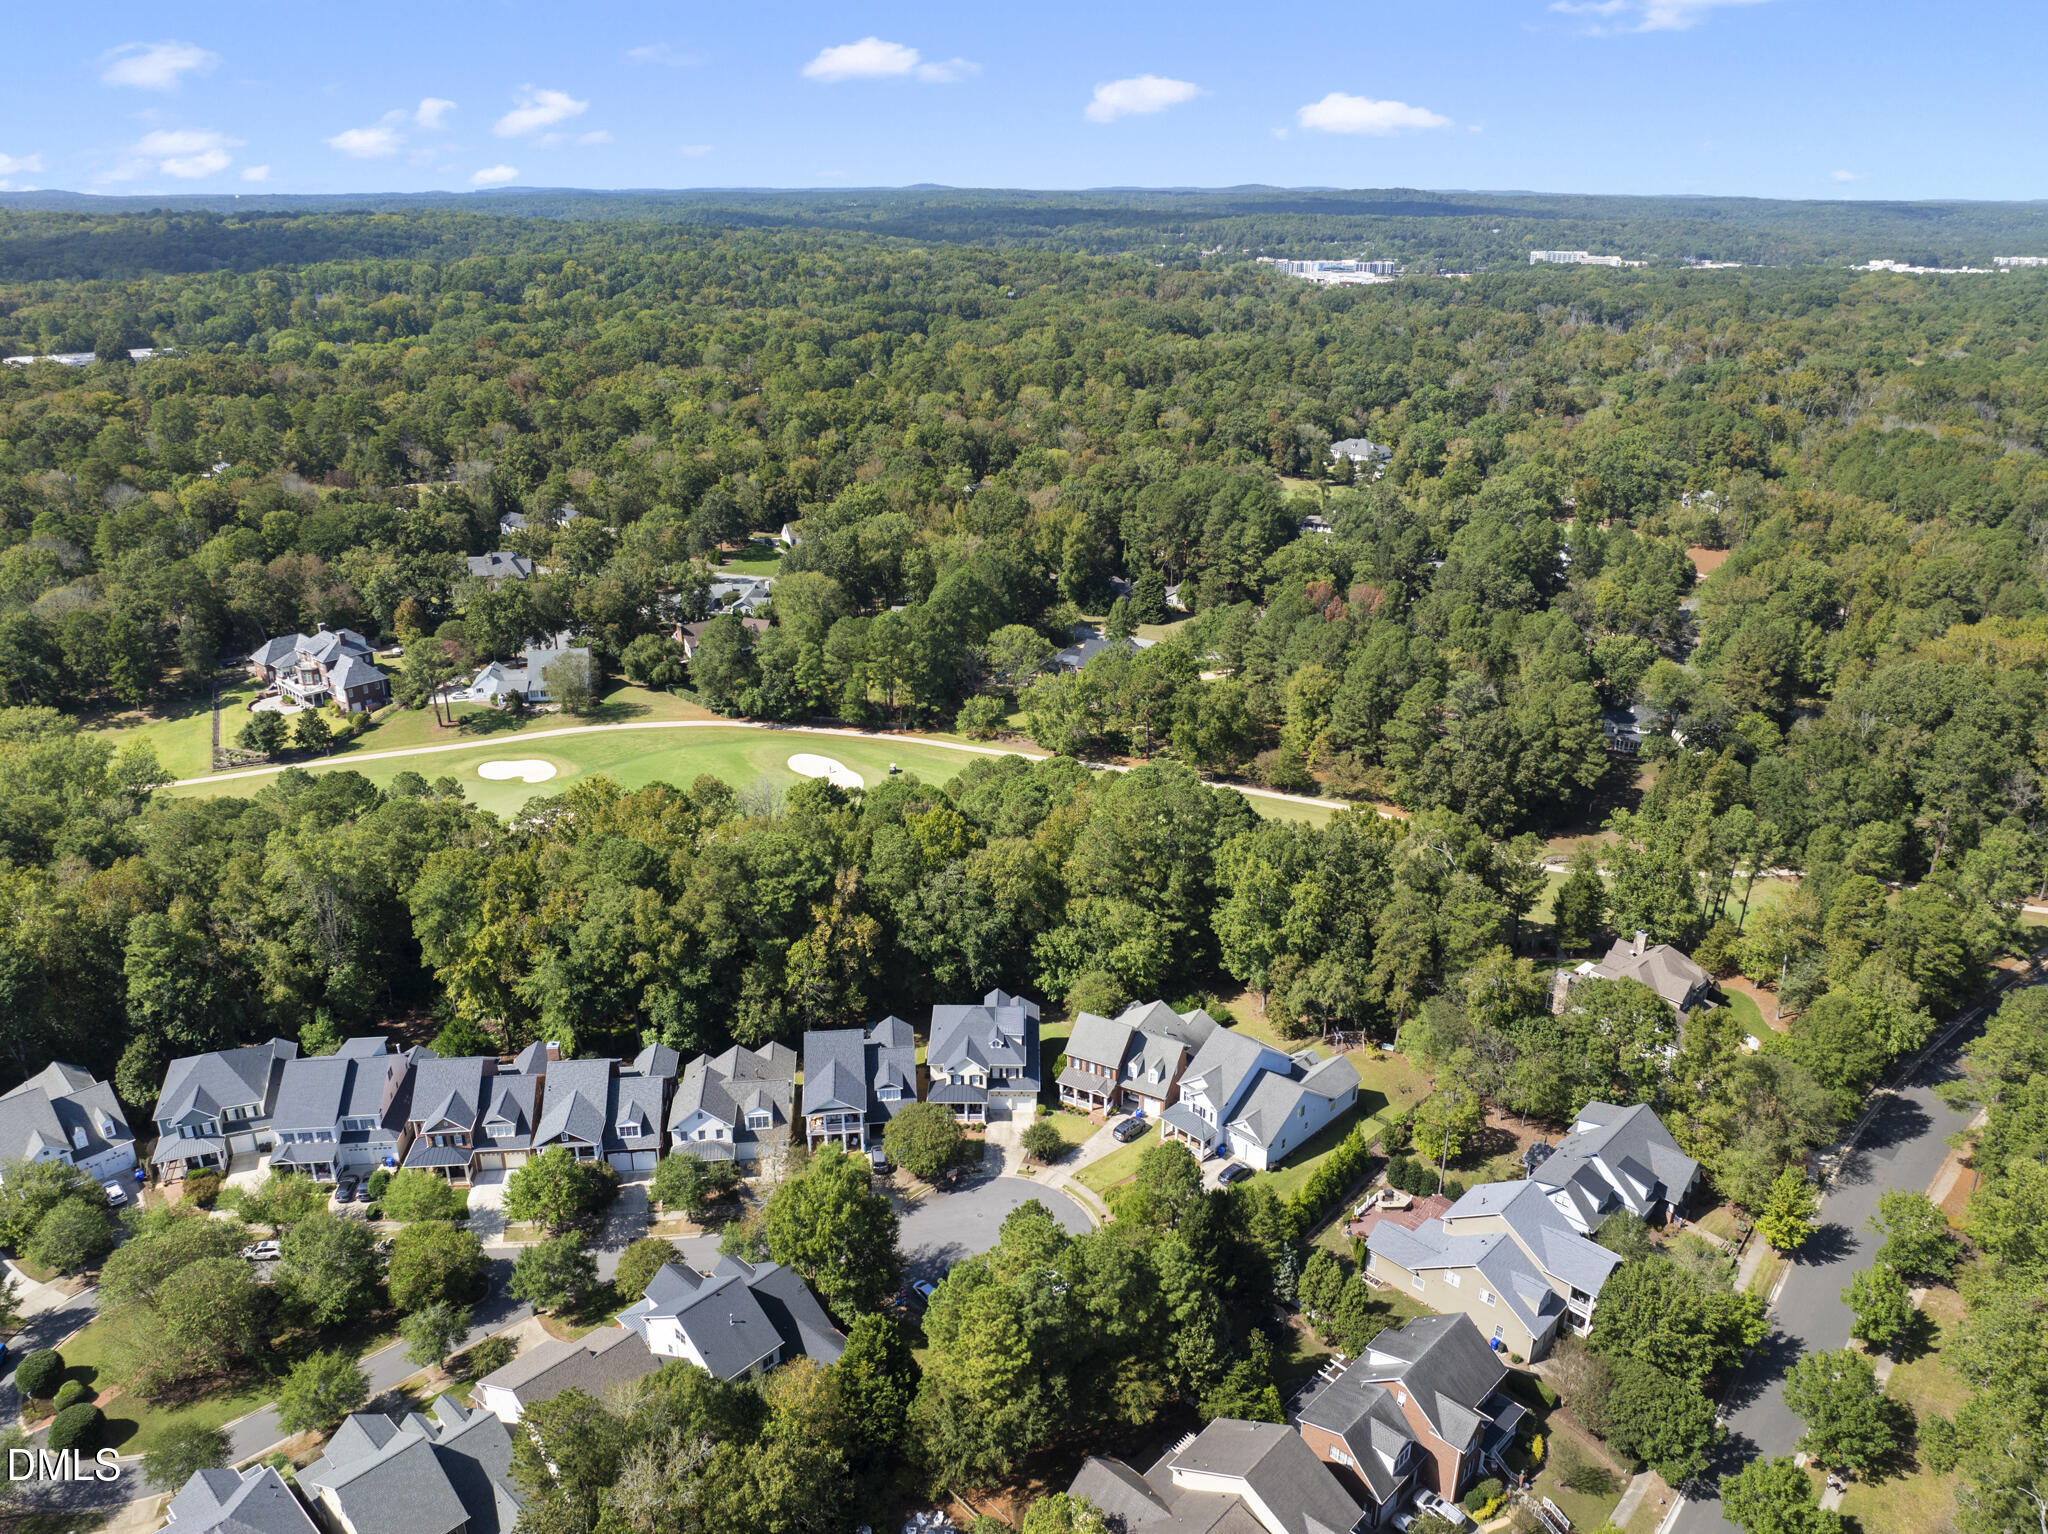
    • Aerial view of a wooded neighborhood beside a golf course with putting greens and sand bunkers. For Sale

      $1,850,000

      119 Faison Road, Chapel Hill, NC 27517

      • 6 Beds
      • 6 Baths
      • 6,299 Sq.Ft.
    • 8908 Sanctus Lane Coming Soon

      $1,400,000

      8908 Sanctus Lane, Raleigh, NC 27613

      • 5 Beds
      • 4 Baths
      • 3,809 Sq.Ft.
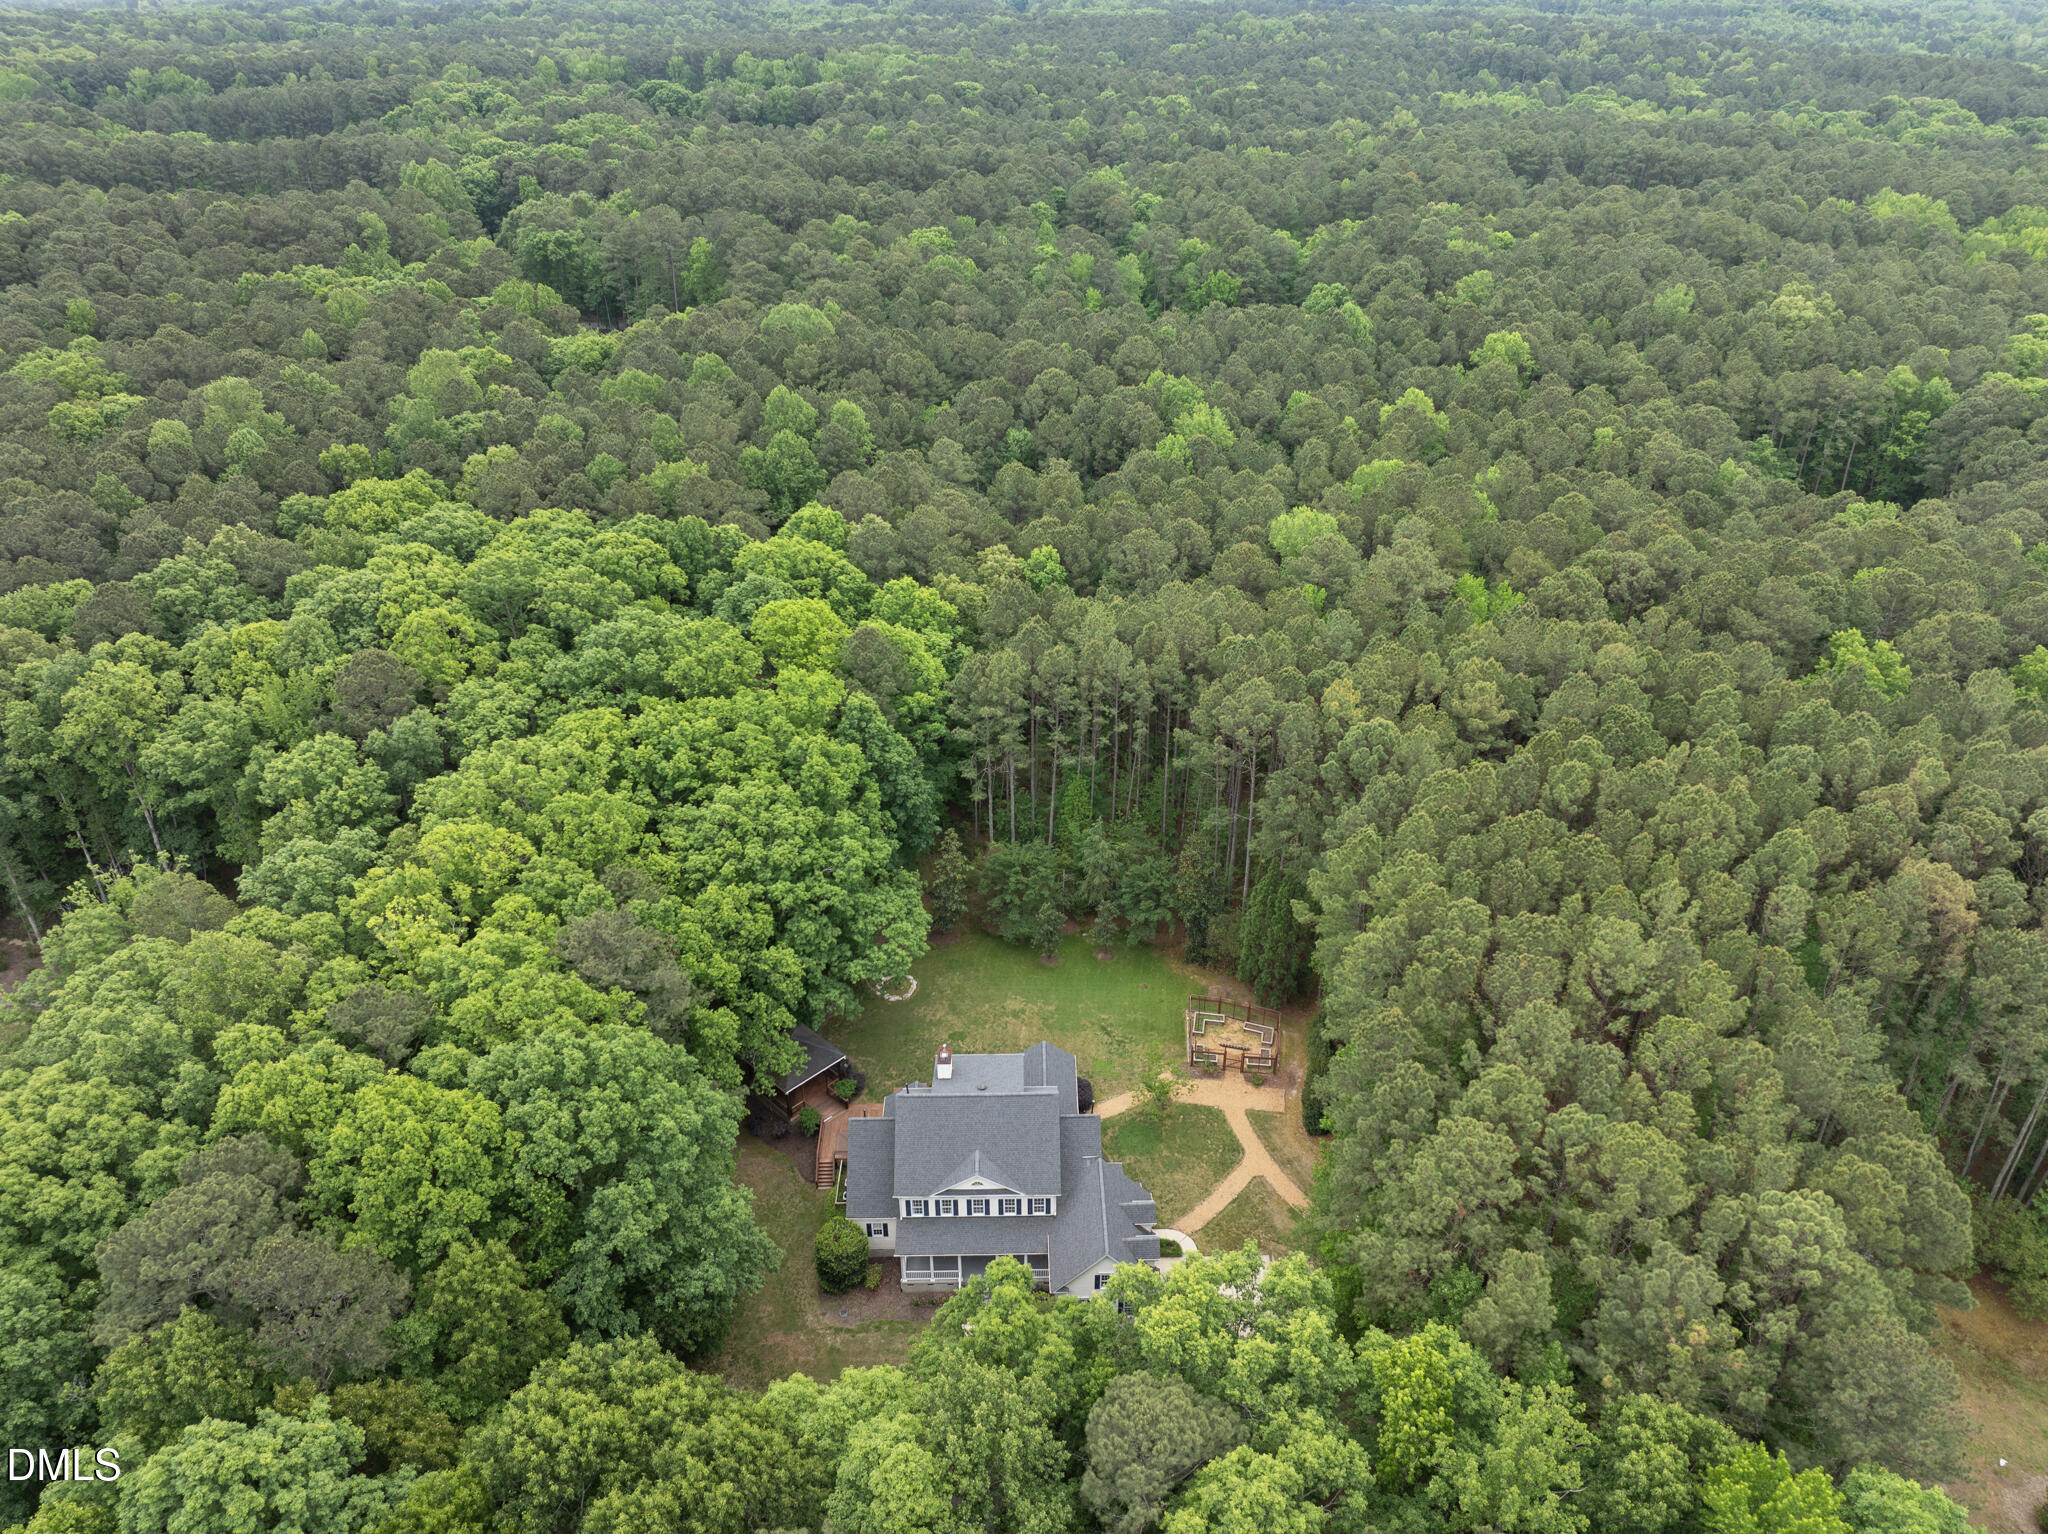
    • Aerial view of a house surrounded by dense woodland, with a backyard lawn and wooden play structure. For Sale

      $1,350,000

      584 Olde Thompson Creek Road, Apex, NC 27523

      • 4 Beds
      • 5 Baths
      • 4,207 Sq.Ft.
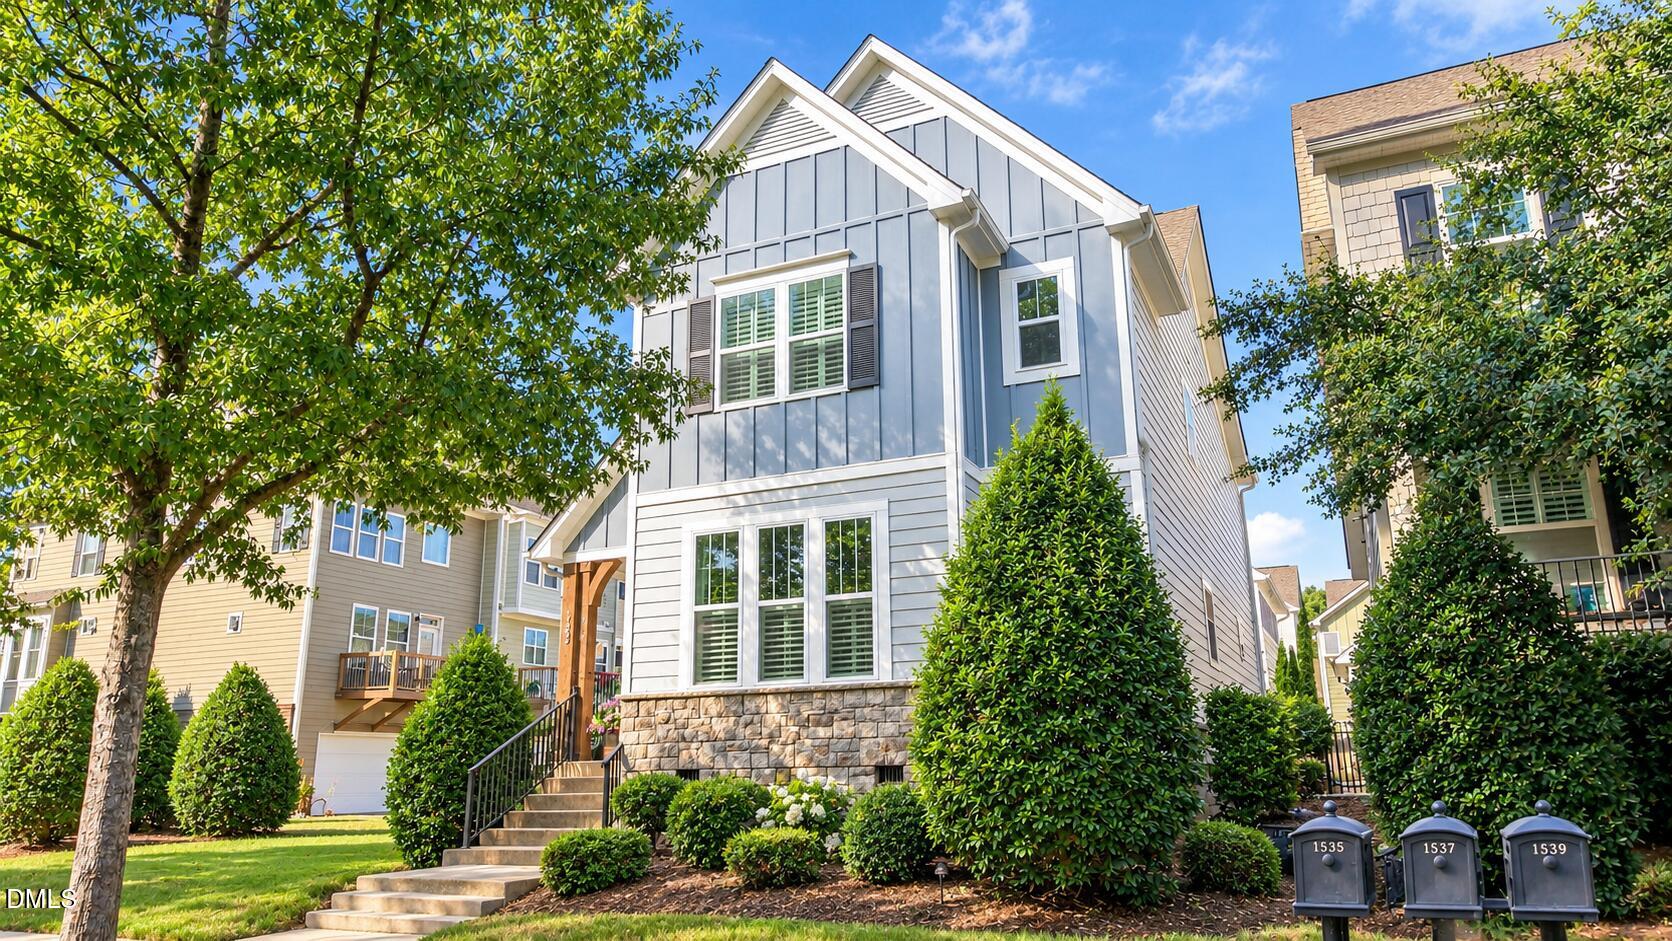
    • Blue-gray multi-story home with white trim, stone foundation, landscaped shrubs, and front steps. For Sale

      $825,000

      1513 Fullerton Place, Raleigh, NC 27607

      • 4 Beds
      • 4 Baths
      • 2,555 Sq.Ft.
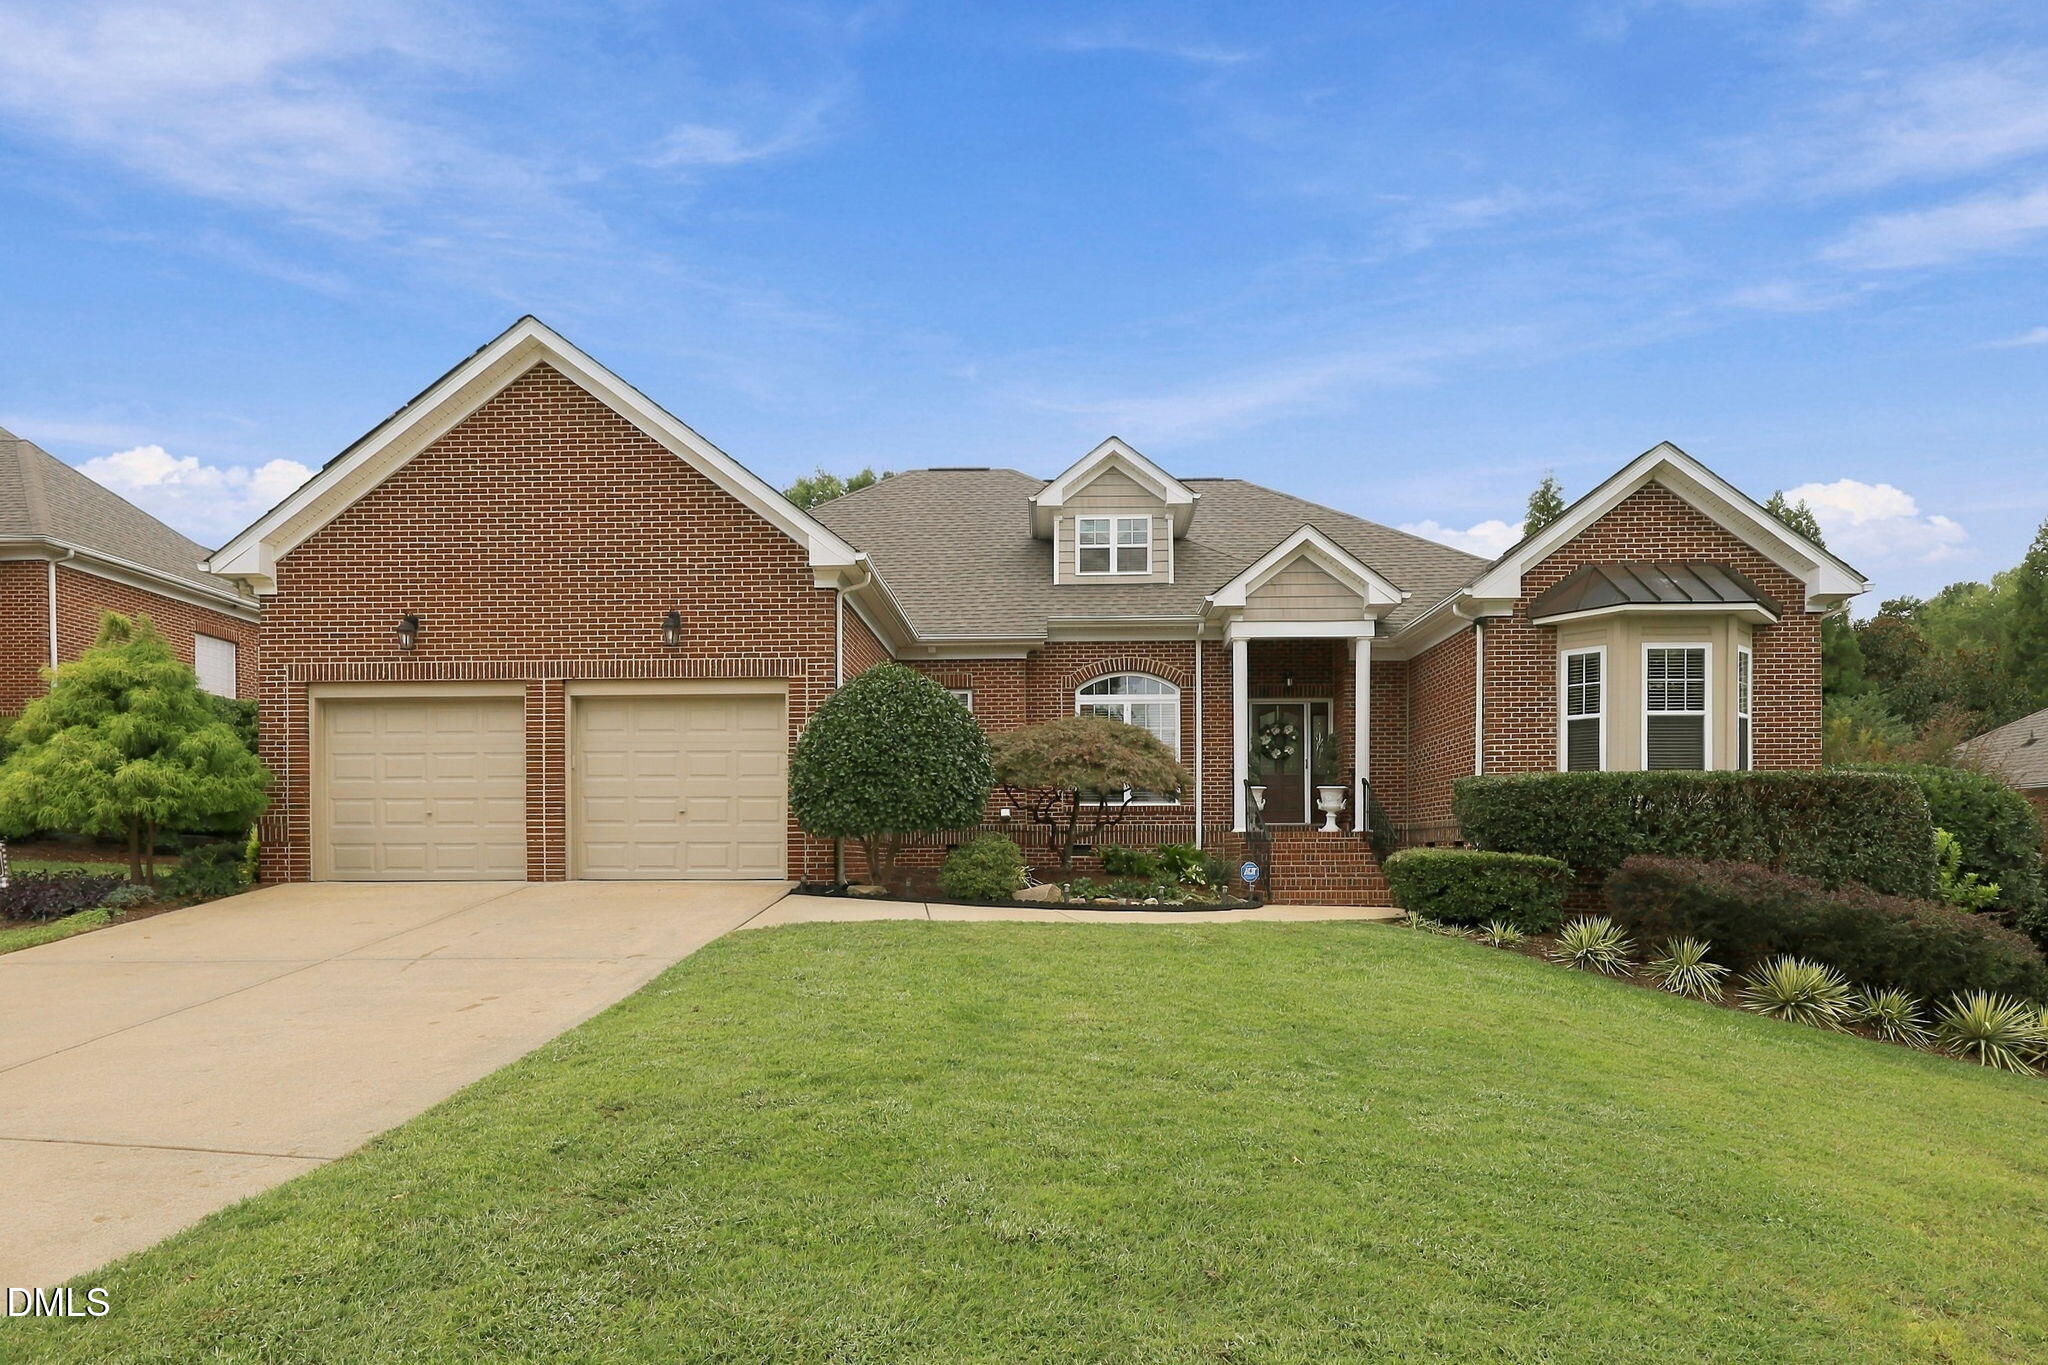
    • Red-brick house with a two-car garage, landscaped front lawn, and covered entry. For Sale

      $723,000

      1209 Shining Water Lane, Raleigh, NC 27614

      • 4 Beds
      • 4 Baths
      • 3,212 Sq.Ft.
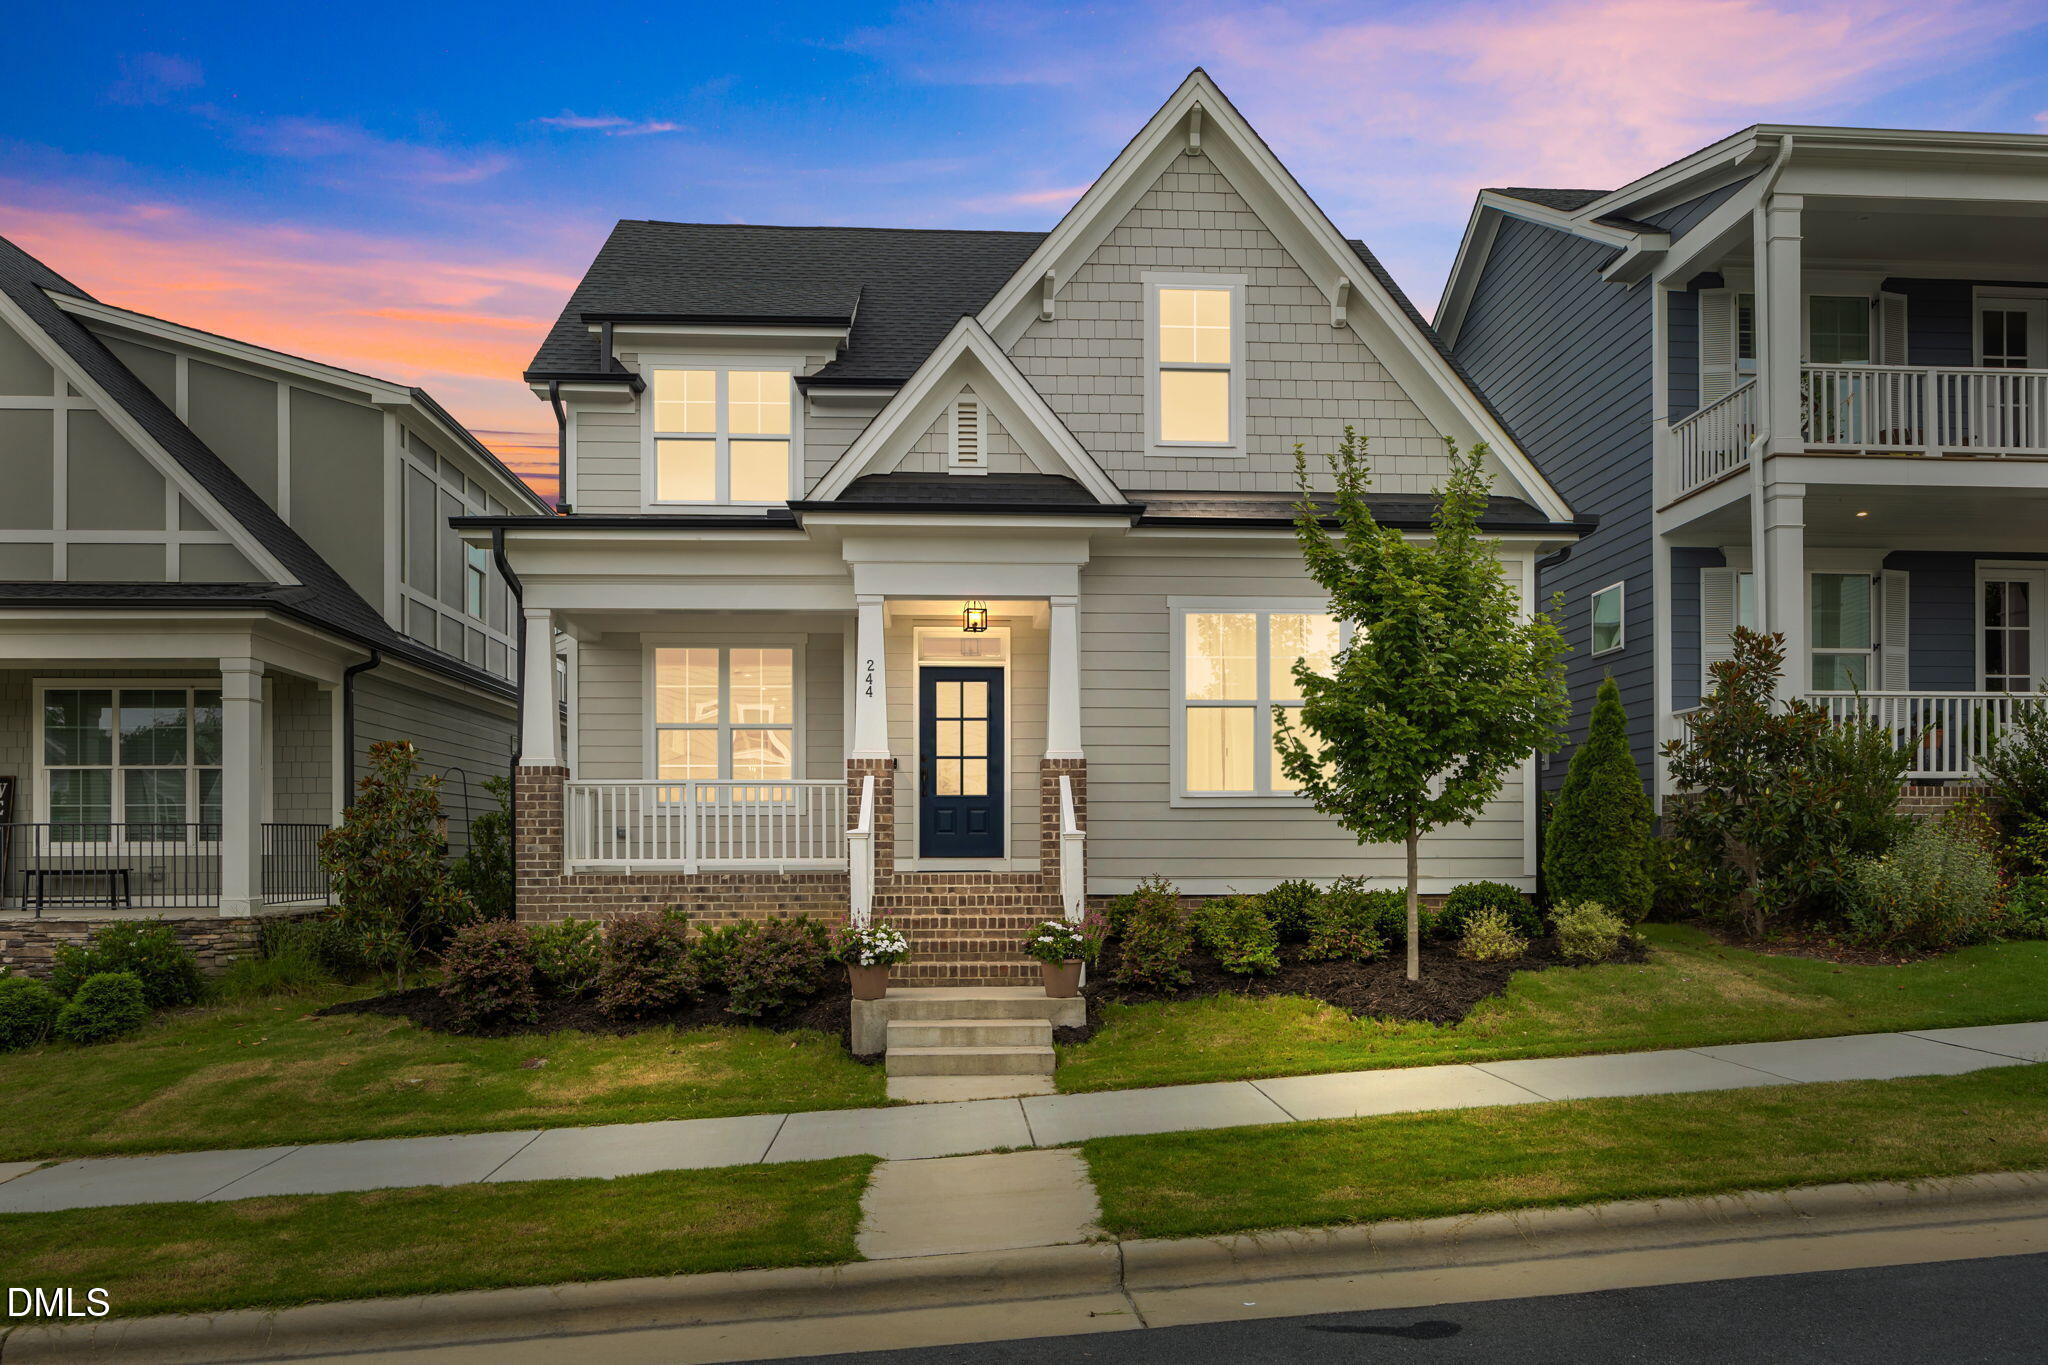
    • 244 Thunder Forest Lane For Sale

      $525,000

      244 Thunder Forest Lane, Wendell, NC 27591

      • 4 Beds
      • 3 Baths
      • 2,361 Sq.Ft.
    • White-sided home with stone accents and an attached garage, framed by mature trees and ornamental grasses. For Sale

      $525,000

      8901 Pleasant Meadow Drive, Raleigh, NC 27615

      • 3 Beds
      • 2 Baths
      • 1,987 Sq.Ft.
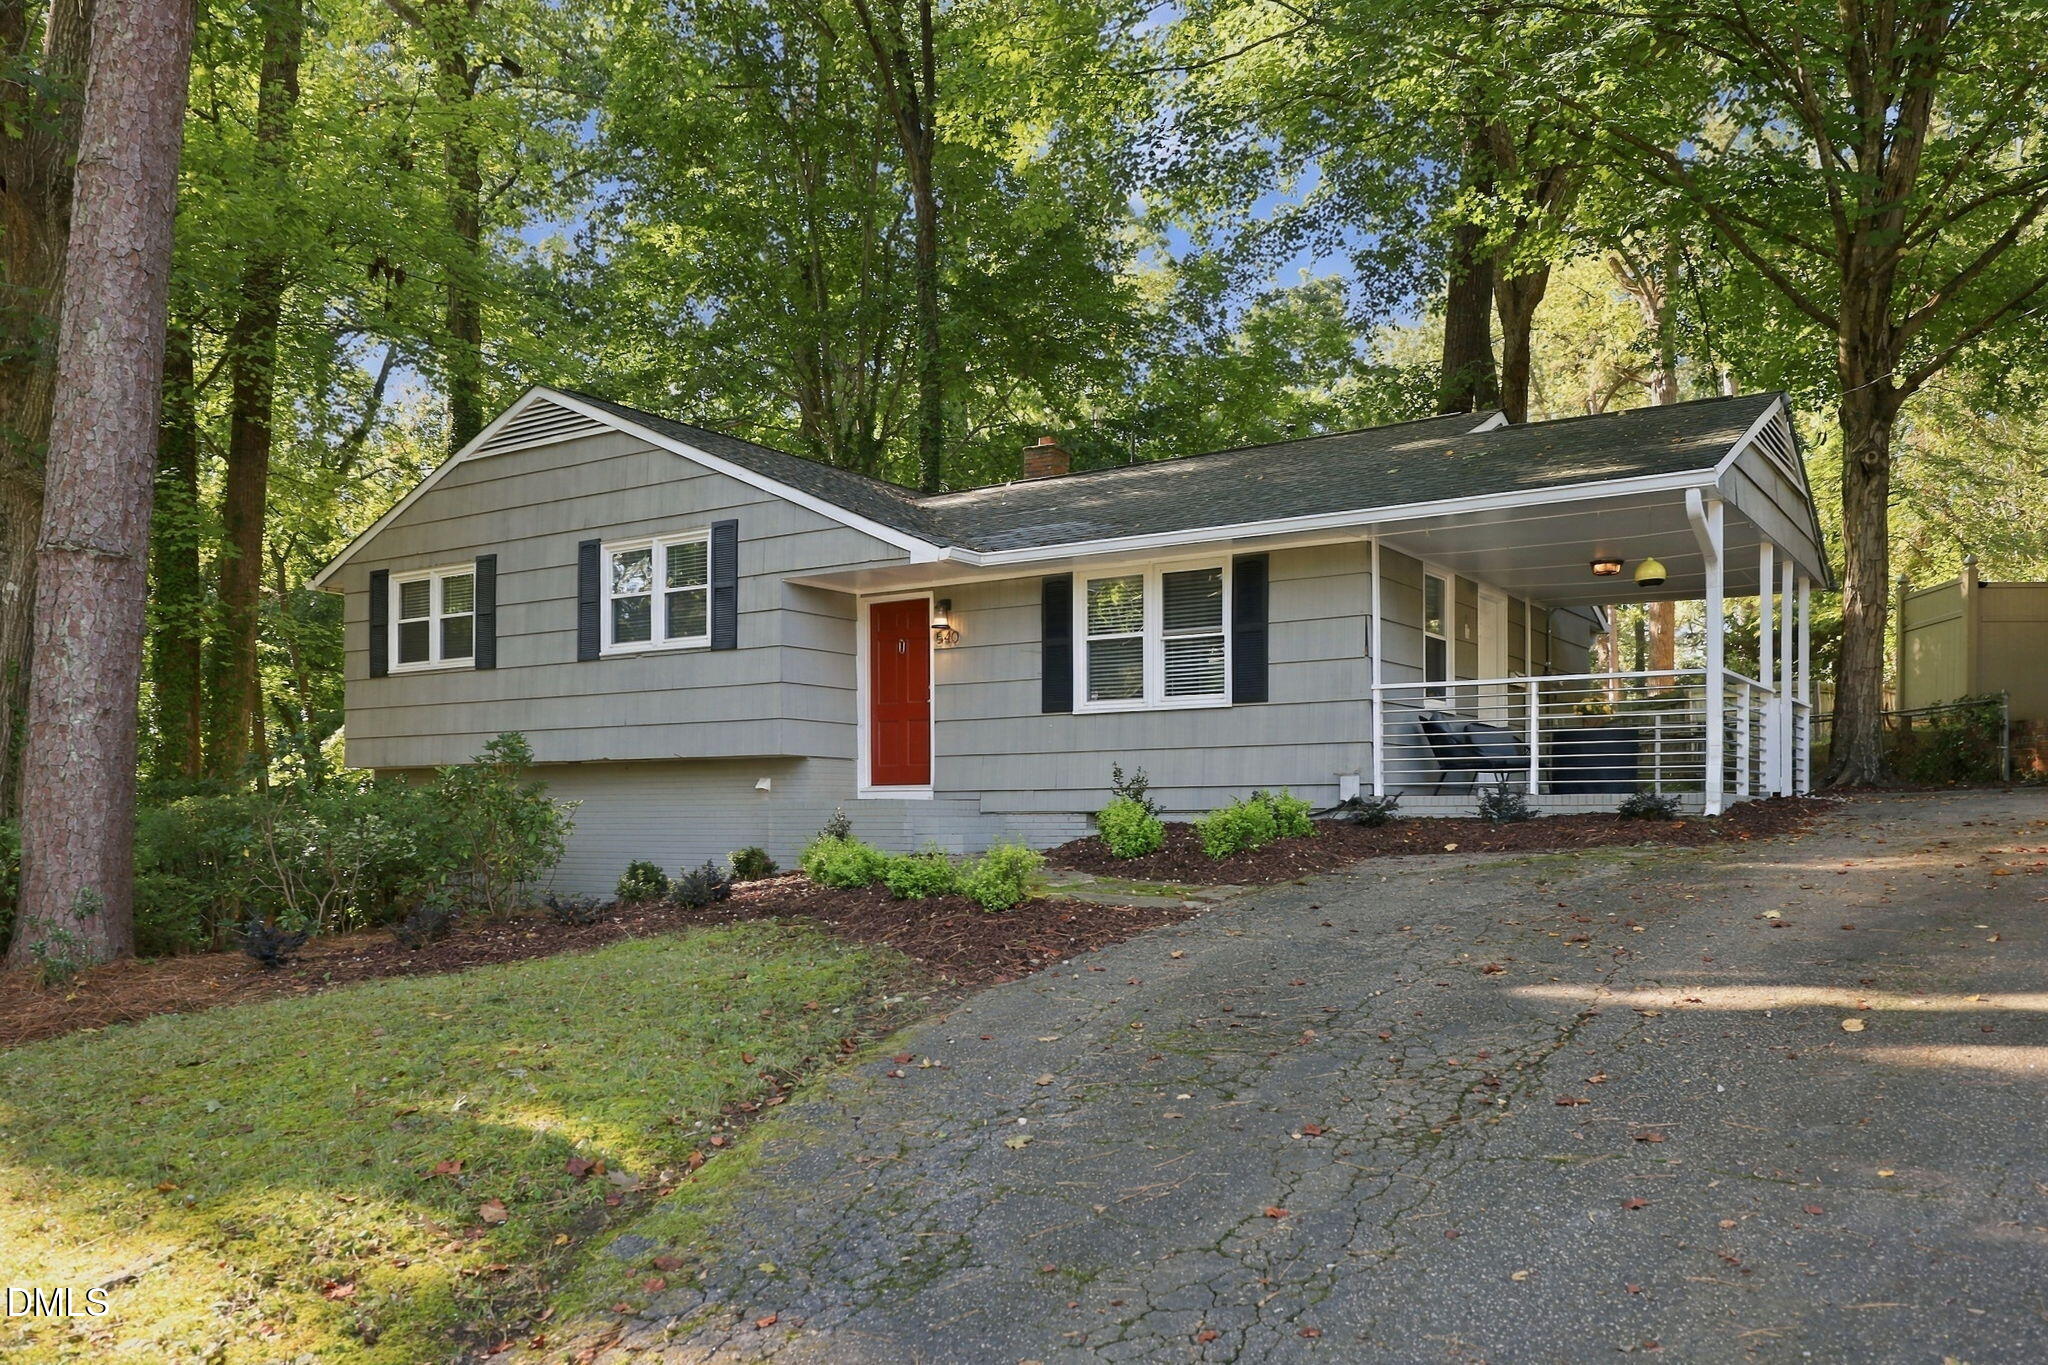
    • Gray single-story house with a red front door and covered porch beneath mature trees. For Sale

      $500,000

      540 Barksdale Drive, Raleigh, NC 27604

      • 3 Beds
      • 2 Baths
      • 1,763 Sq.Ft.
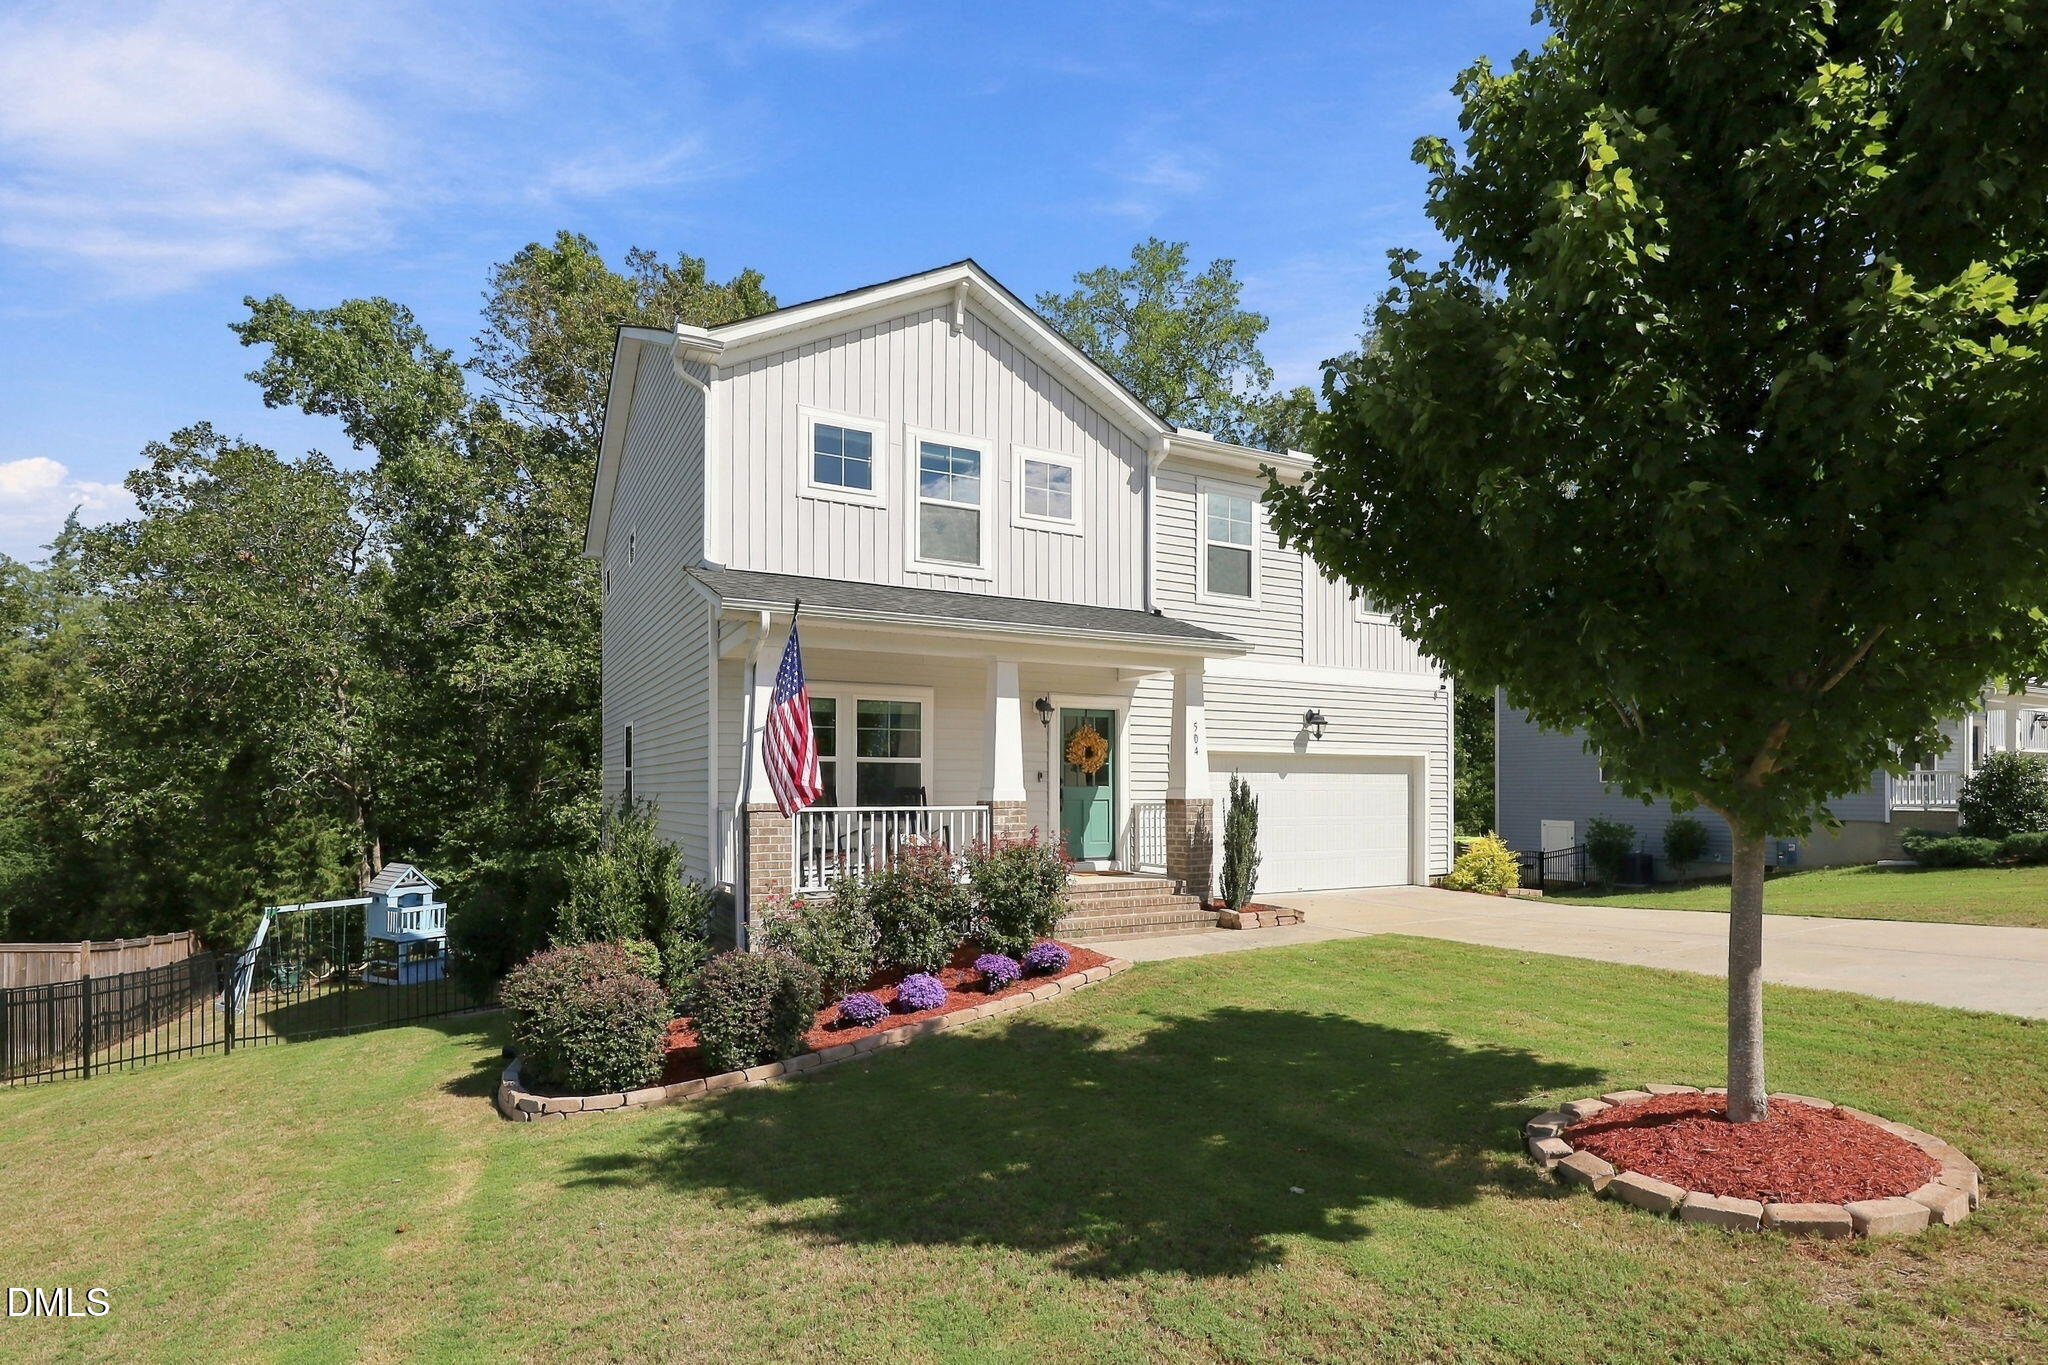
    • 504 Granite View Drive Pending

      $425,000

      504 Granite View Drive, Rolesville, NC 27571

      • 4 Beds
      • 3 Baths
      • 2,268 Sq.Ft.
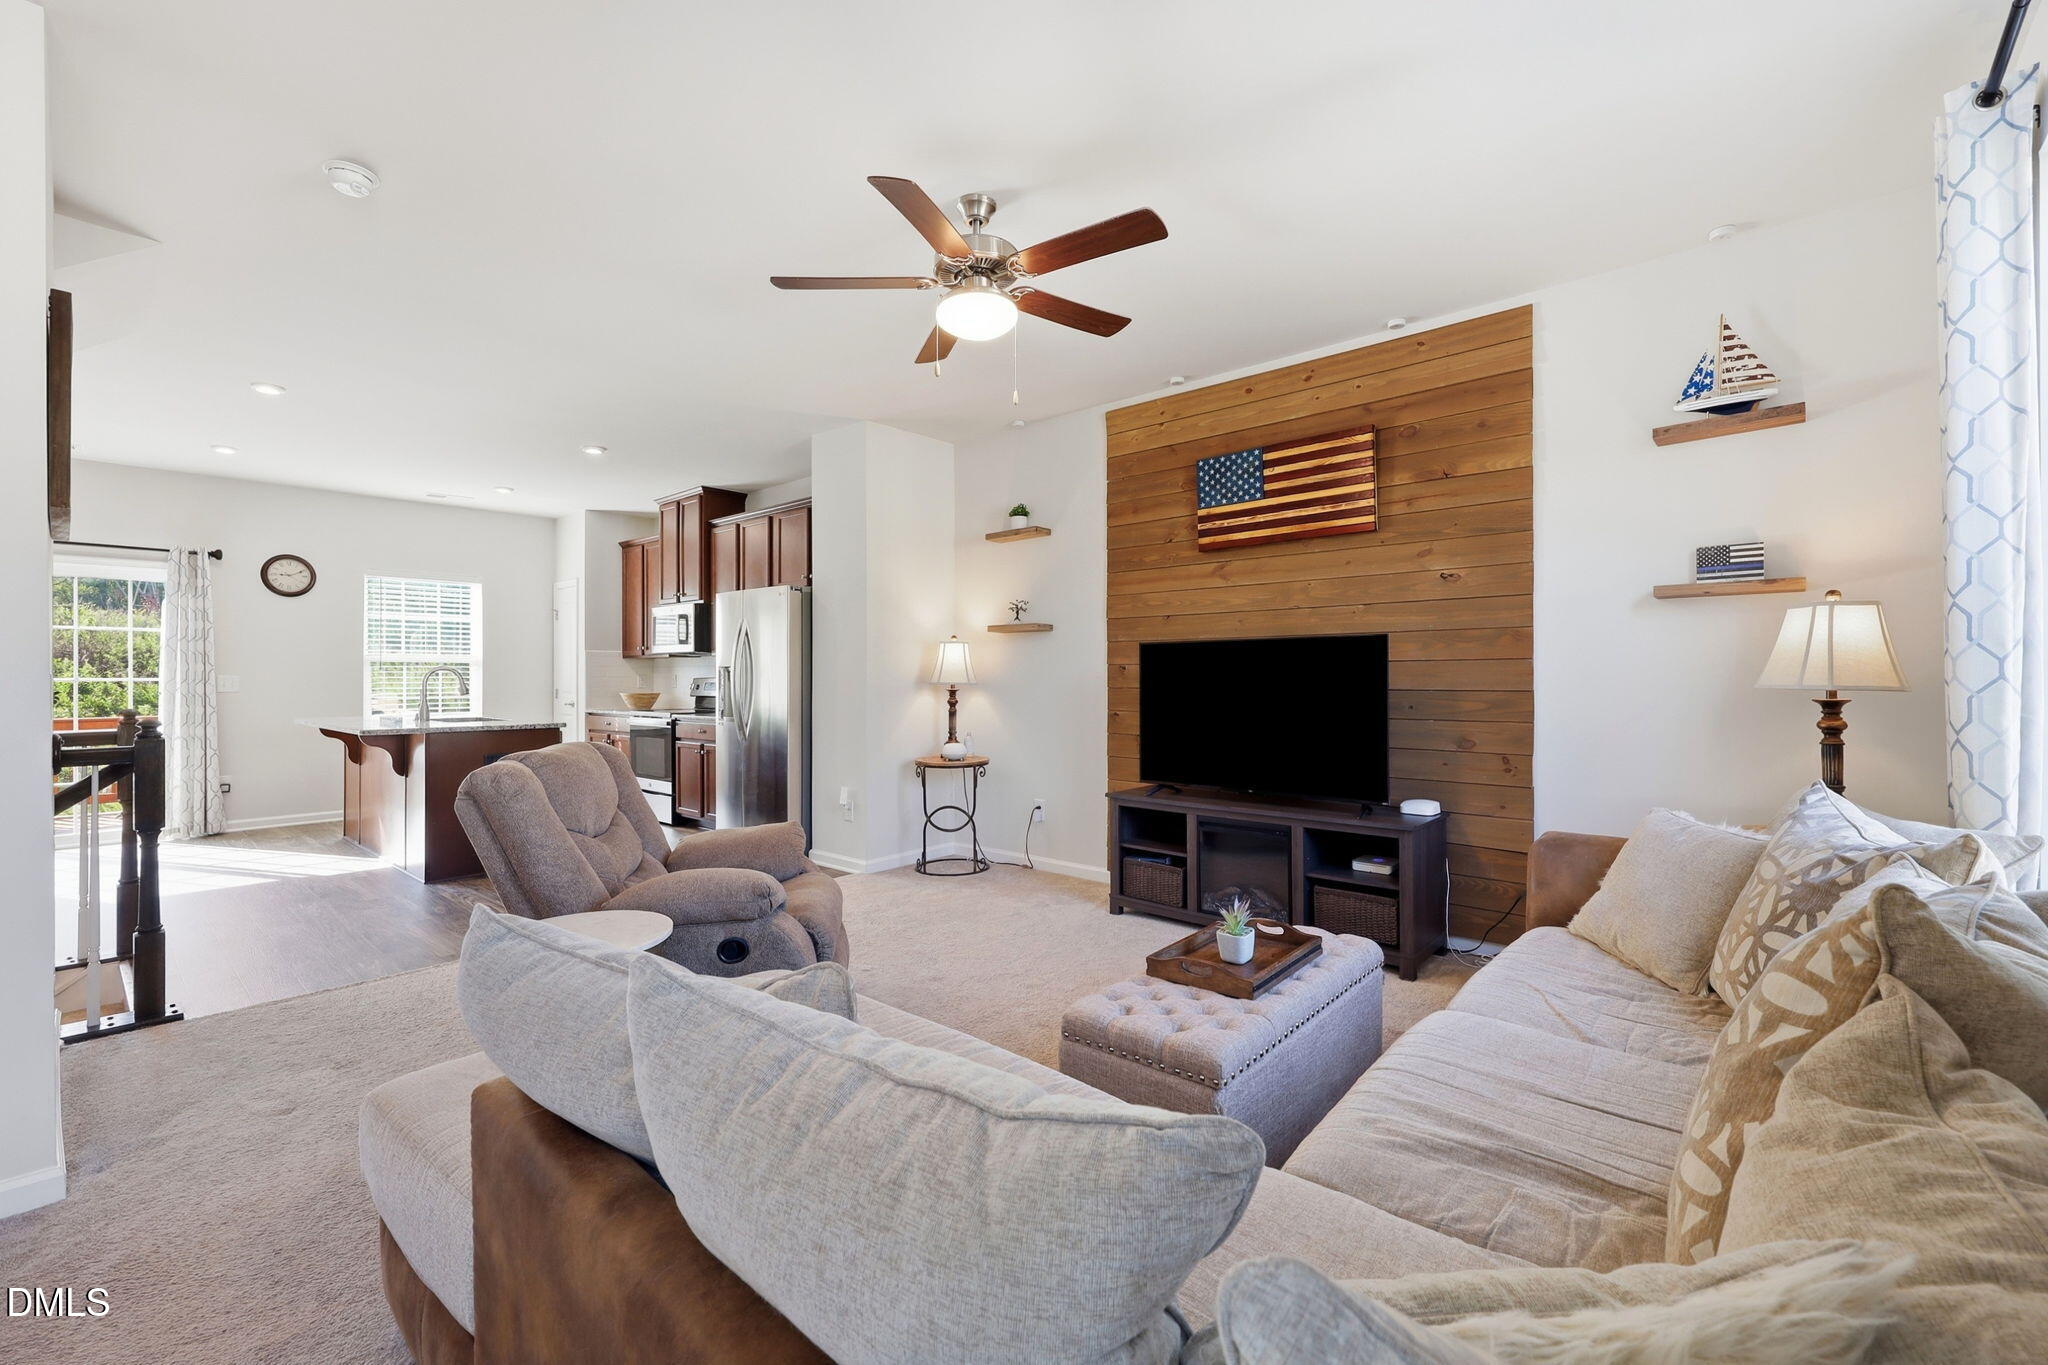
    • Furnished living room with a wood-plank TV wall, sectional sofa, and open kitchen. For Sale

      $367,000

      462 Brier Summit Place, Durham, NC 27703

      • 3 Beds
      • 3 Baths
      • 1,738 Sq.Ft.
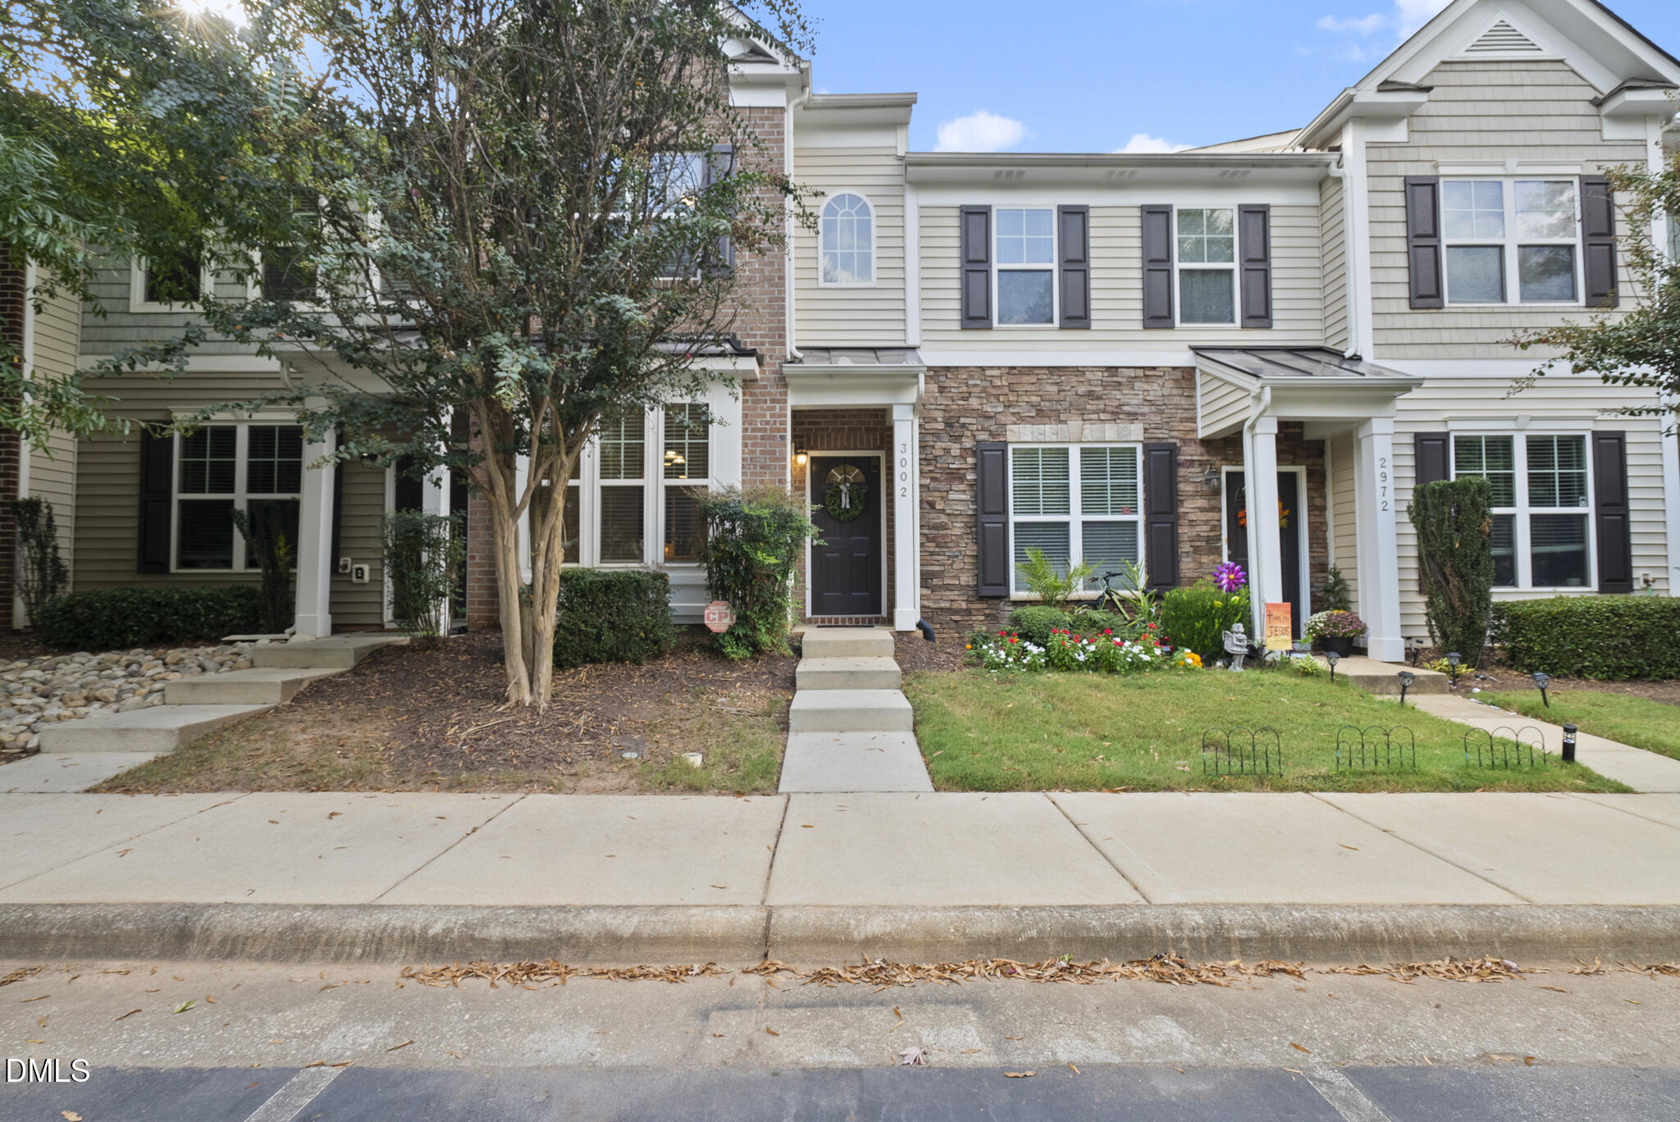
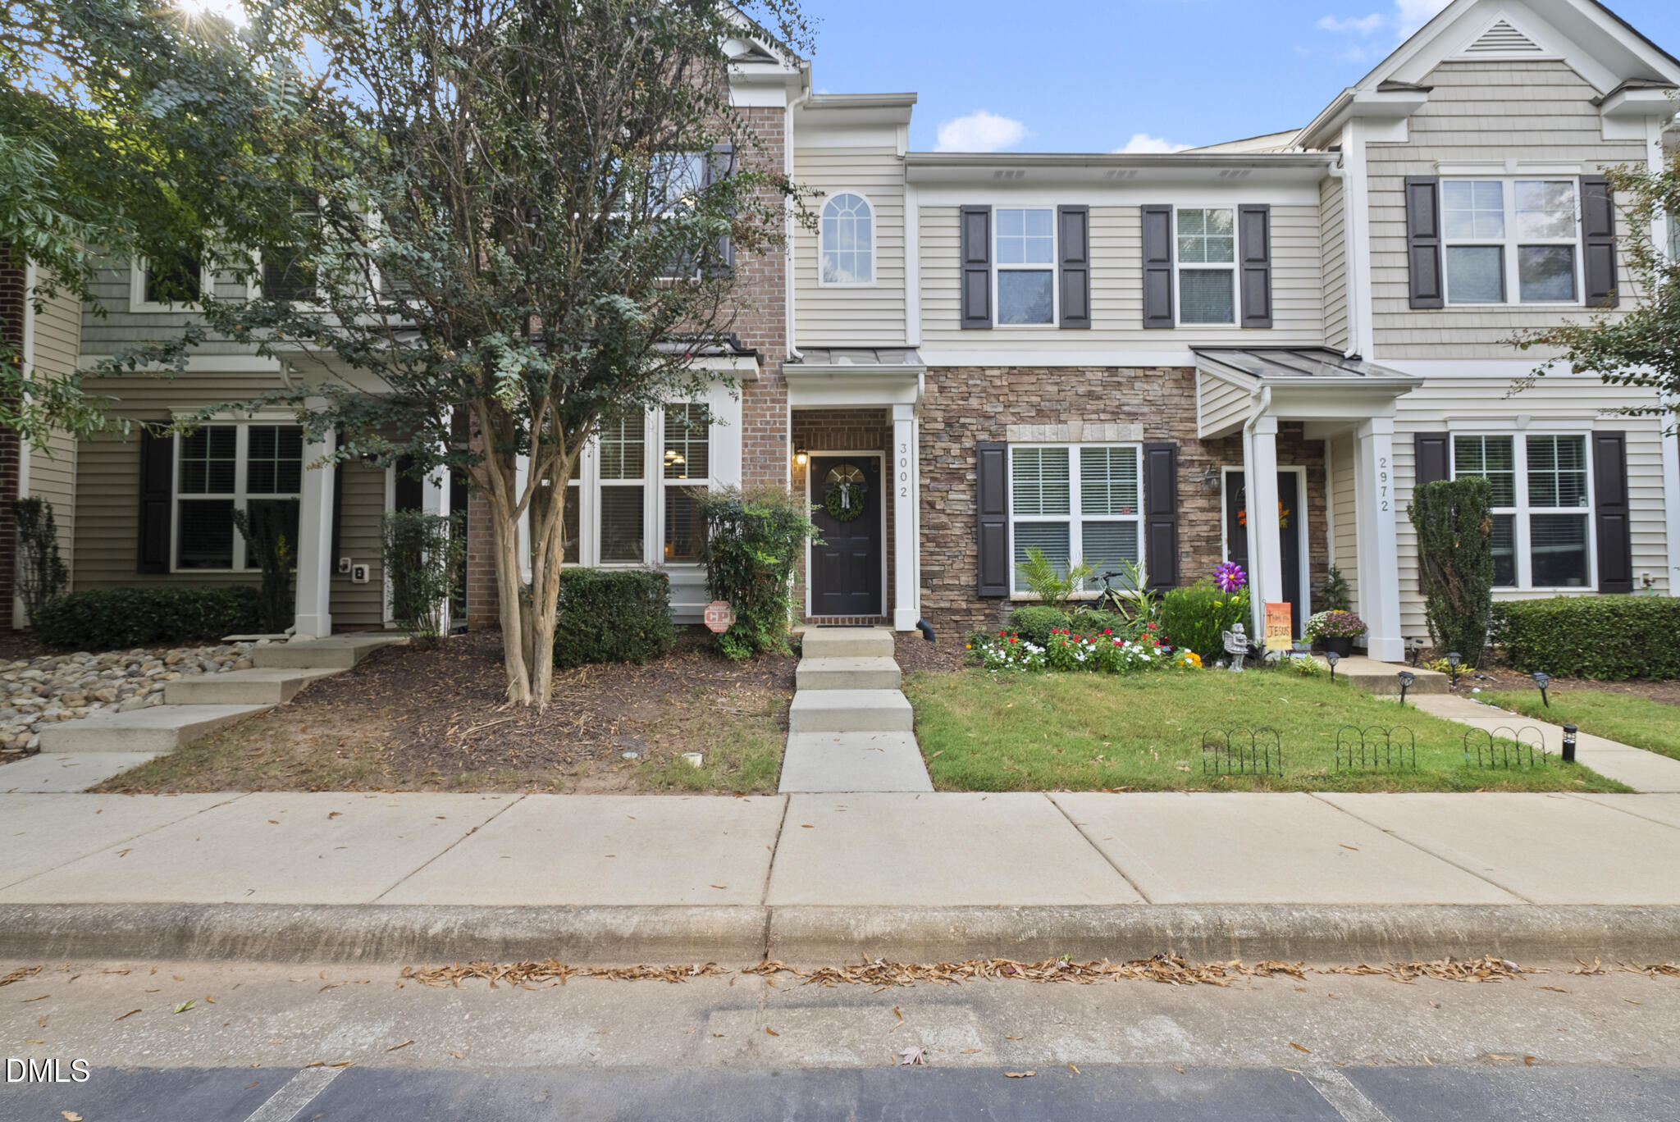
    • Townhouse exterior at 3002 with a stone facade, dark shutters, and a flower garden. For Sale

      $299,900

      3002 Berkeley Springs Place, Raleigh, NC 27616

      • 3 Beds
      • 4 Baths
      • 1,863 Sq.Ft.
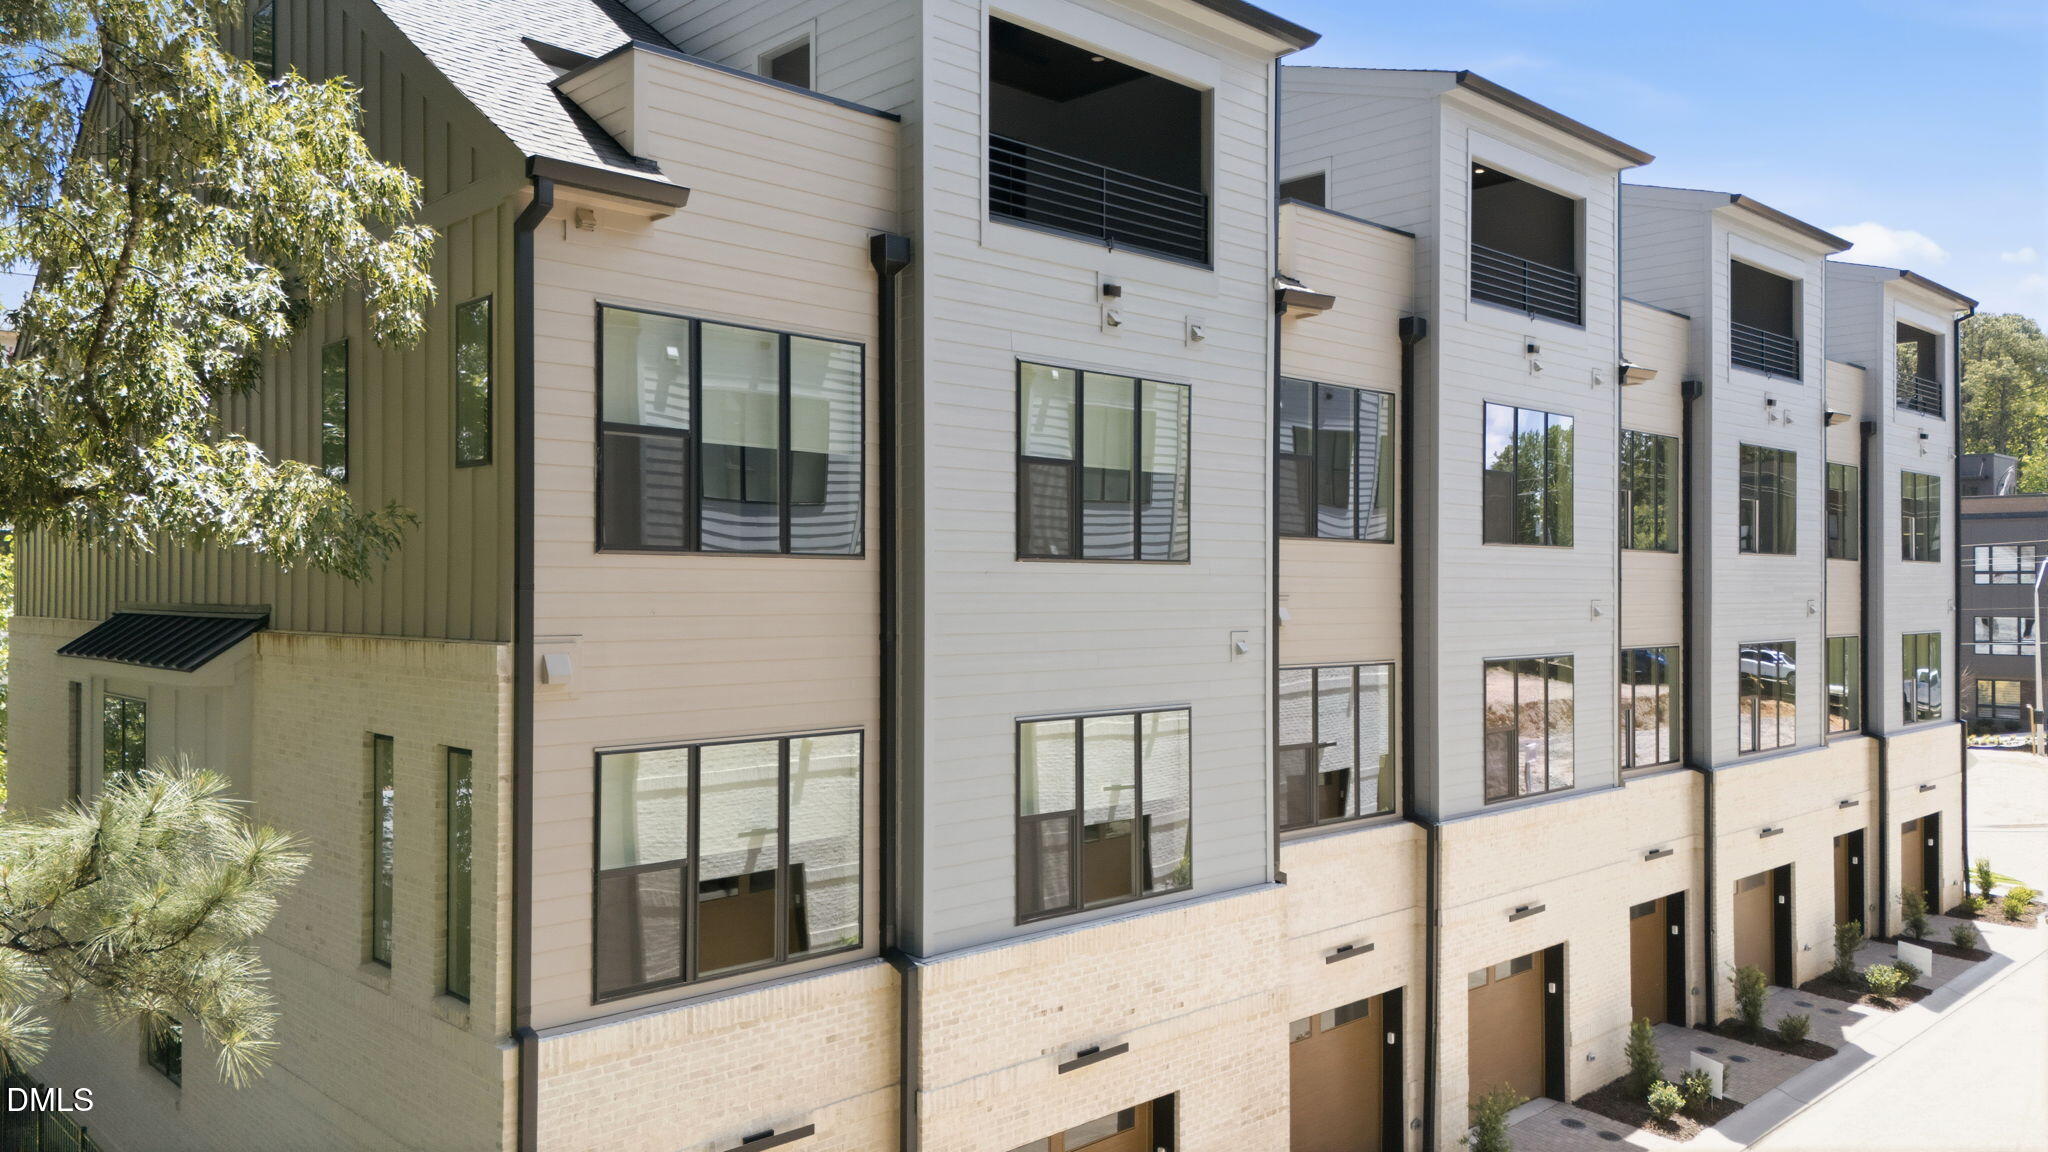
    • Modern multi-level townhomes with light siding, brick lower floors, and private balconies. For Lease

      $4,350/mo

      403 Chatham View Road, Cary, NC 27511

      • 3 Beds
      • 4 Baths
    • Gray two-story townhouse with white trim, a peaked roof, and flowering front landscaping. For Lease

      $2,850/mo

      2800 Bedford Green Drive # 106, Raleigh, NC 27604

      • 3 Beds
      • 4 Baths
      • 1,950 Sq.Ft.
    • Townhouse with a stone facade, dark shutters, and a flower garden at the entrance. For Lease

      $2,450/mo

      3002 Berkeley Springs Place, Raleigh, NC 27616

      • 3 Beds
      • 4 Baths
      • 1,863 Sq.Ft.
    View All

    Follow Us On Instagram