Leave a Message
Thank you for your message. We will be in touch with you shortly.
Explore Our Properties

Property Description

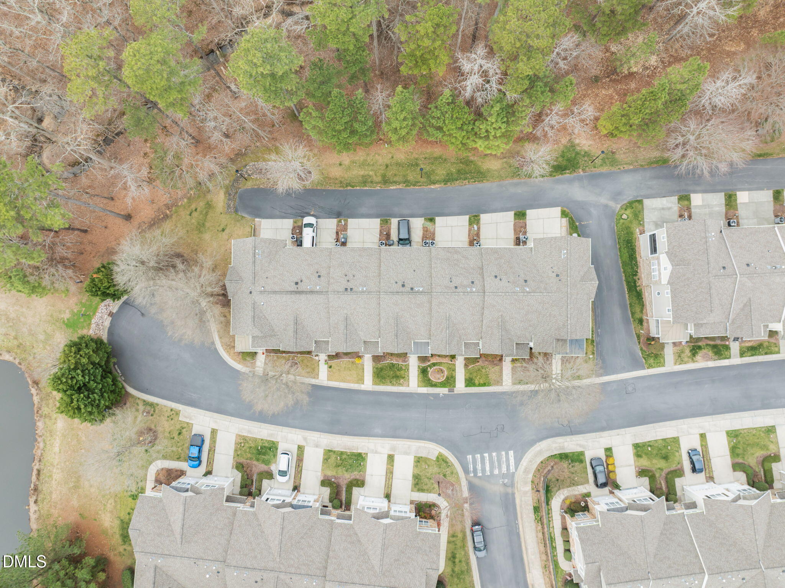
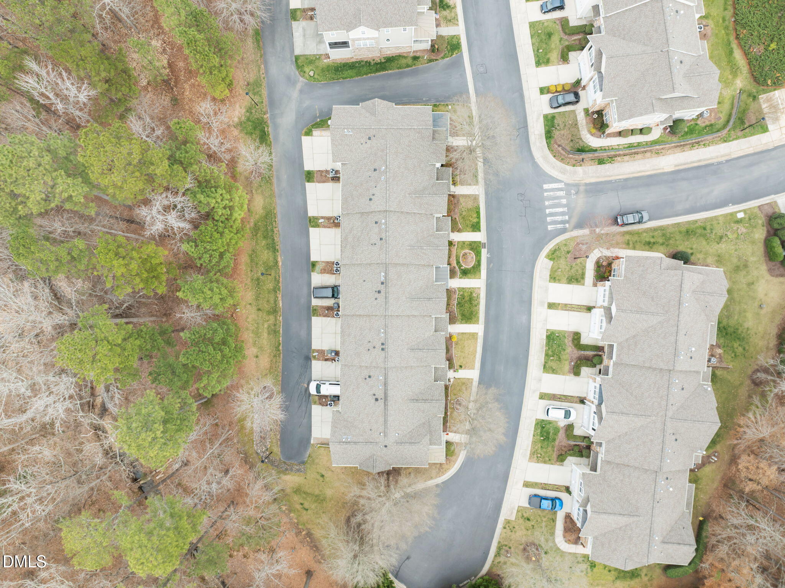
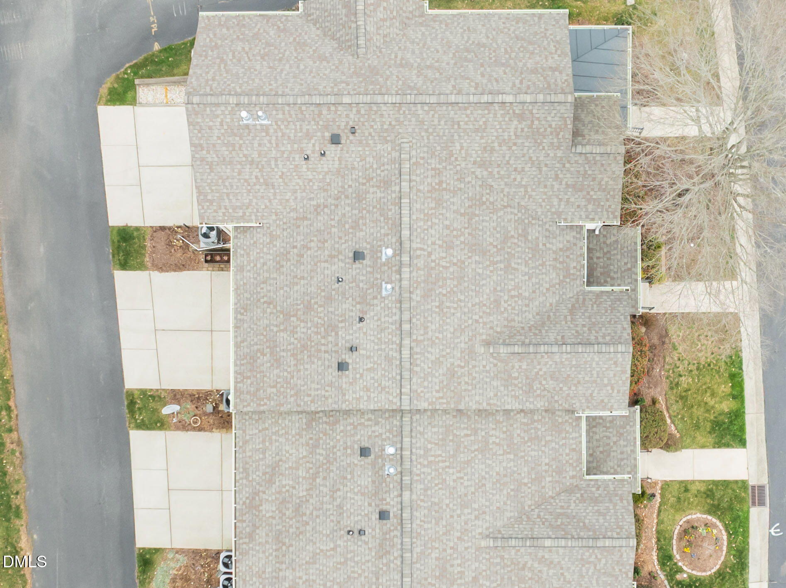
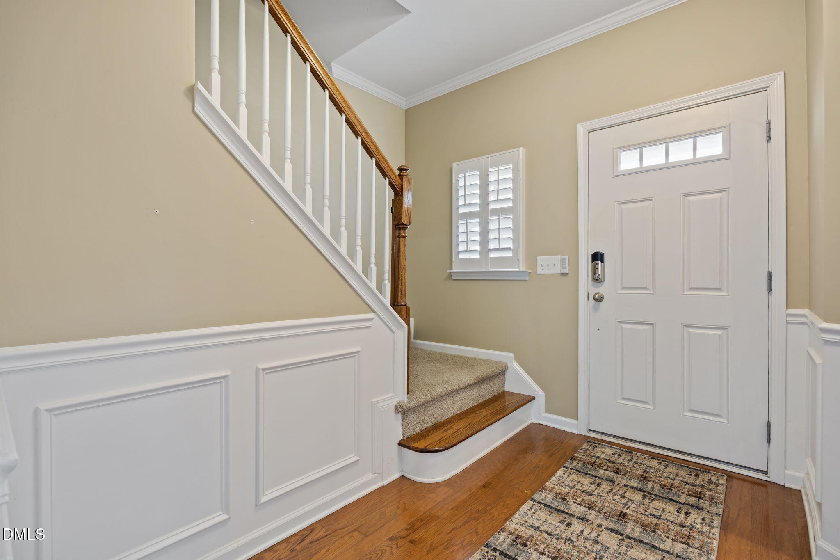
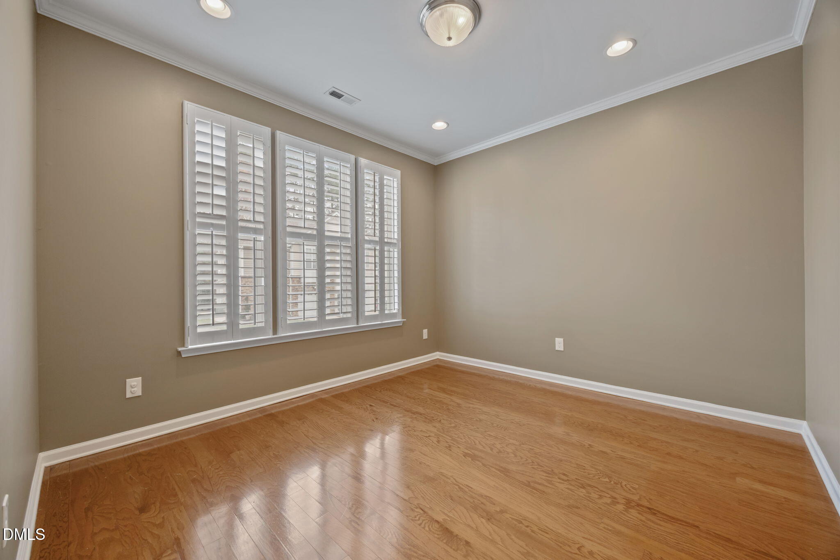
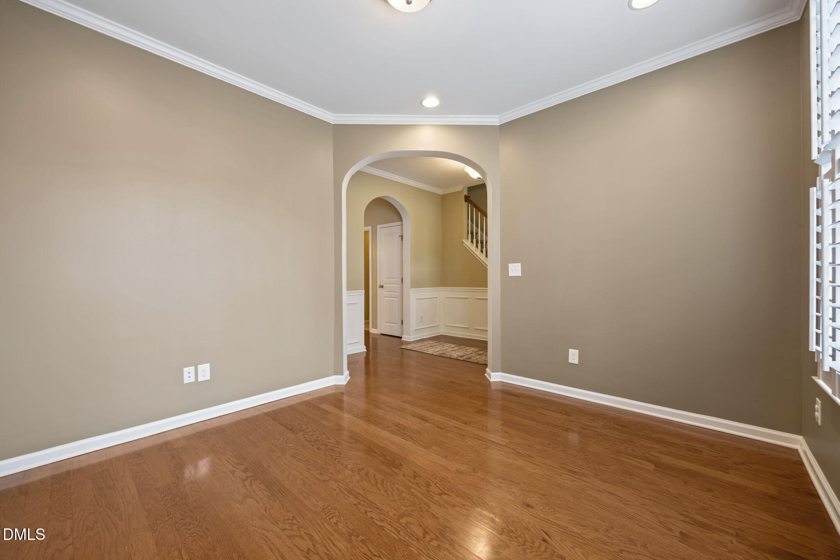
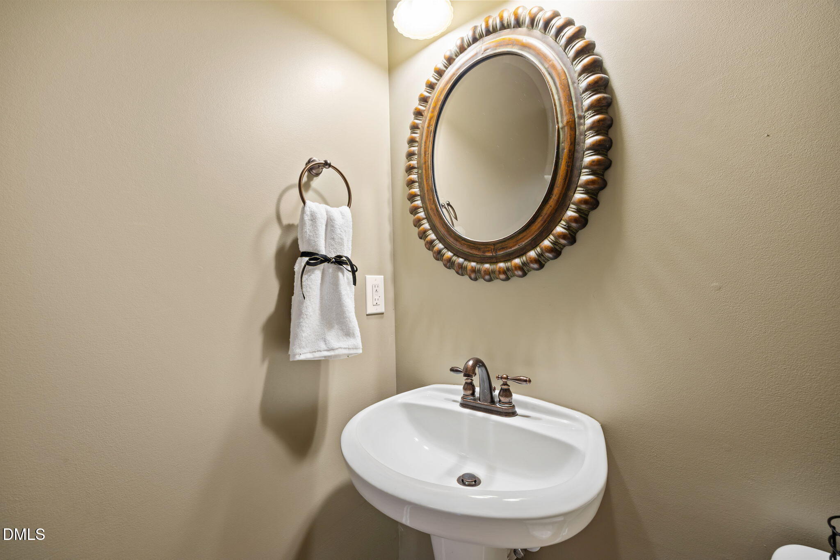
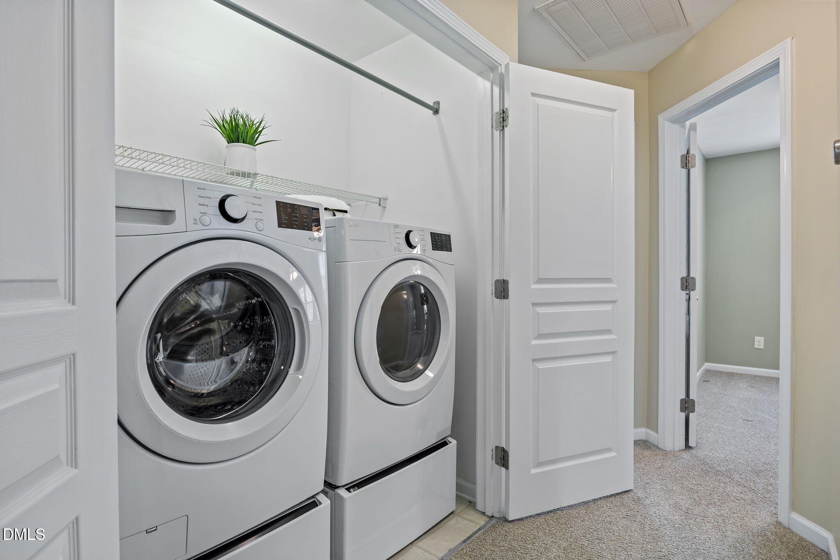
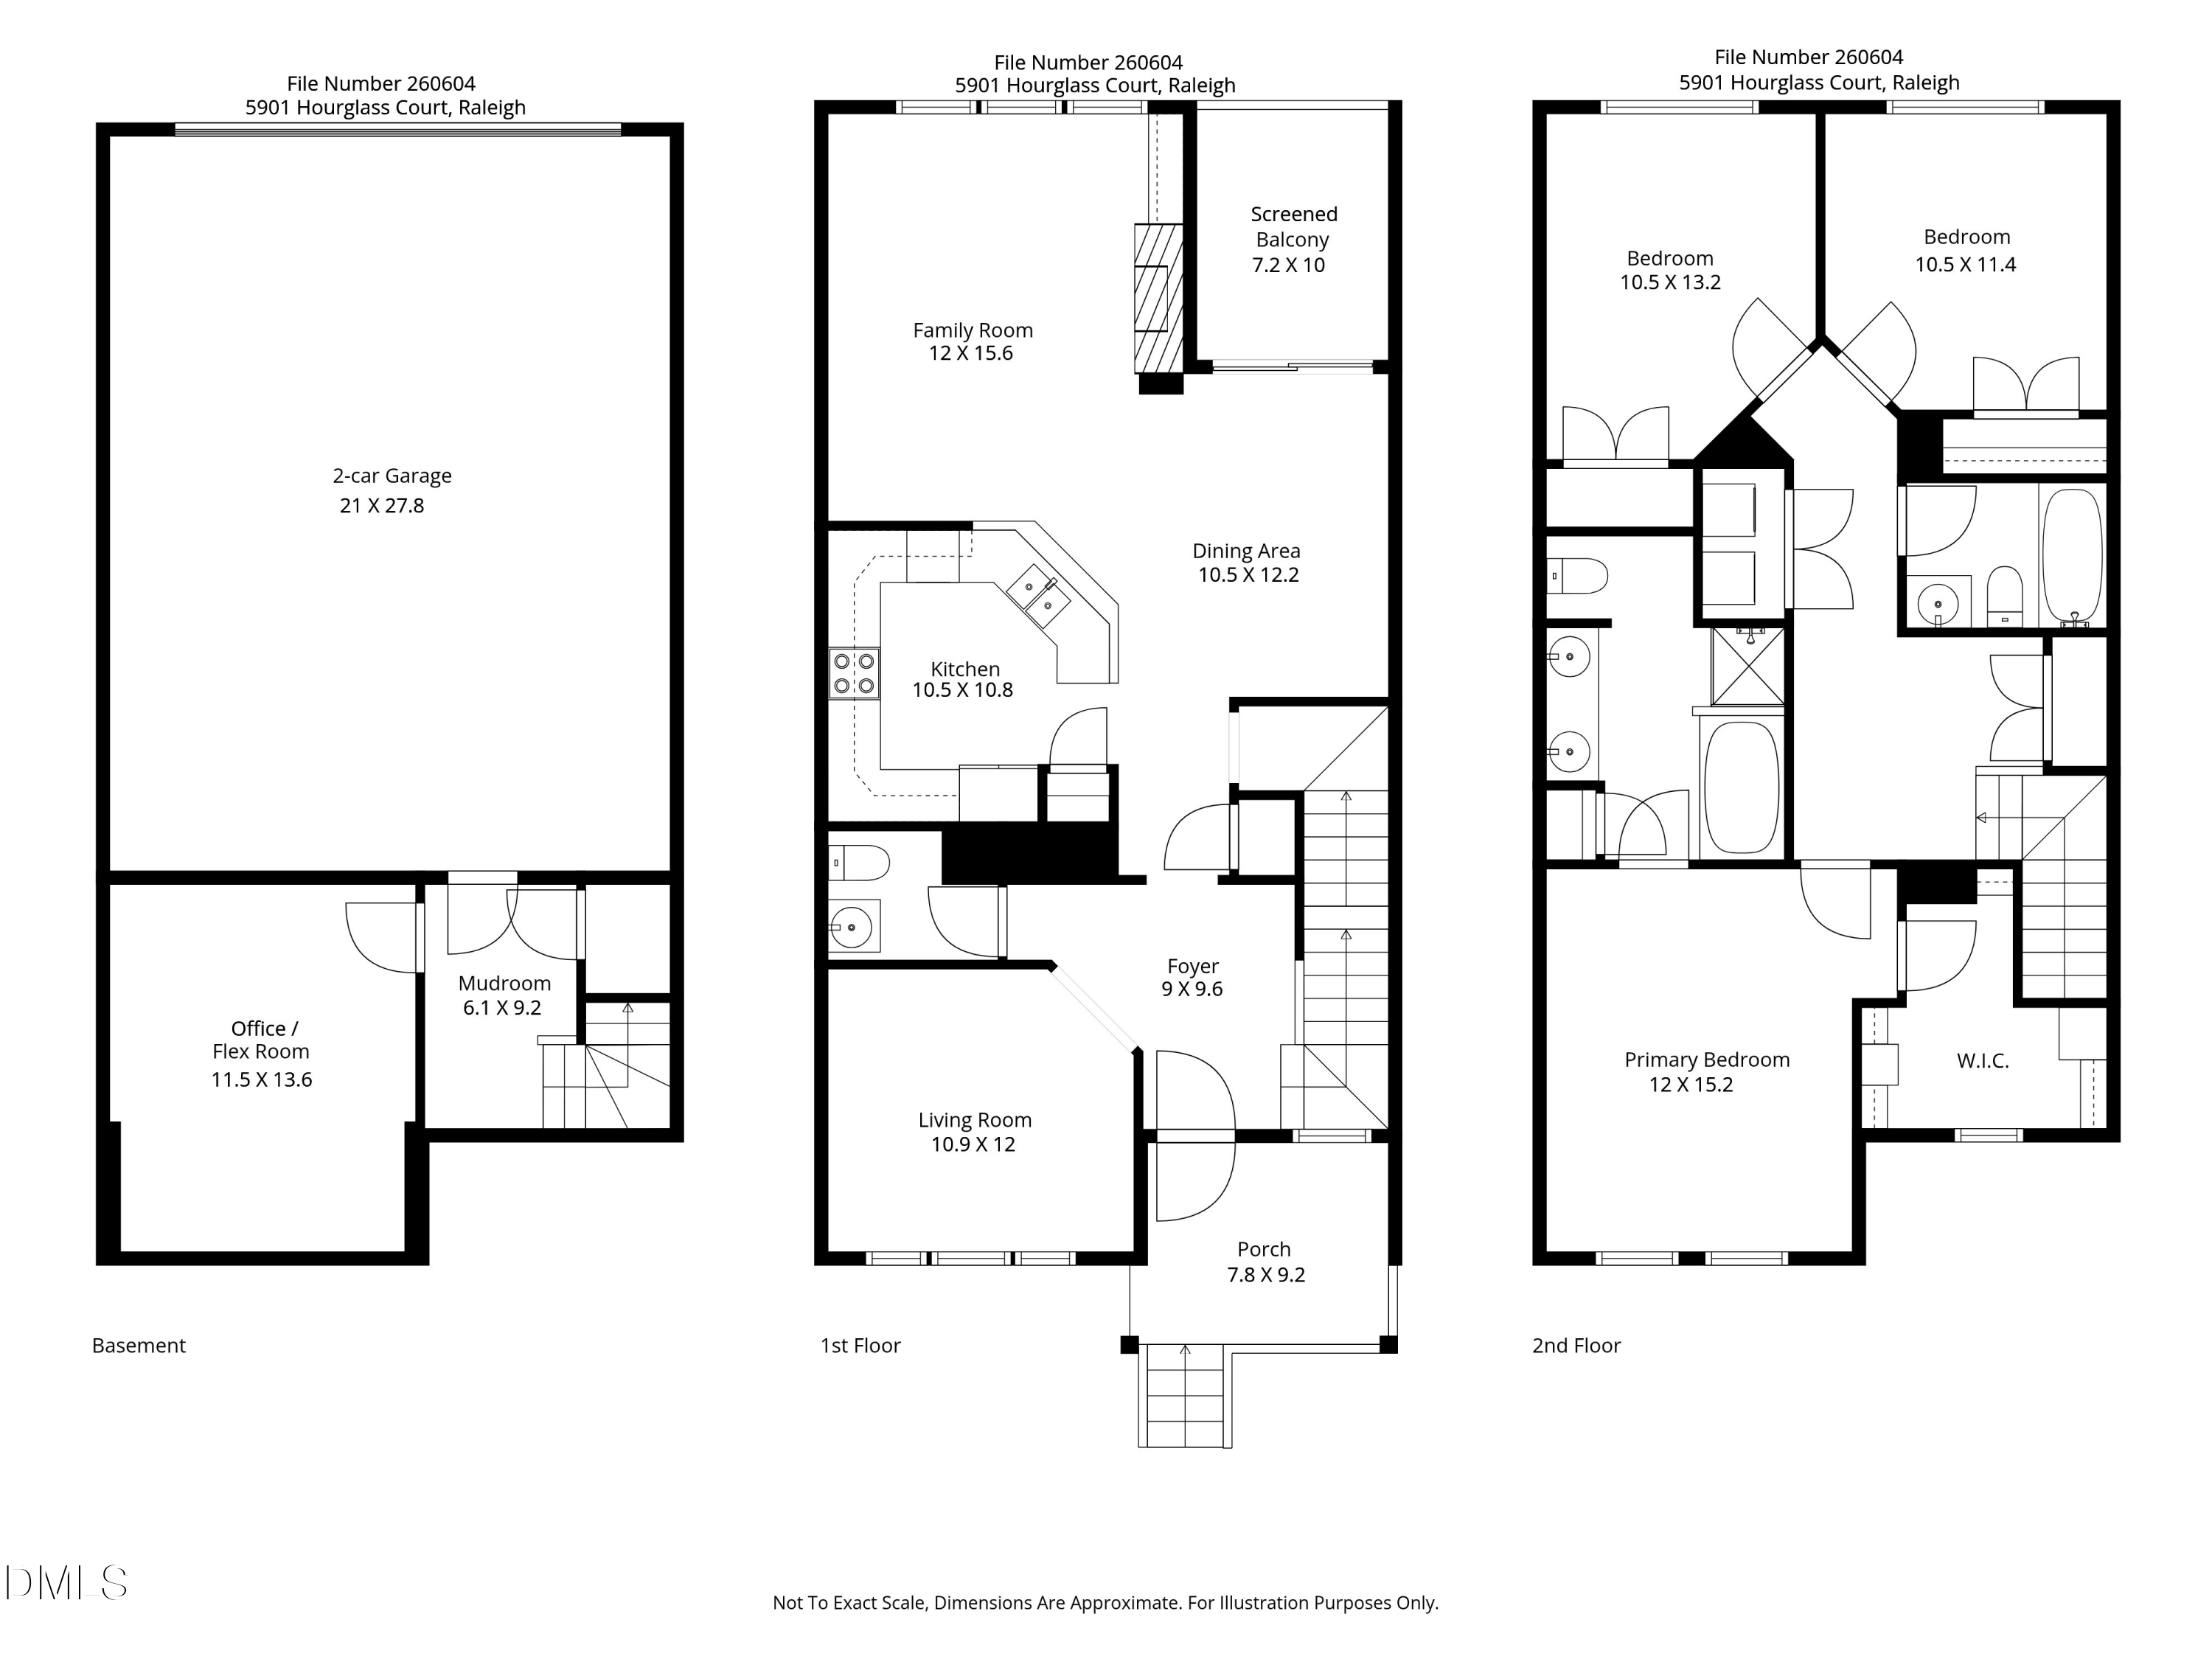
GORGEOUSLY MAINTAINED 3-STORY TOWNHOME IN POPULAR GLENWOOD NORTH POOL & CLUBHOUSE COMMUNITY! FEATURING 3 SPACIOUS BEDROOMS, EXTRA-LARGE 2-CAR GARAGE, OFFICE SPACE + FLEX ROOM. UPDATES INCLUDE NEWER ROOF (2023), AC (2021) WITH A 10-YEAR WARRANTY, UPDATED INTERIOR FEATURES, AND NATURAL LIGHT FLOWING THROUGHOUT. HARDWOOD FLOORS AND PLANTATION SHUTTERS CREATE A WARM, ELEGANT ATMOSPHERE.
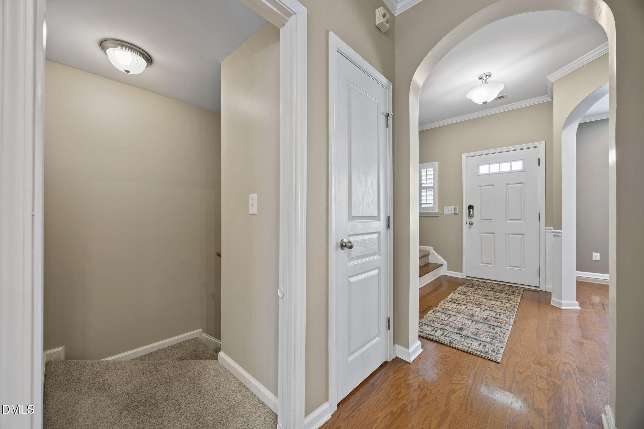
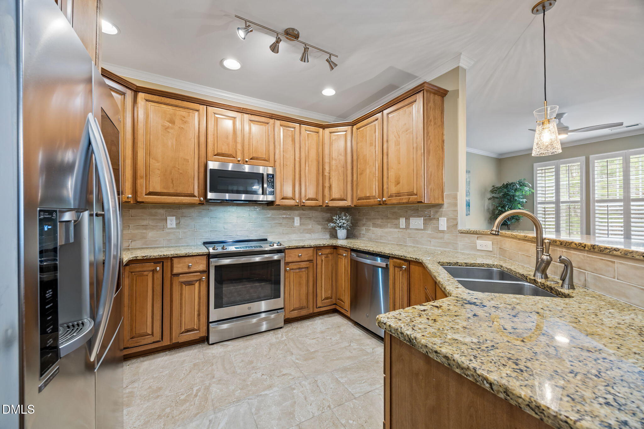
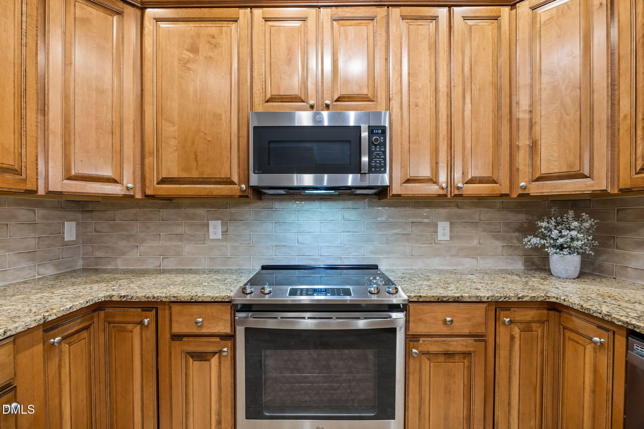
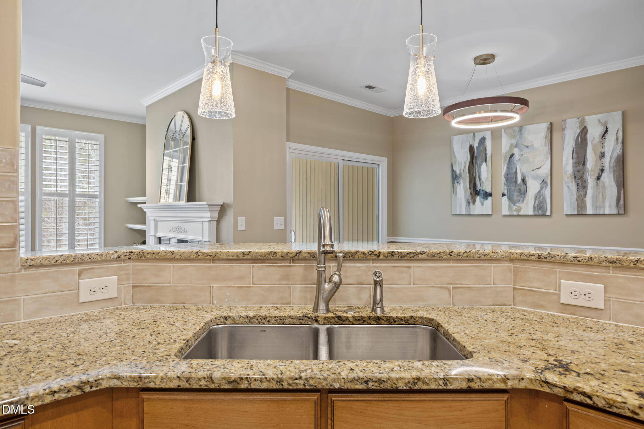
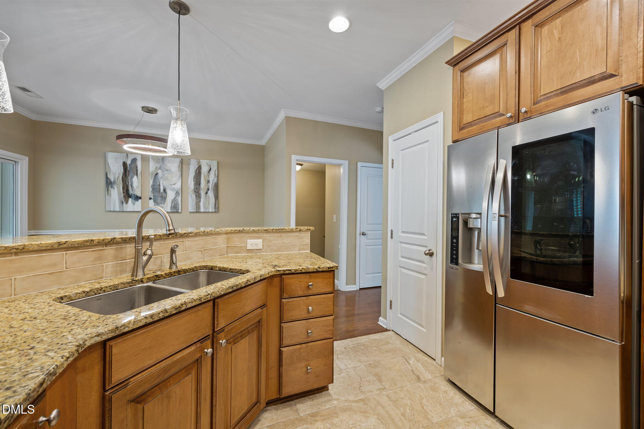
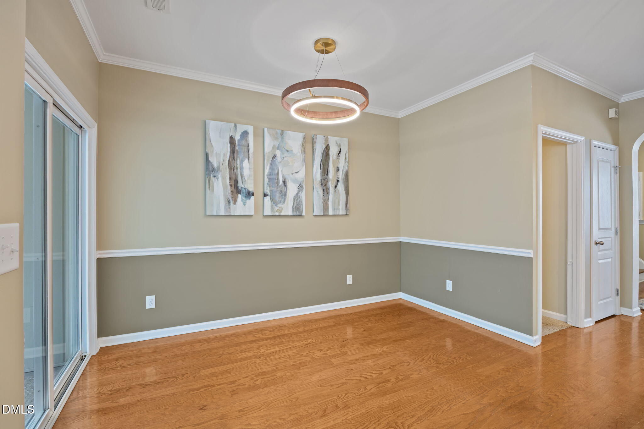
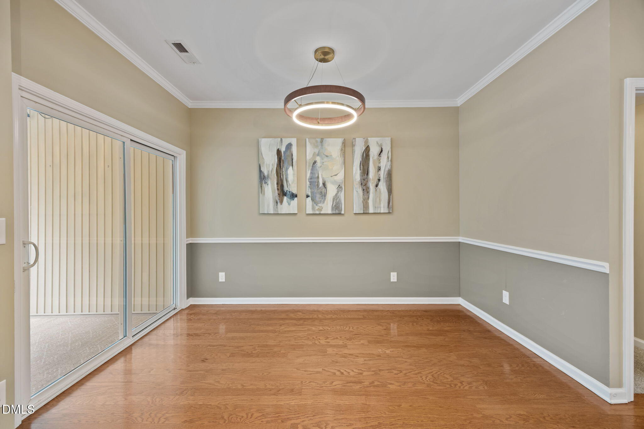
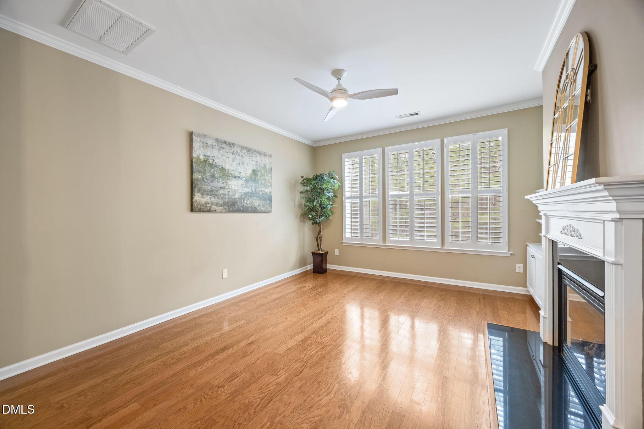
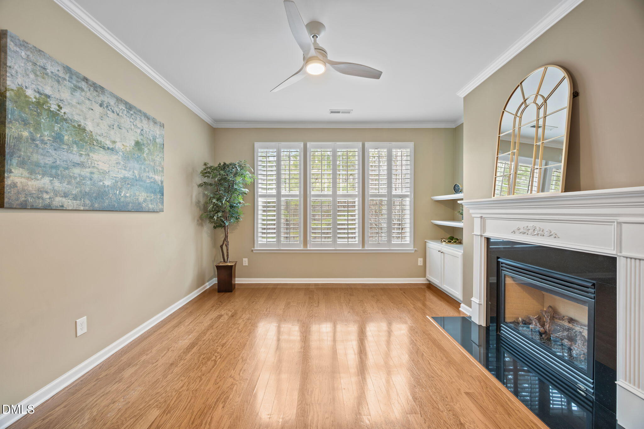
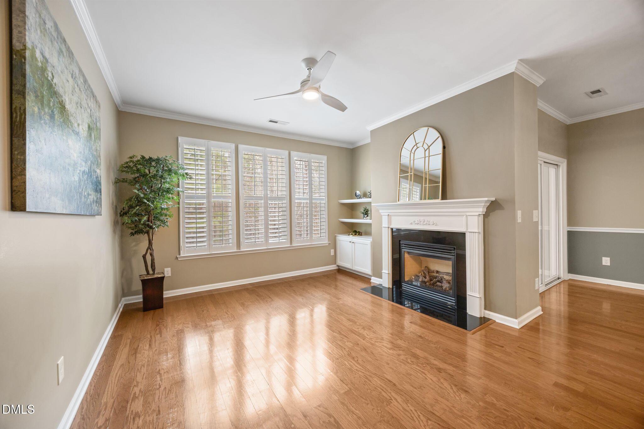
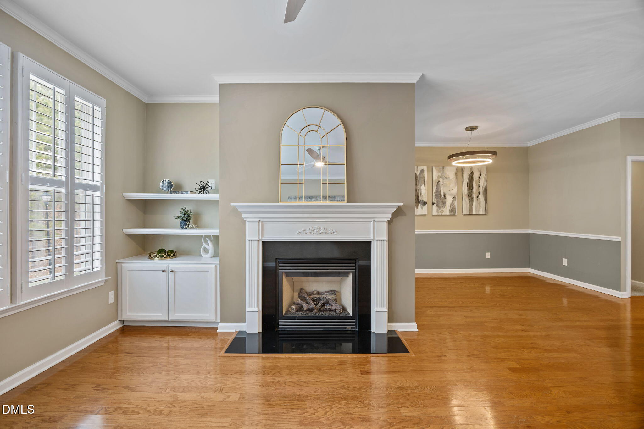
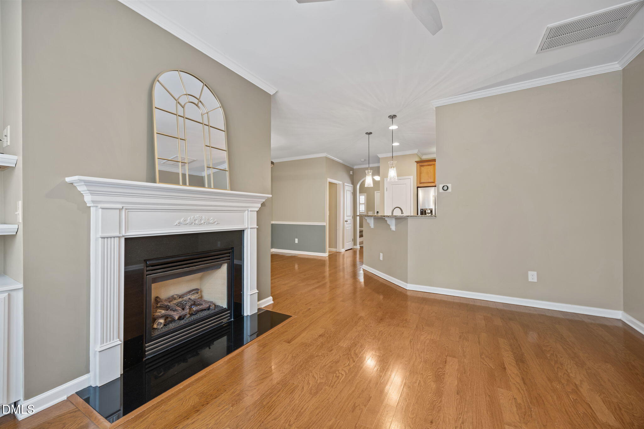
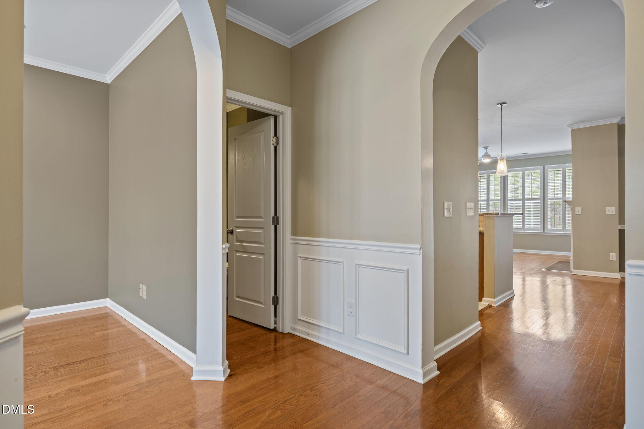
ENTER THROUGH A WELCOMING FOYER AND DISCOVER A SEPARATE OFFICE SPACE, PERFECT FOR WORKING FROM HOME OR QUIET STUDY. THE UPDATED KITCHEN IS EQUIPPED WITH A NEW STAINLESS-STEEL STOVE, DISHWASHER, MICROWAVE, AND SMART REFRIGERATOR, COMPLEMENTED BY BAR SEATING AND A BREAKFAST AREA. THE LIVING ROOM IS ANCHORED BY A COZY GAS FIREPLACE, IDEAL FOR RELAXING EVENINGS.
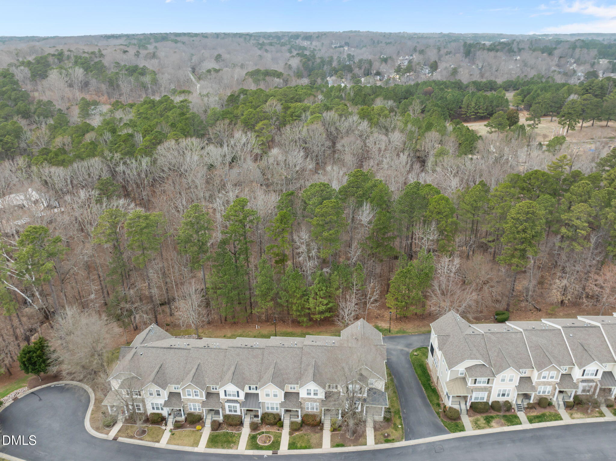
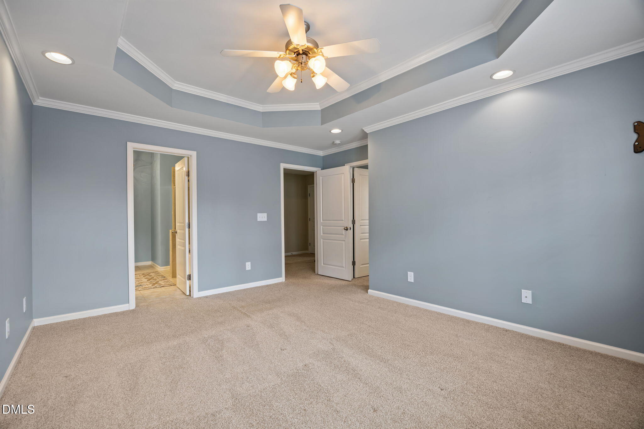
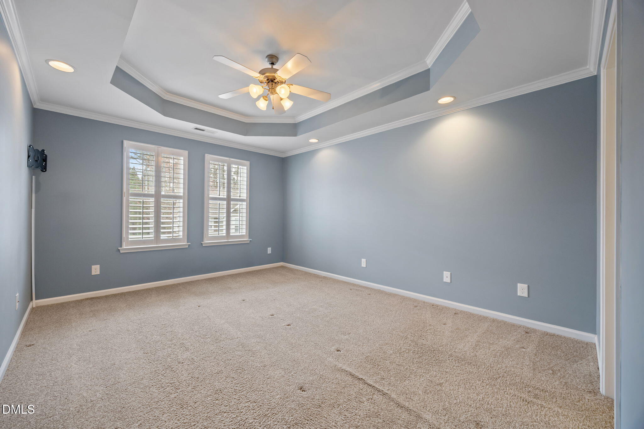
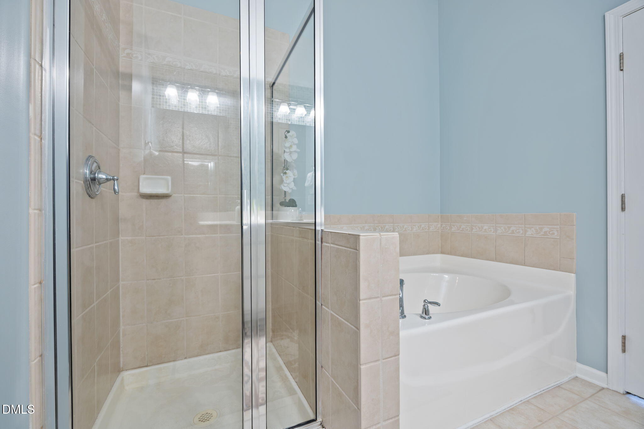
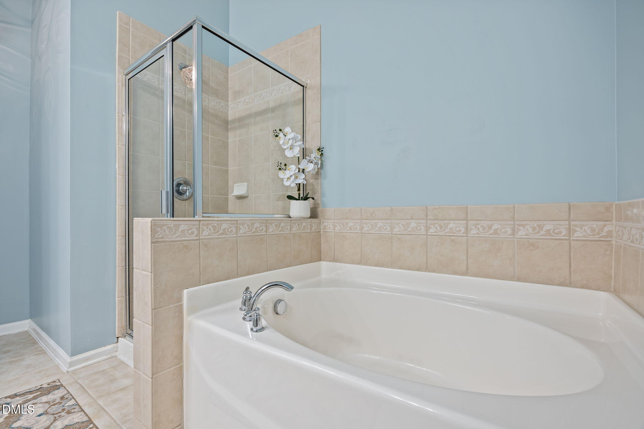
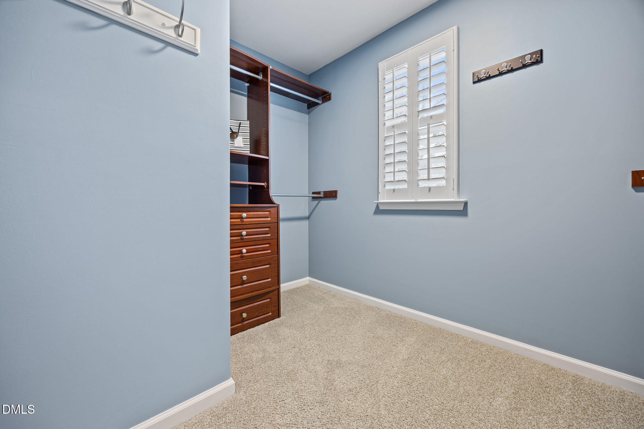
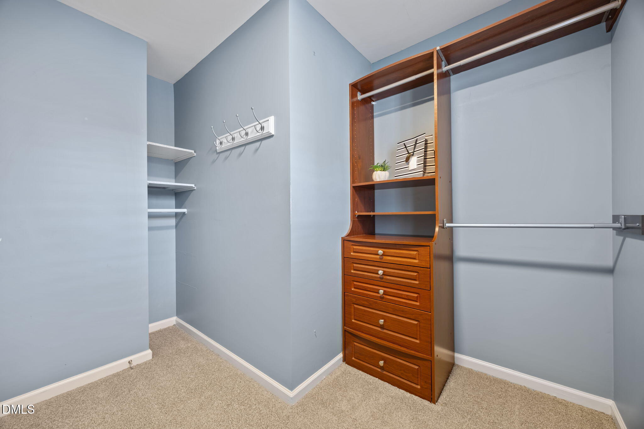
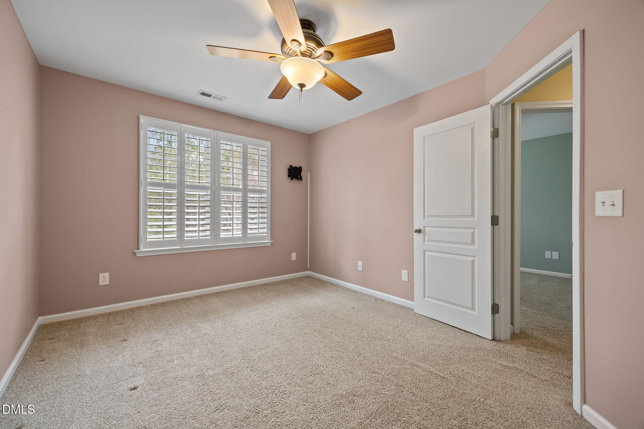
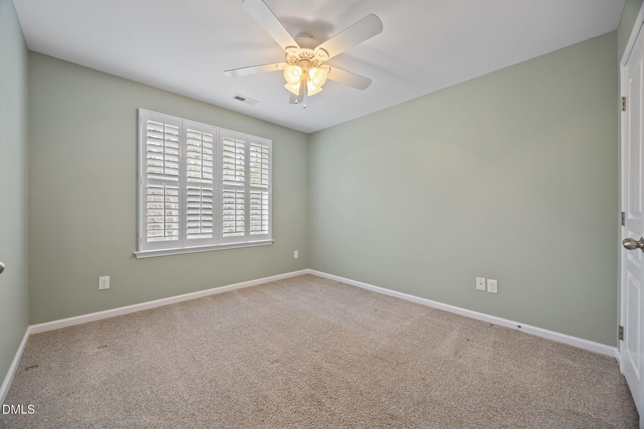
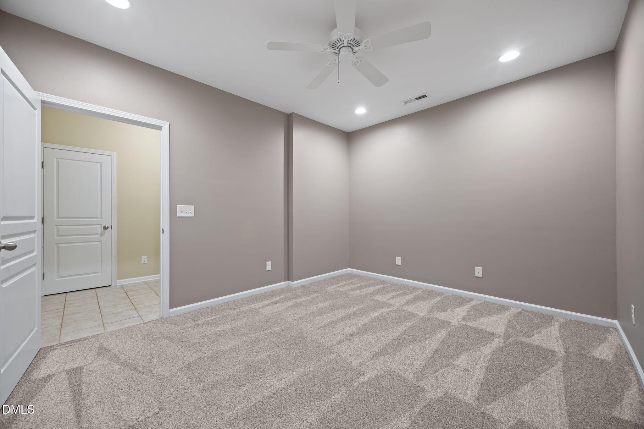
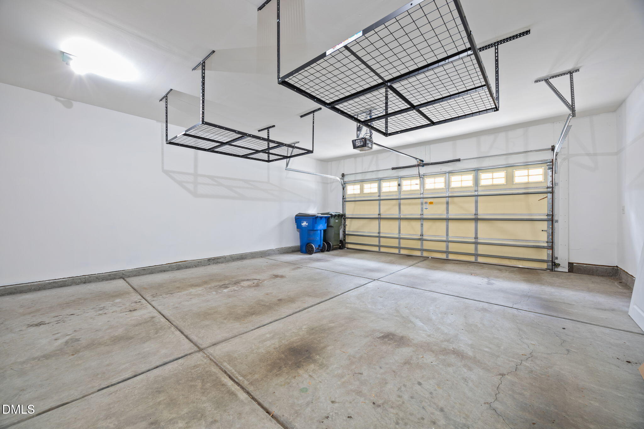
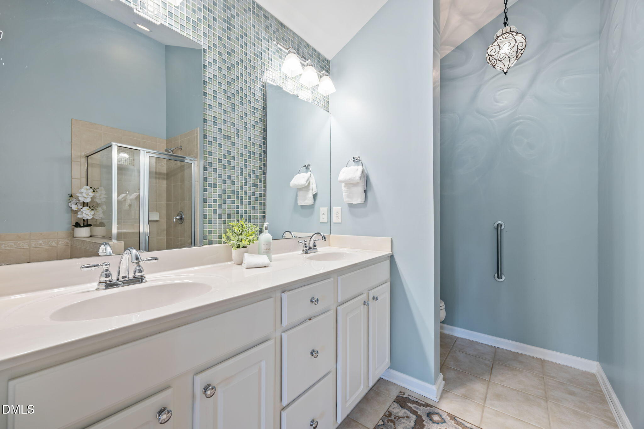
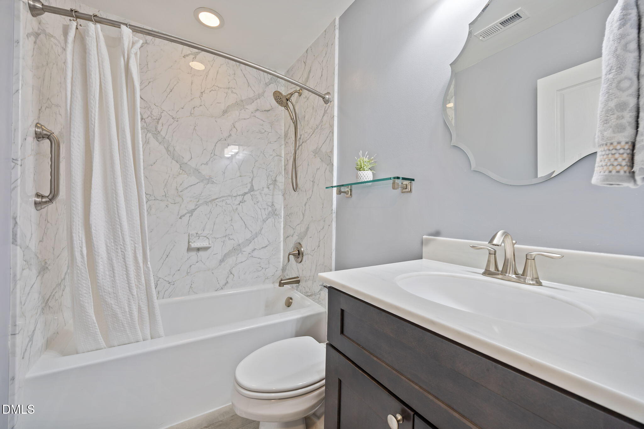
THE PRIMARY SUITE IS A PRIVATE RETREAT, SHOWCASING A BEAUTIFUL, COFFERED CEILING AND OFFERING A SPACIOUS WALK-IN CLOSET, DUAL VANITY, SEPARATE SHOWER, AND SOAKING TUB. SECONDARY BEDROOMS PROVIDE GENEROUS SPACE AND STORAGE. ADDITIONAL LIVING AREAS INCLUDE A BONUS ROOM WITH NEWER CARPET ON THE LOWER LEVEL AND AN EXTRA-LARGE 2-CAR GARAGE WITH ELEVATED STORAGE. ENJOY OVERFLOW GUEST PARKING JUST STEPS AWAY FROM THE FRONT PORCH!
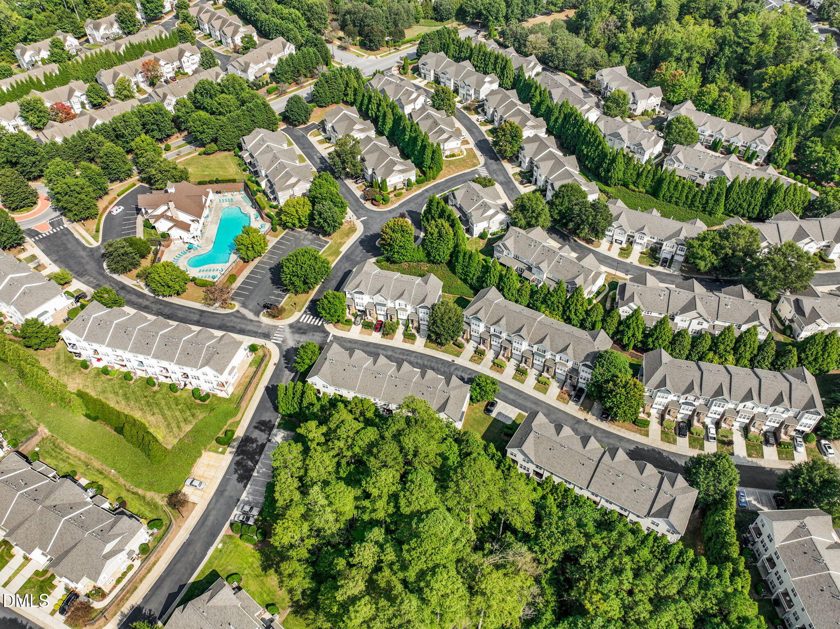
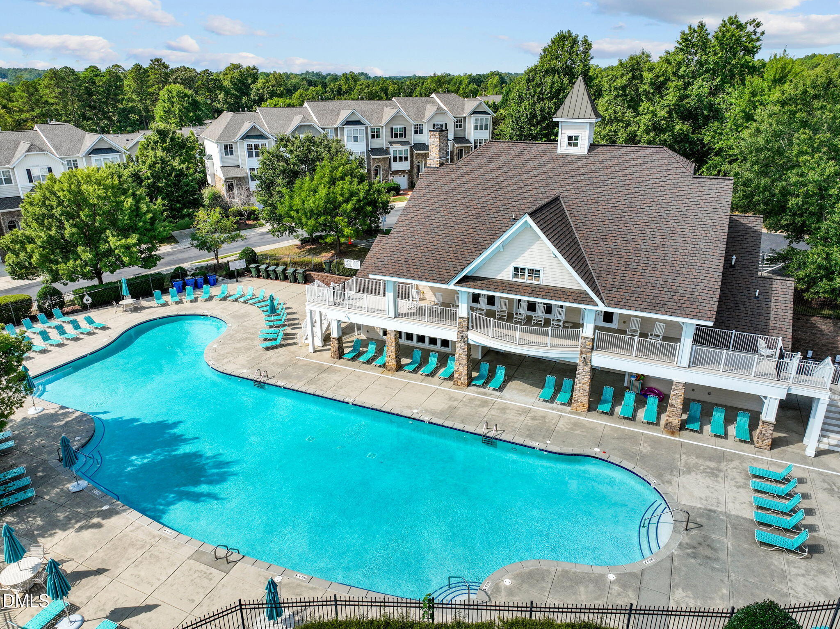
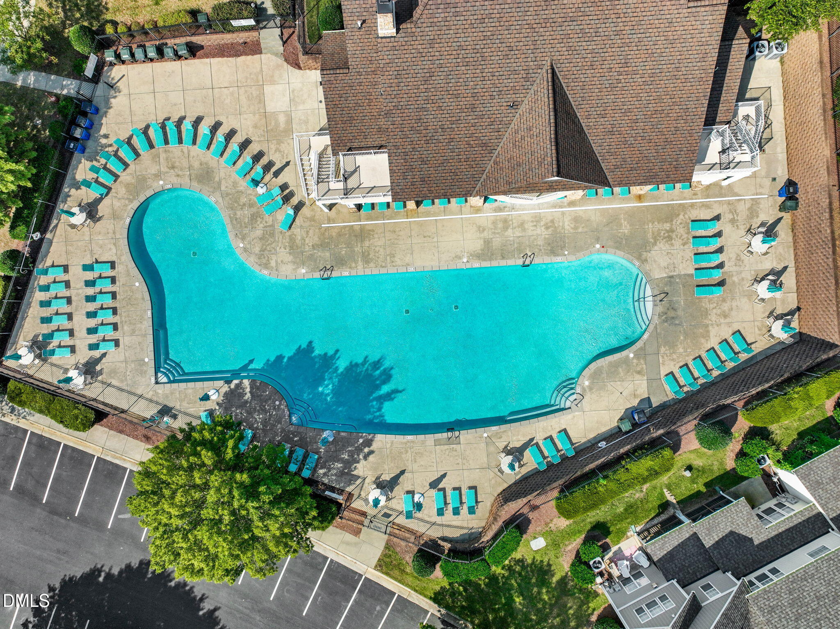
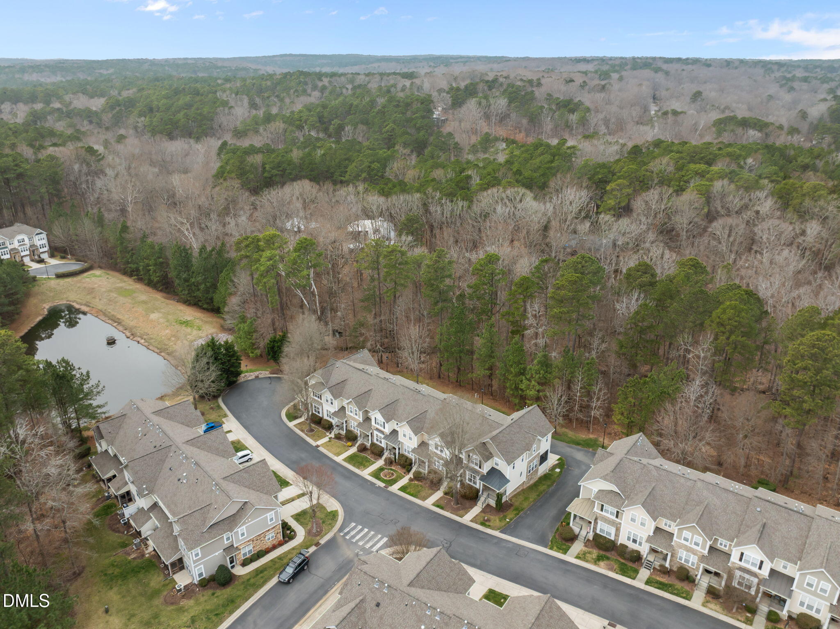
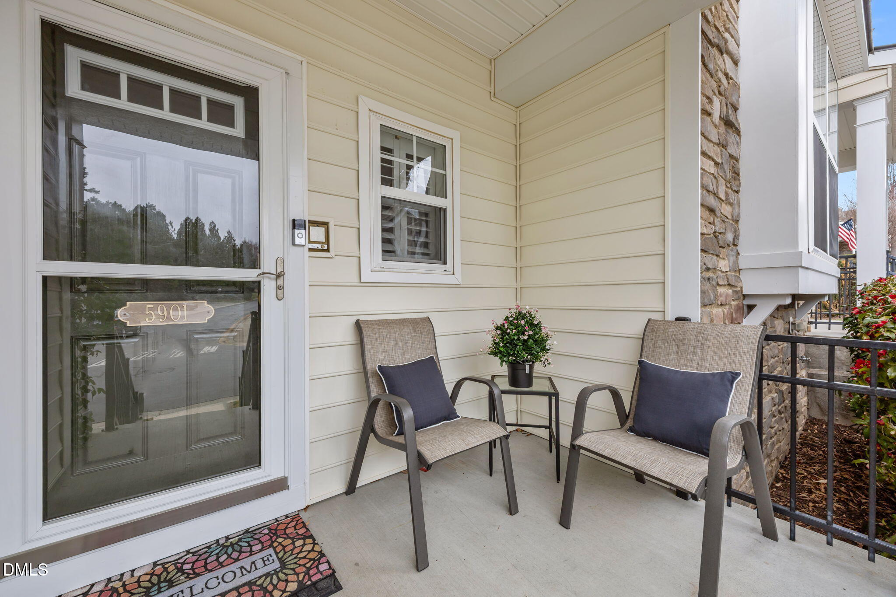
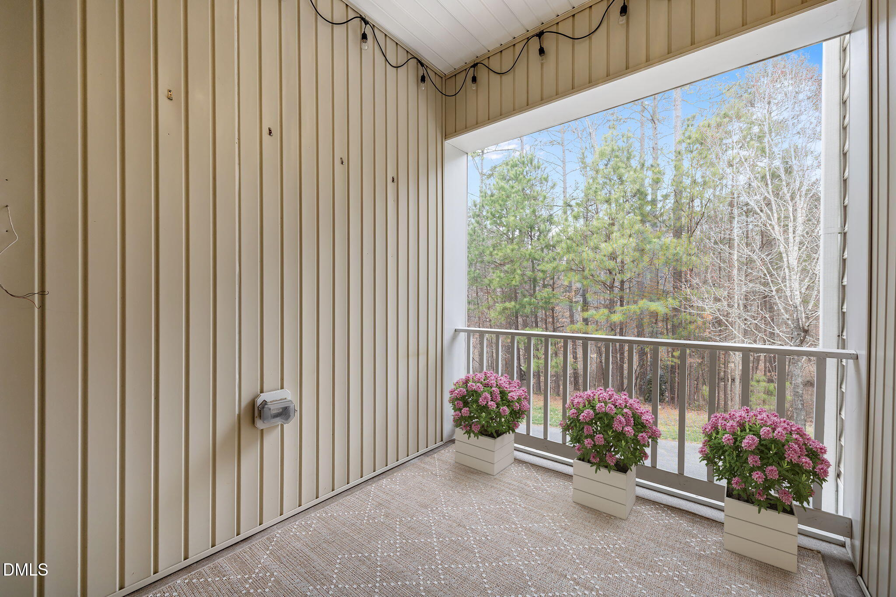
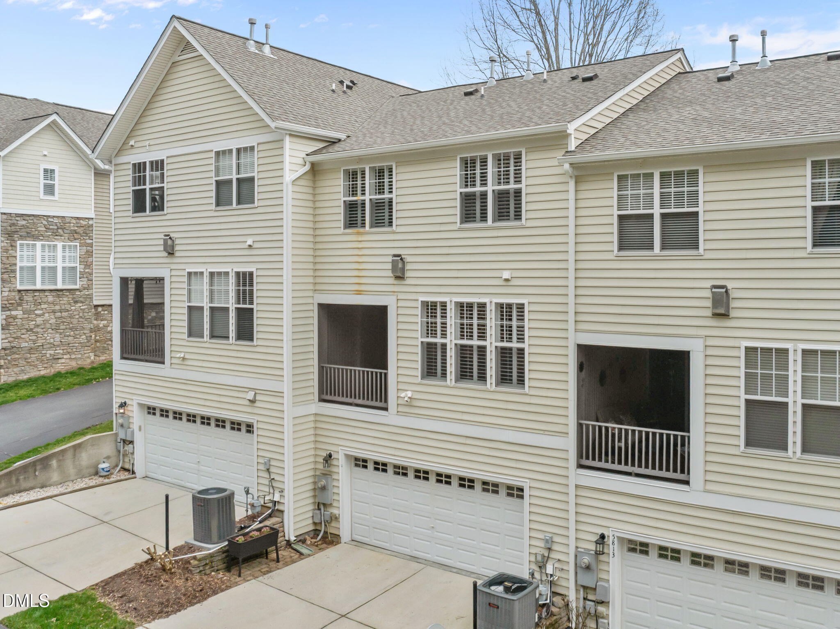
OUTDOOR LIVING IS EQUALLY INVITING WITH A SCREENED-IN PATIO AND COVERED FRONT PORCH OVERLOOKING A SERENE WALKWAY TO THE COMMUNITY POOL, CLUBHOUSE, AND FITNESS CENTER.
THIS TOWNHOME BLENDS STYLE, COMFORT, AND FUNCTIONALITY, OFFERING A CONVENIENT & ENJOYABLE LIFESTYLE.

Overview

Property Status
Sold
Date Sold
May 22, 2026
MLS ID
10150719
Property Type
Townhouse
Year Built
2006

Features & Amenities

Total Area
2,111 Sq.Ft.
Neighborhood
Raleigh
Architecture Styles
Traditional, Transitional
Stories
3
Garage Spaces
2.0
Water Source
Public
Pool
Association, Community, Outdoor Pool
Roof
Shingle
Parking
Additional Parking, Garage, Guest
Heat Type
Central, Forced Air, Natural Gas
Air Conditioning
Central Air, Electric, Zoned
Fireplace
Gas, Living Room
Sewer
Public Sewer
Substructure
Slab
HOA Amenities
Clubhouse, Fitness Center, Landscaping, Pool
Elementary School
Wake - York
Middle School
Wake - Oberlin
High School
Wake - Broughton
Sales Price
$424,029
HOA
$180/mo
Zoning
R-10

Downloads

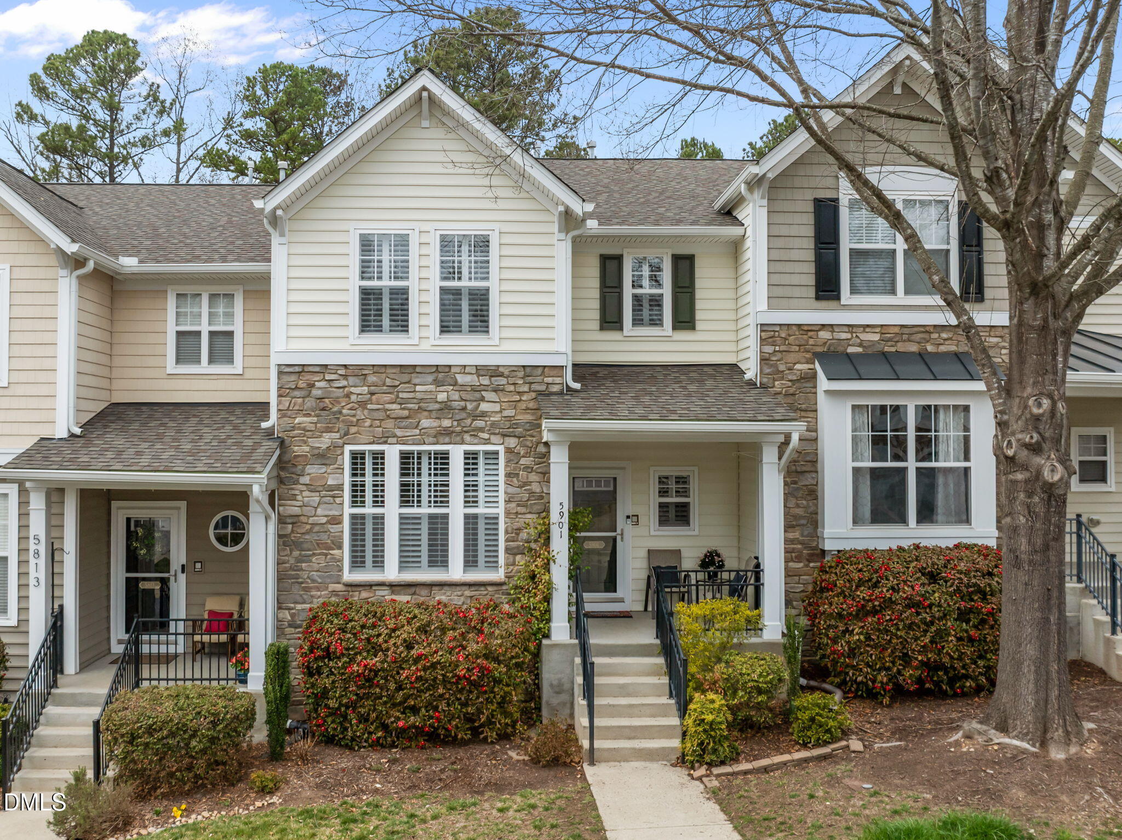
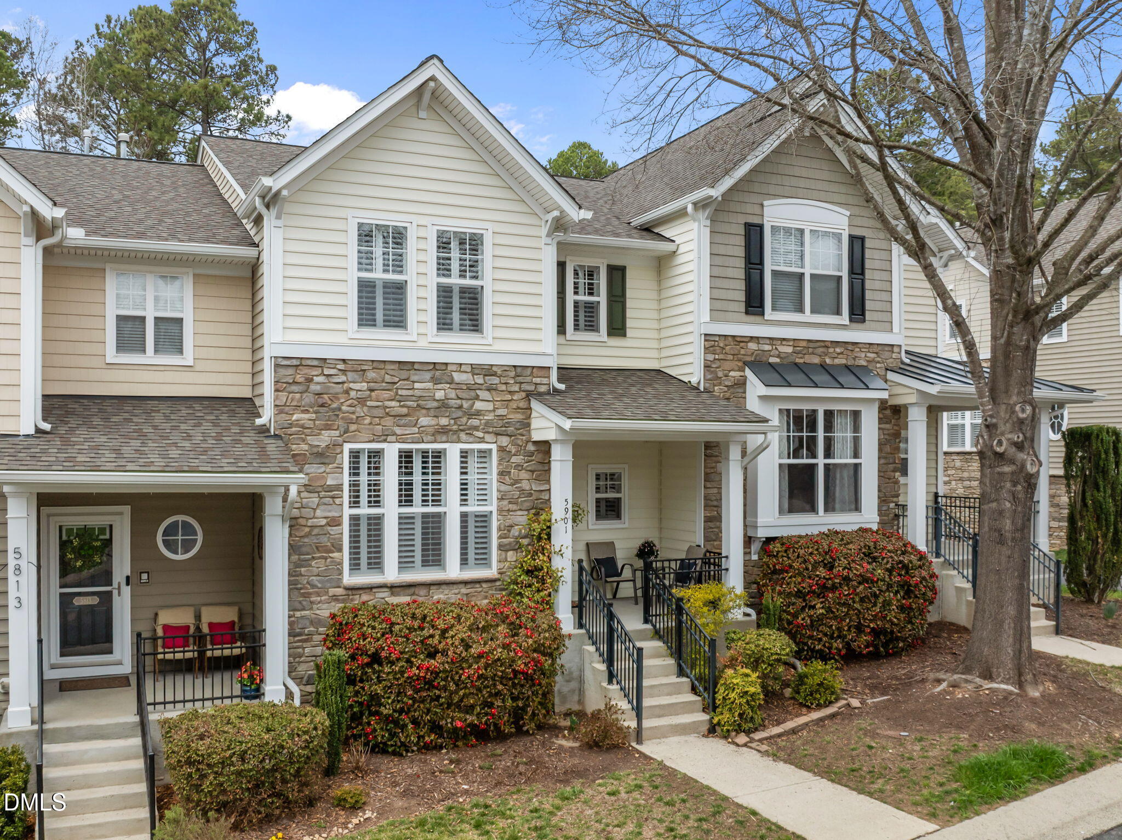
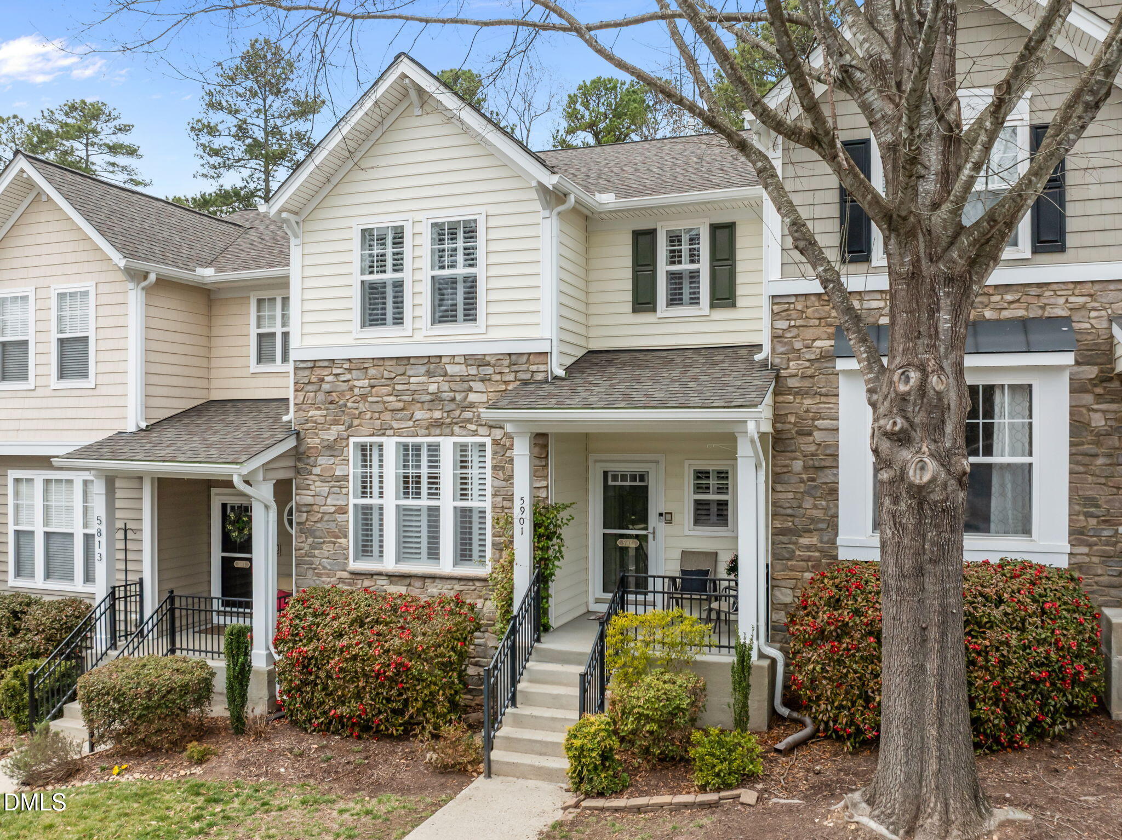
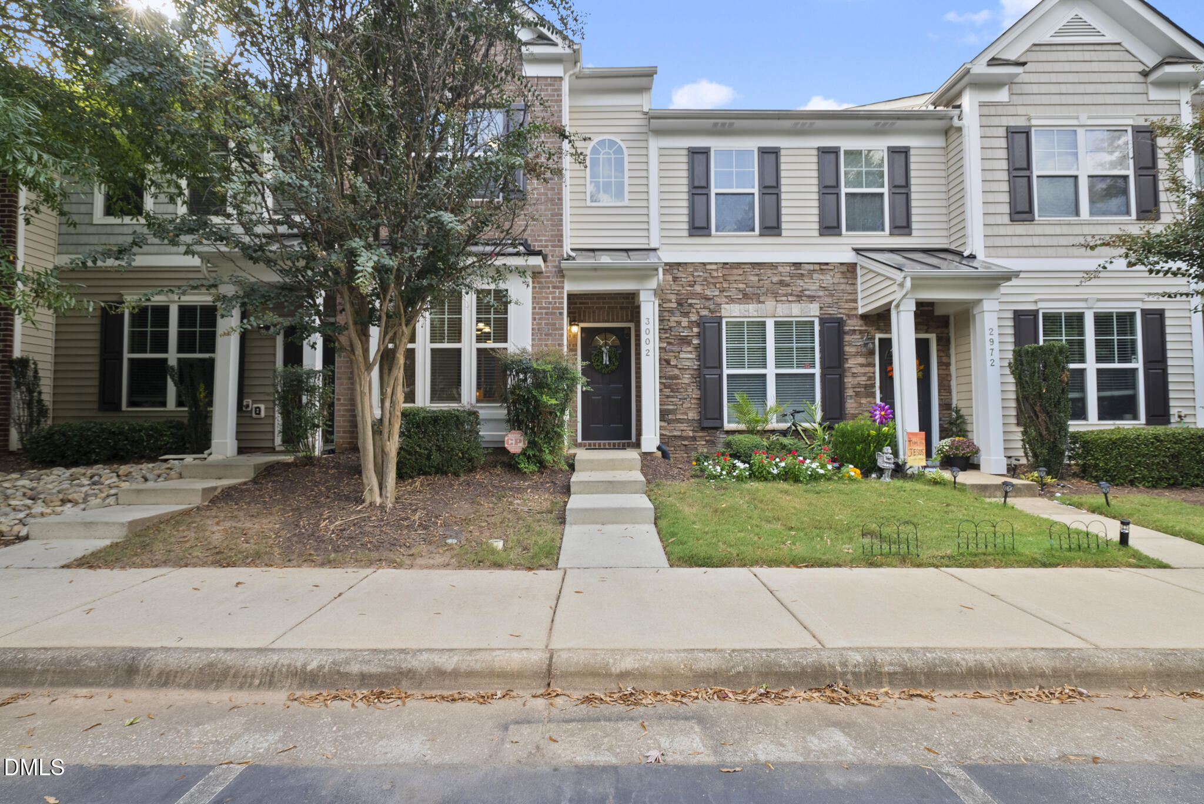
Attached homes with stone facades, covered entrances, and landscaped shrubs; 5901 is marked beside the central doorway.
Schedule a Tour

We would love to help you see this beautiful home! As a full-service brokerage, we can help you tour. Please submit an offer, and answer questions about the buying process.

Thank you

for your interest in 5901 Hourglass Court, Raleigh, NC 27612

5901 Hourglass Court
Navigate
Raleigh skyline with tall glass towers above rooftops and trees under a blue sky.

Explore Raleigh

Raleigh is a thriving city in North Carolina known for its educational institutions.

read more

I'm Interested In

5901 Hourglass Court

or
  • CallMeghan Drum

    License #282914

    (919) 357-8849
  • Featured Properties

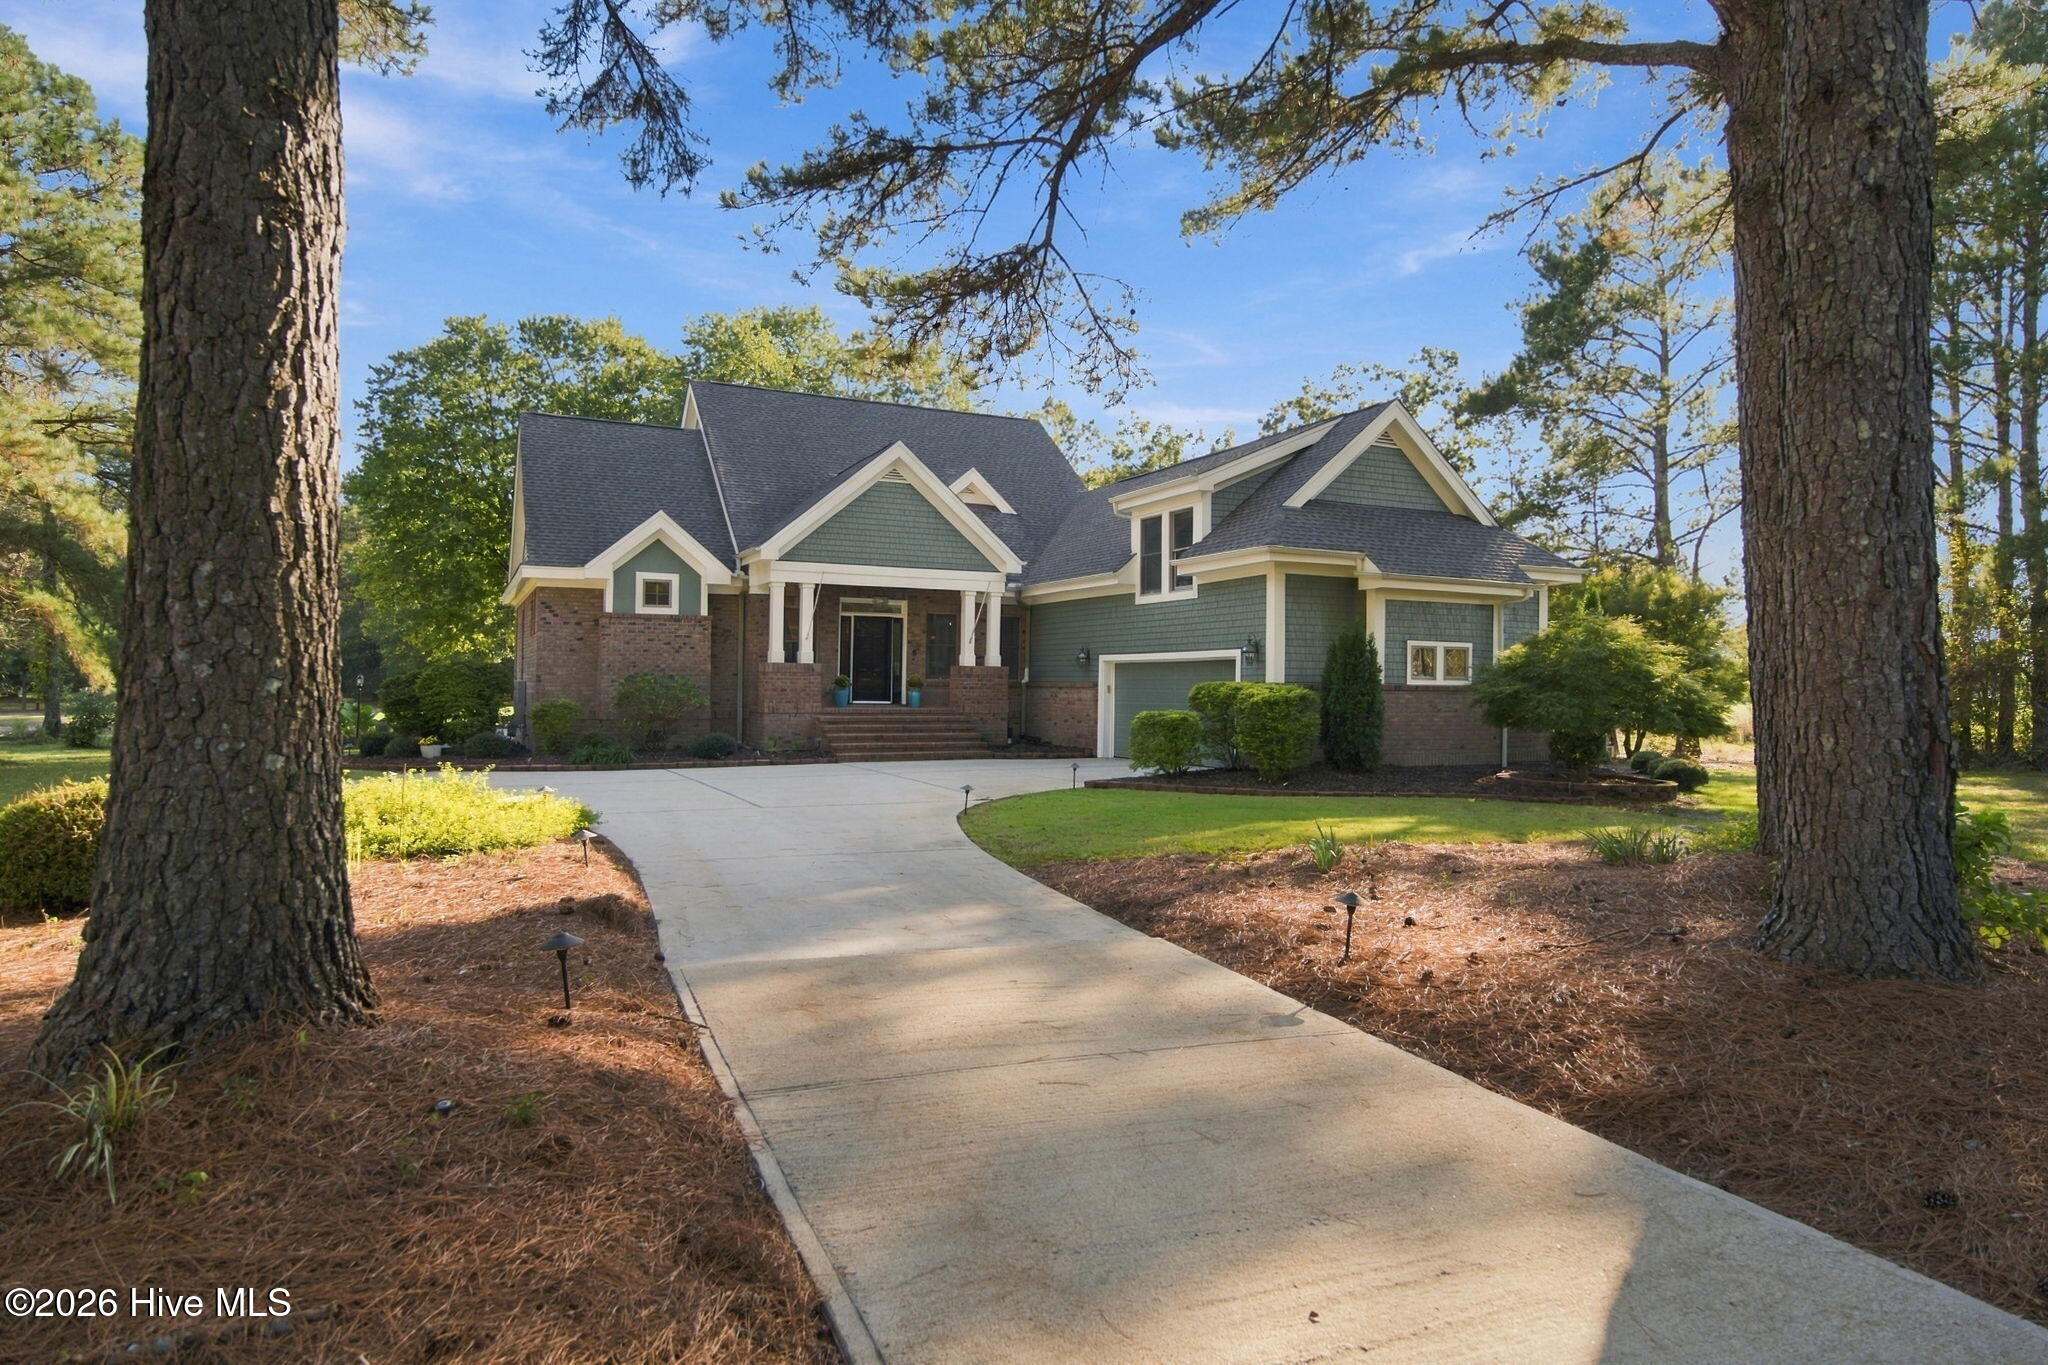
    • House with green siding and brick facade, framed by tall pines beside a curved driveway. For Sale

      $680,000

      112 Cedar Court, Wallace, NC 28466

      • 4 Beds
      • 3 Baths
      • 3,300 Sq.Ft.
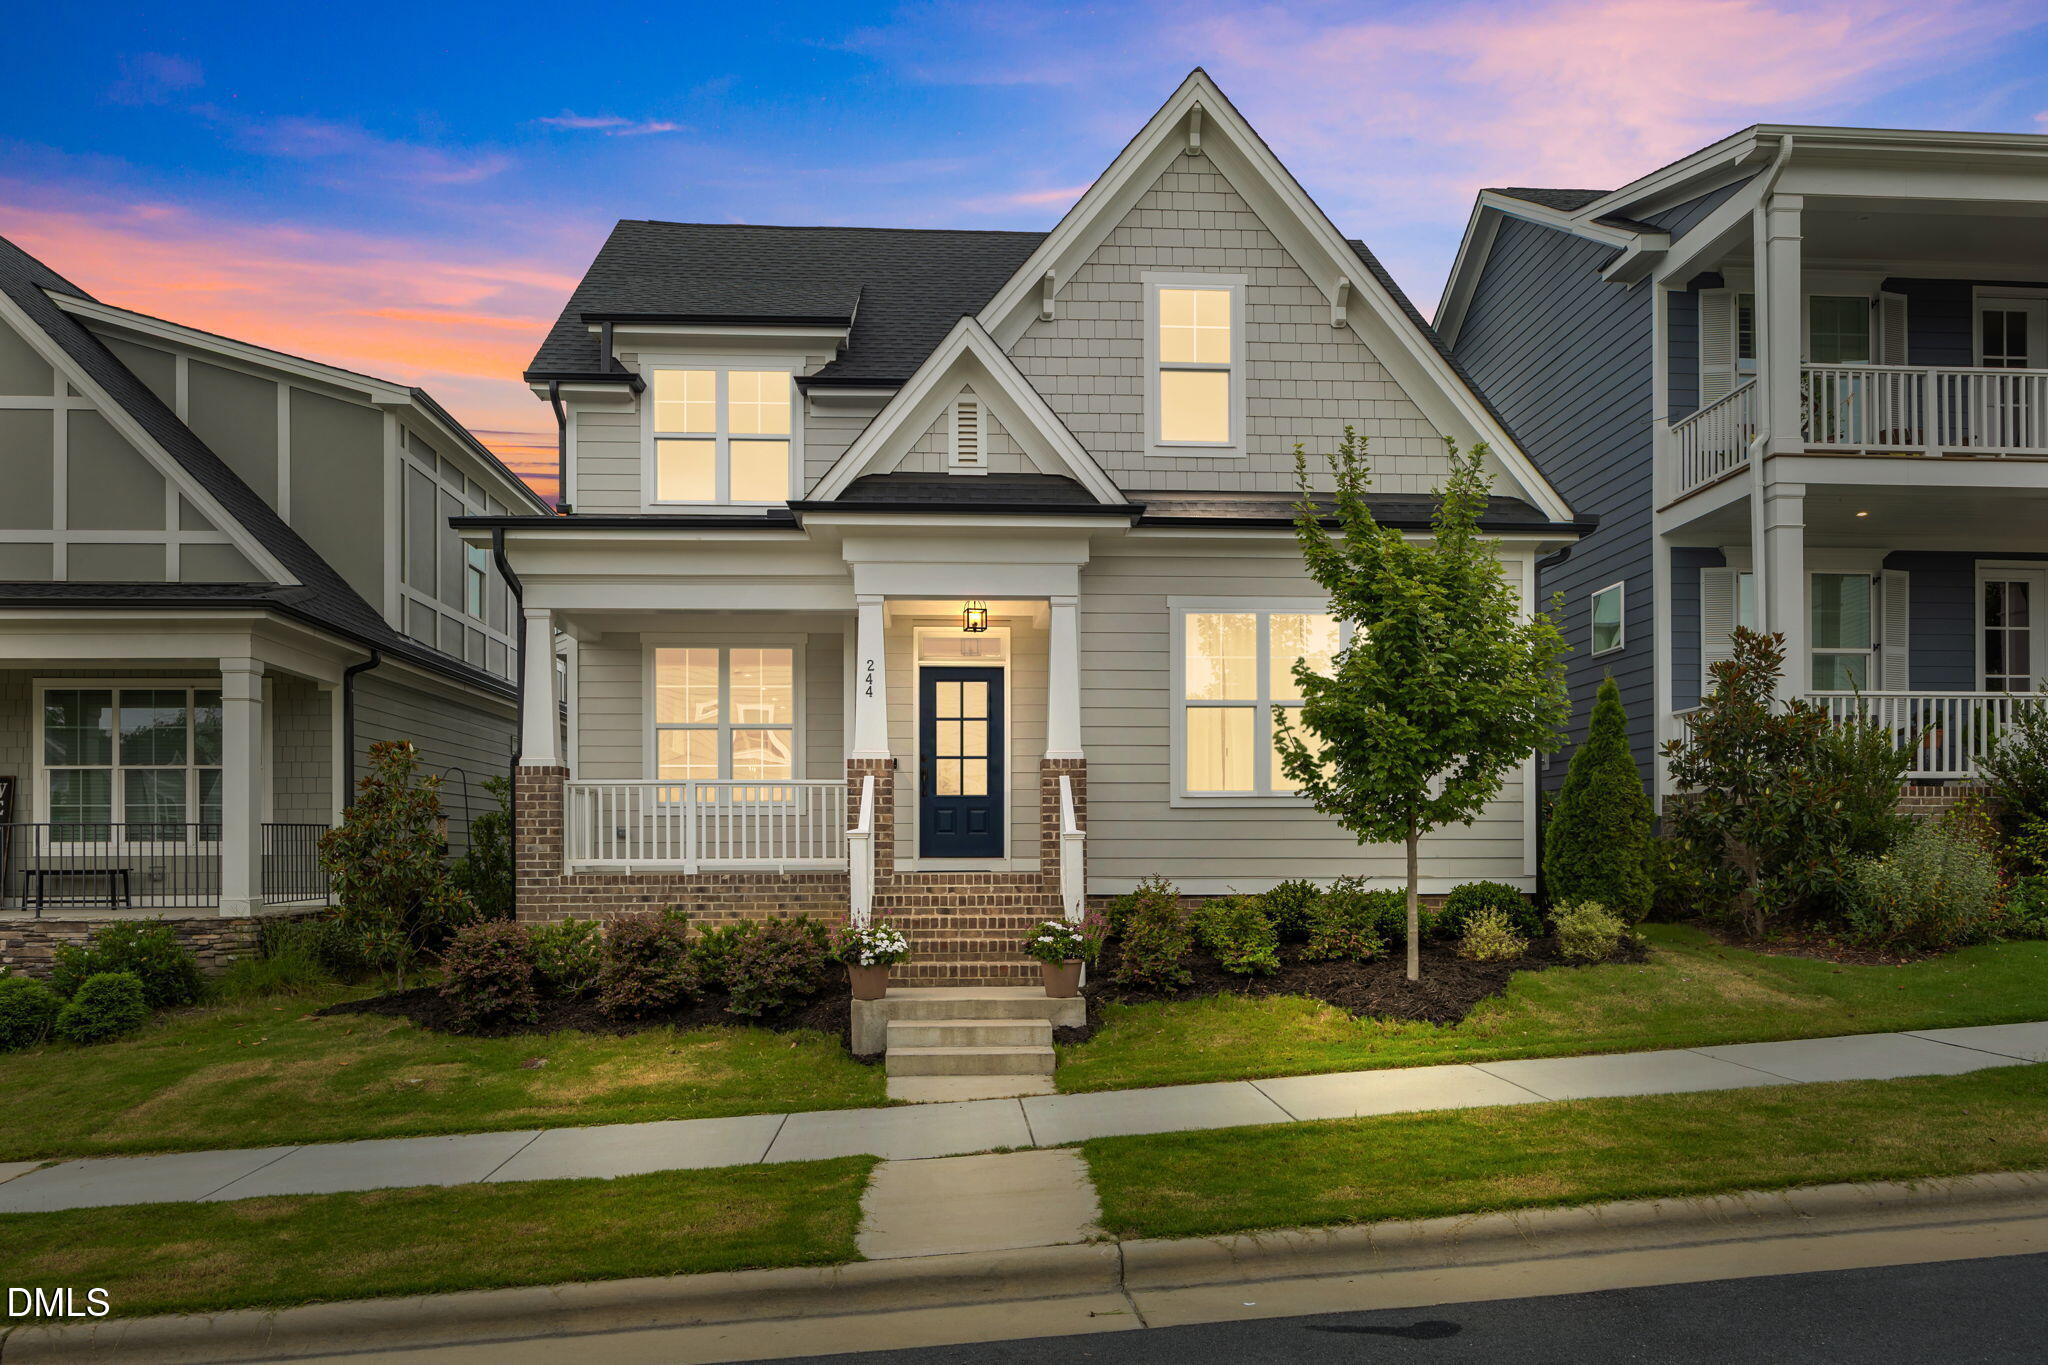
    • Gray shingle-sided home with a front porch, brick steps, and glowing windows at dusk. For Sale

      $525,000

      244 Thunder Forest Lane, Wendell, NC 27591

      • 4 Beds
      • 3 Baths
      • 2,361 Sq.Ft.
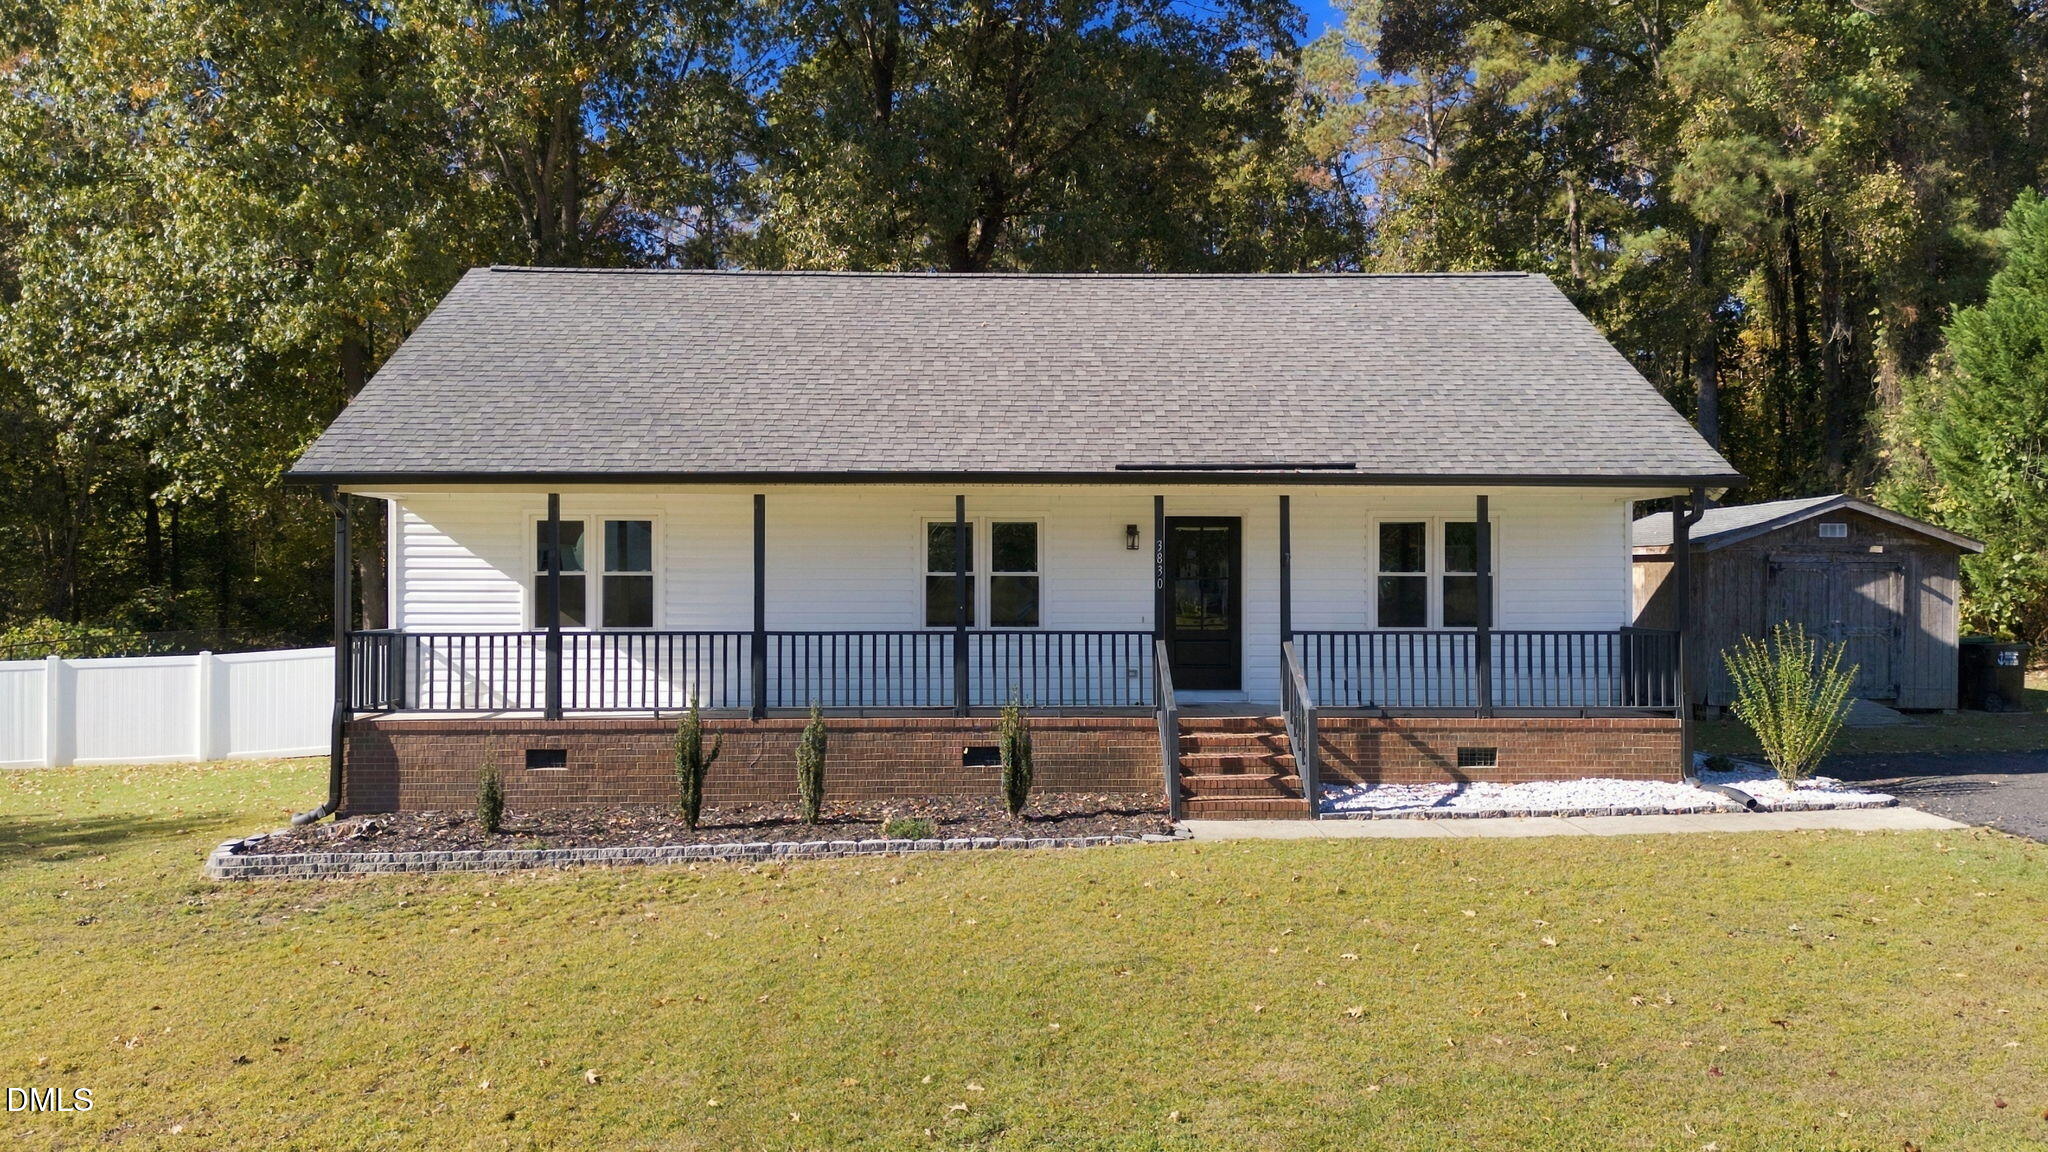
    • 3830 Manor Drive For Sale

      $325,000

      3830 Manor Drive, Clayton, NC 27520

      • 3 Beds
      • 2 Baths
      • 1,314.8 Sq.Ft.
    • Gray two-story townhouse with white trim, a peaked roof, and flowering front landscaping. For Lease

      $2,850/mo

      2800 Bedford Green Drive # 106, Raleigh, NC 27604

      • 3 Beds
      • 4 Baths
      • 1,950 Sq.Ft.
    • Townhouse with a stone facade, dark shutters, and a flower garden at the entrance. For Lease

      $2,450/mo

      3002 Berkeley Springs Place, Raleigh, NC 27616

      • 3 Beds
      • 4 Baths
      • 1,863 Sq.Ft.
    View All

    Follow Us On Instagram