Leave a Message
Thank you for your message. We will be in touch with you shortly.
Explore Our Properties

Property Description

Beautiful brick home on 1.15 Acres in Flowers Plantation in Clayton. Formal Dining Room and Private Office off Wide Foyer. Open Floor Plan offers Great Room with gas log fireplace surrounded by built-in cabinetry and framed television, and surround sound system that extends throughout the house and outside. Eat-in Cook's Kitchen with huge center island, granite counters, stainless appliances including gas cook top, double ovens, and ice maker. Living Area extends to Sun Room with gas log fireplace and access to Deck, Patio, Hot Tub, and Fenced Back Yard. Convenient Butler's Pantry between Kitchen and Dining Room with wine fridge and sink. Main Suite down with Walk-in Closet, separated Dual Vanities, custom-tiled shower, air-jet tub, and separate water closet. Upstairs, 2 Guest Rooms share Jack and Jill Bath, 3rd Guest Room with Full Bath en suite, plus Bonus Room and cozy Office Nook. Extras features include sealed crawlspace with dehumidifier, hardwired security system, 2 attached garages with space for 3 cars, large lot that extends into woods to left of house for lots of privacy. Custom Plantation Shutters , shades, and drapes throughout convey. Playset in Back Yard conveys. Gas line for easy grilling to back deck.

Overview

Property Status
Sold
Date Sold
July 18, 2024
Lot Size
1.15 Acres
MLS ID
100447486
Property Type
Residential
Year Built
2007

Features & Amenities

Total Area
3,978 Sq.Ft.
Neighborhood
Clayton
Stories
2
Garage Spaces
3.0
Utilities
Sewer Connected, Water Connected
Roof
Composition
Lot Features
Cul-De-Sac
Parking
Garage Faces Side, Off Street, Paved
Heat Type
Electric, Heat Pump
Air Conditioning
Central Air
Laundry Room
Laundry Room
Fireplace
Gas Log
Appliances
Mini Refrigerator, Gas Cooktop, Refrigerator, Ice Maker, Double Oven, Disposal, Dishwasher
Other Interior Features
Master Downstairs, Walk-in Closet(s), Entrance Foyer, Solid Surface, Bookcases, Kitchen Island, Ceiling Fan(s), Pantry, Walk-in Shower, Wet Bar, Blinds/Shades, Gas Log, Walk-In Closet(s)
Sewer
Aqua Sewer
Substructure
See Remarks, Crawl Space
HOA Amenities
Gated, Maintenance Common Areas, Management, Street Lights
Security Features
Security System
Elementary School
East Clayton
Middle School
Archer Lodge
High School
Corinth Holders
Sales Price
$890,000
HOA
$1,200
Zoning
PUD

Downloads

Gray brick house with black shutters, a covered porch, and a landscaped lawn.

Schedule a Tour

We would love to help you see this beautiful home! As a full-service brokerage, we can help you tour. Please submit an offer, and answer questions about the buying process.

Thank you

for your interest in 175 Watsons Mill Lane, Clayton, NC 27527

175 Watsons Mill Lane
Navigate
Two-story gray house with black shutters, stone accents, a double garage, and covered entry.

Explore Clayton

A growing town in Johnston County, North Carolina known for its affordable housing.

read more

I'm Interested In

175 Watsons Mill Lane

or
  • CallAngela Drum

    License #241208

    (919) 819-3852
  • Featured Properties

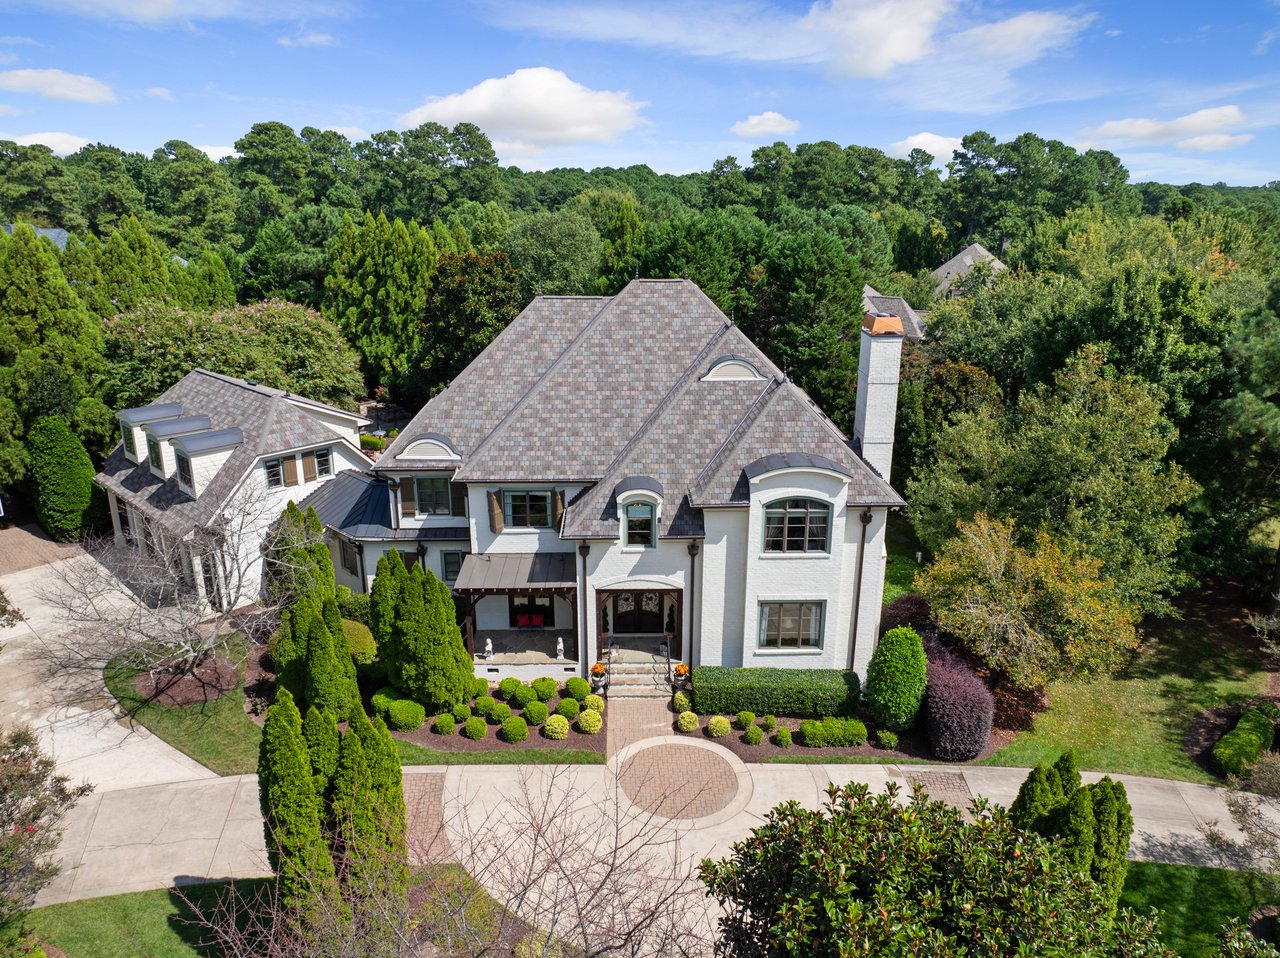
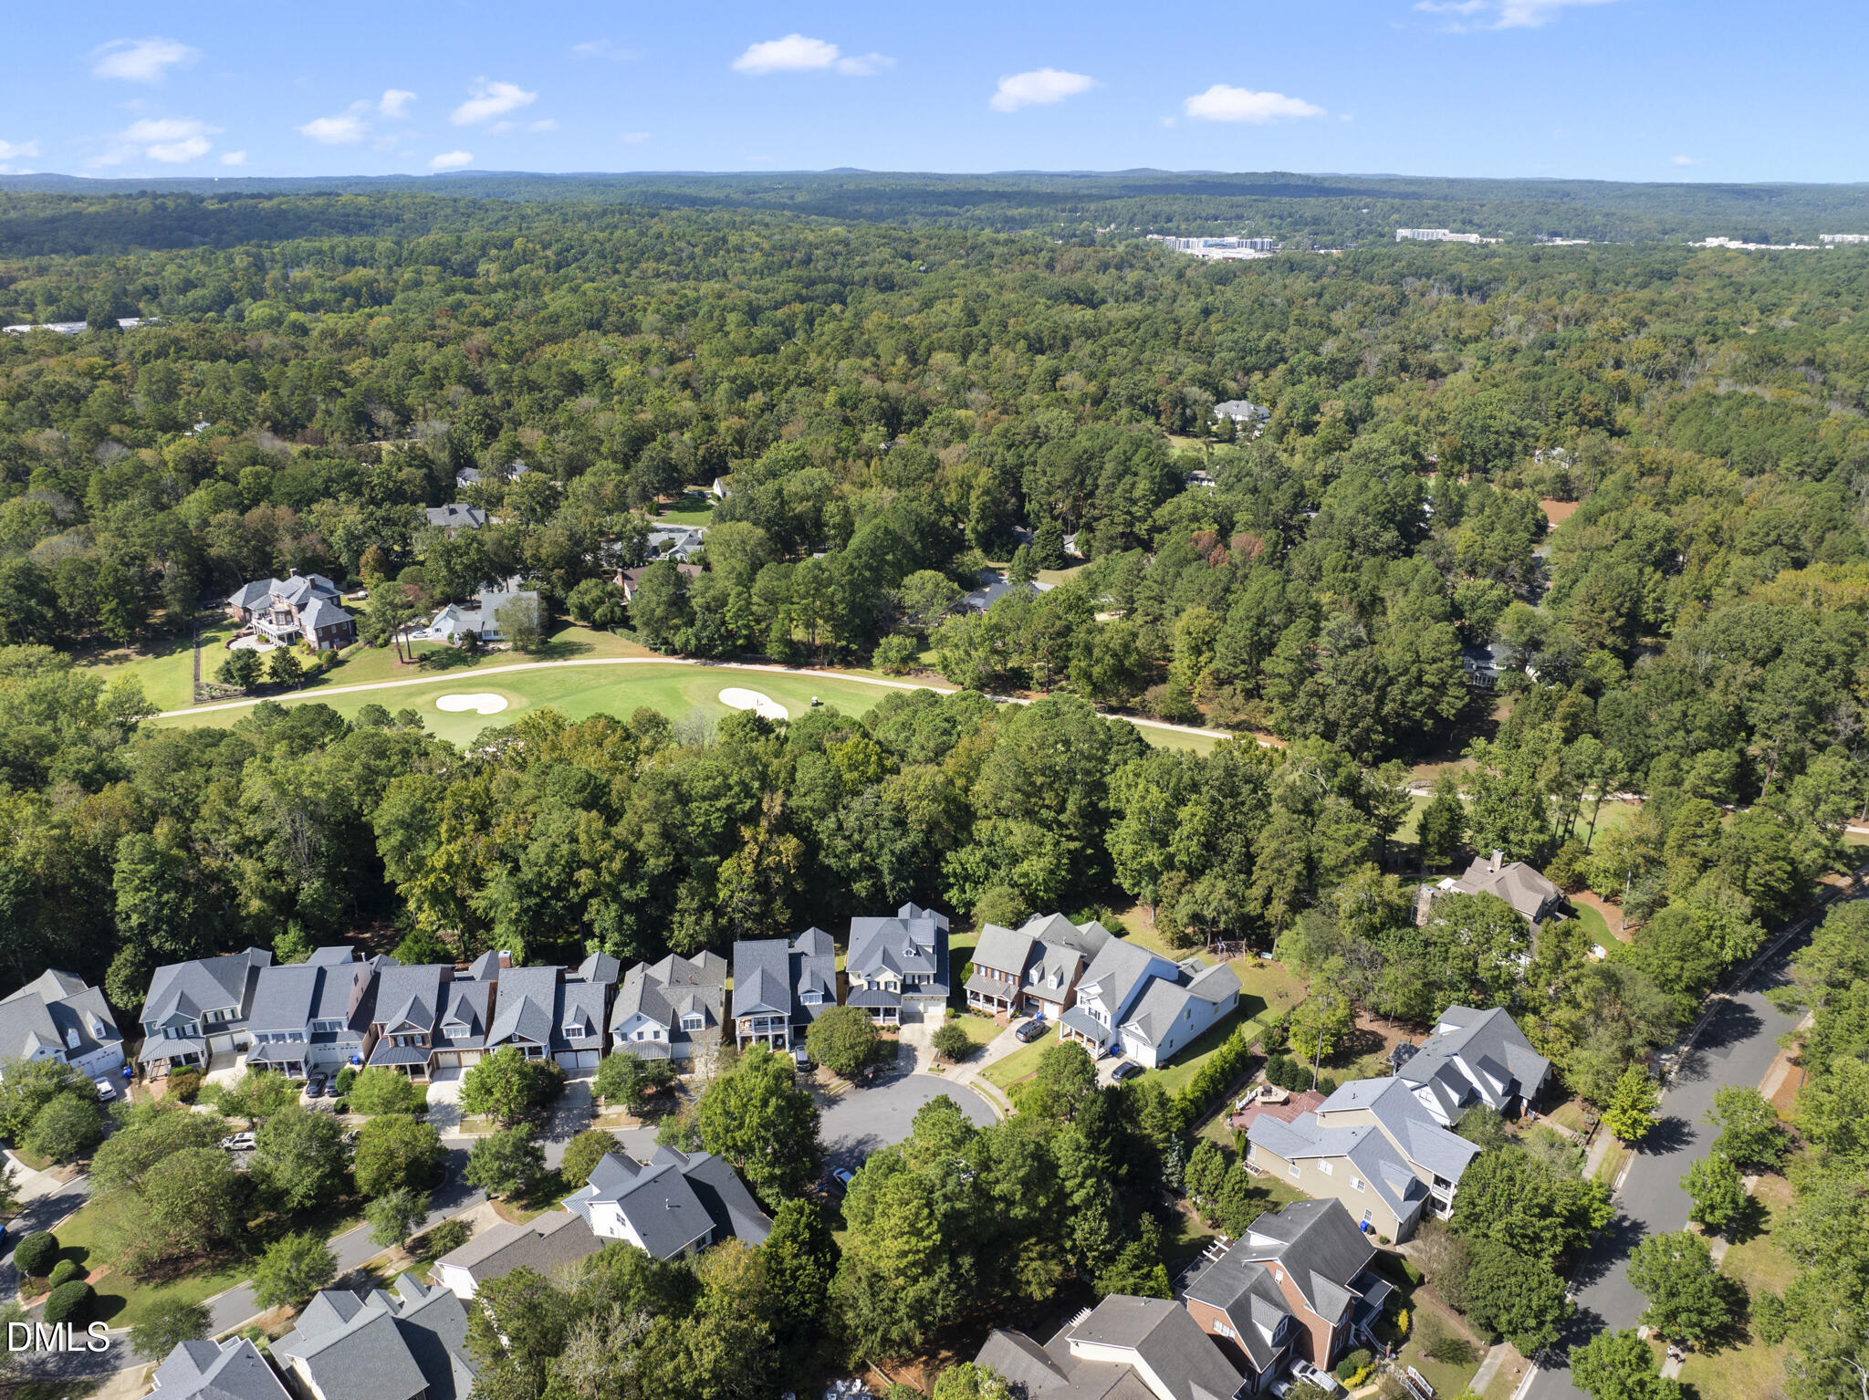
    • Aerial view of a wooded neighborhood beside a golf course with putting greens and sand bunkers. For Sale

      $1,850,000

      119 Faison Road, Chapel Hill, NC 27517

      • 6 Beds
      • 6 Baths
      • 6,299 Sq.Ft.
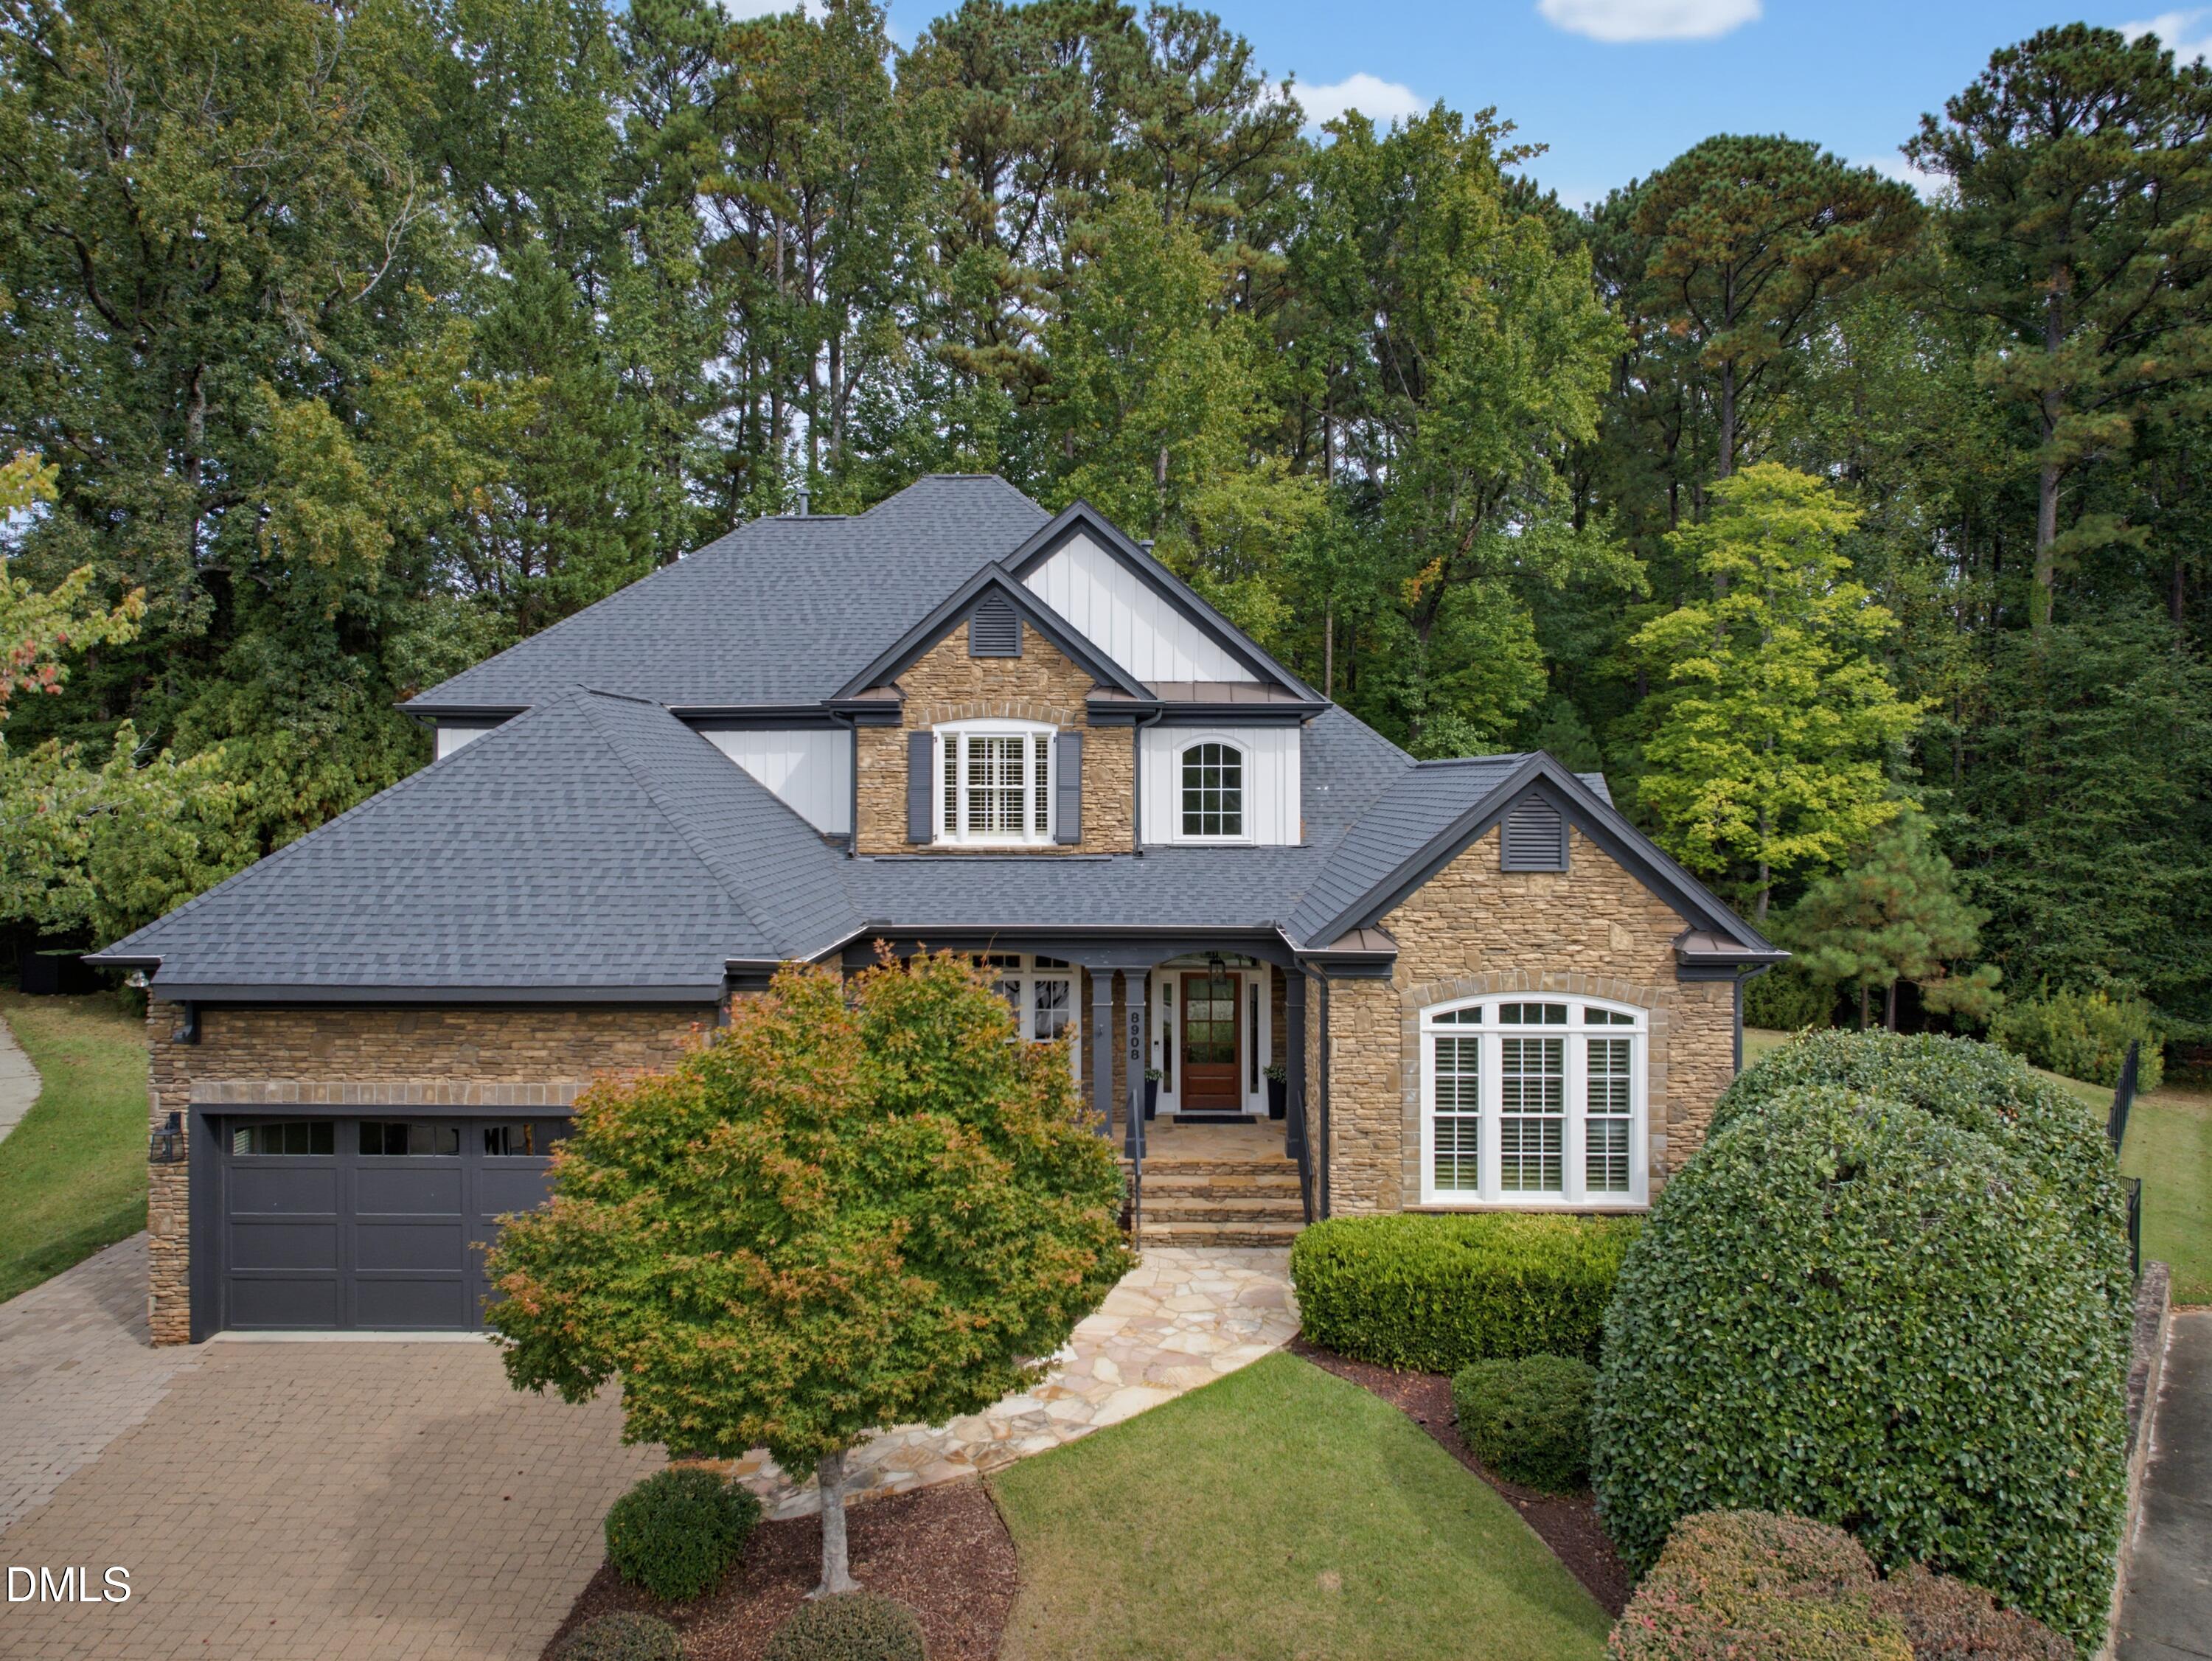
    • 8908 Sanctus Lane Coming Soon

      $1,400,000

      8908 Sanctus Lane, Raleigh, NC 27613

      • 5 Beds
      • 4 Baths
      • 3,809 Sq.Ft.
    • 584 Olde Thompson Creek Road For Sale

      $1,350,000

      584 Olde Thompson Creek Road, Apex, NC 27523

      • 4 Beds
      • 5 Baths
      • 4,207 Sq.Ft.
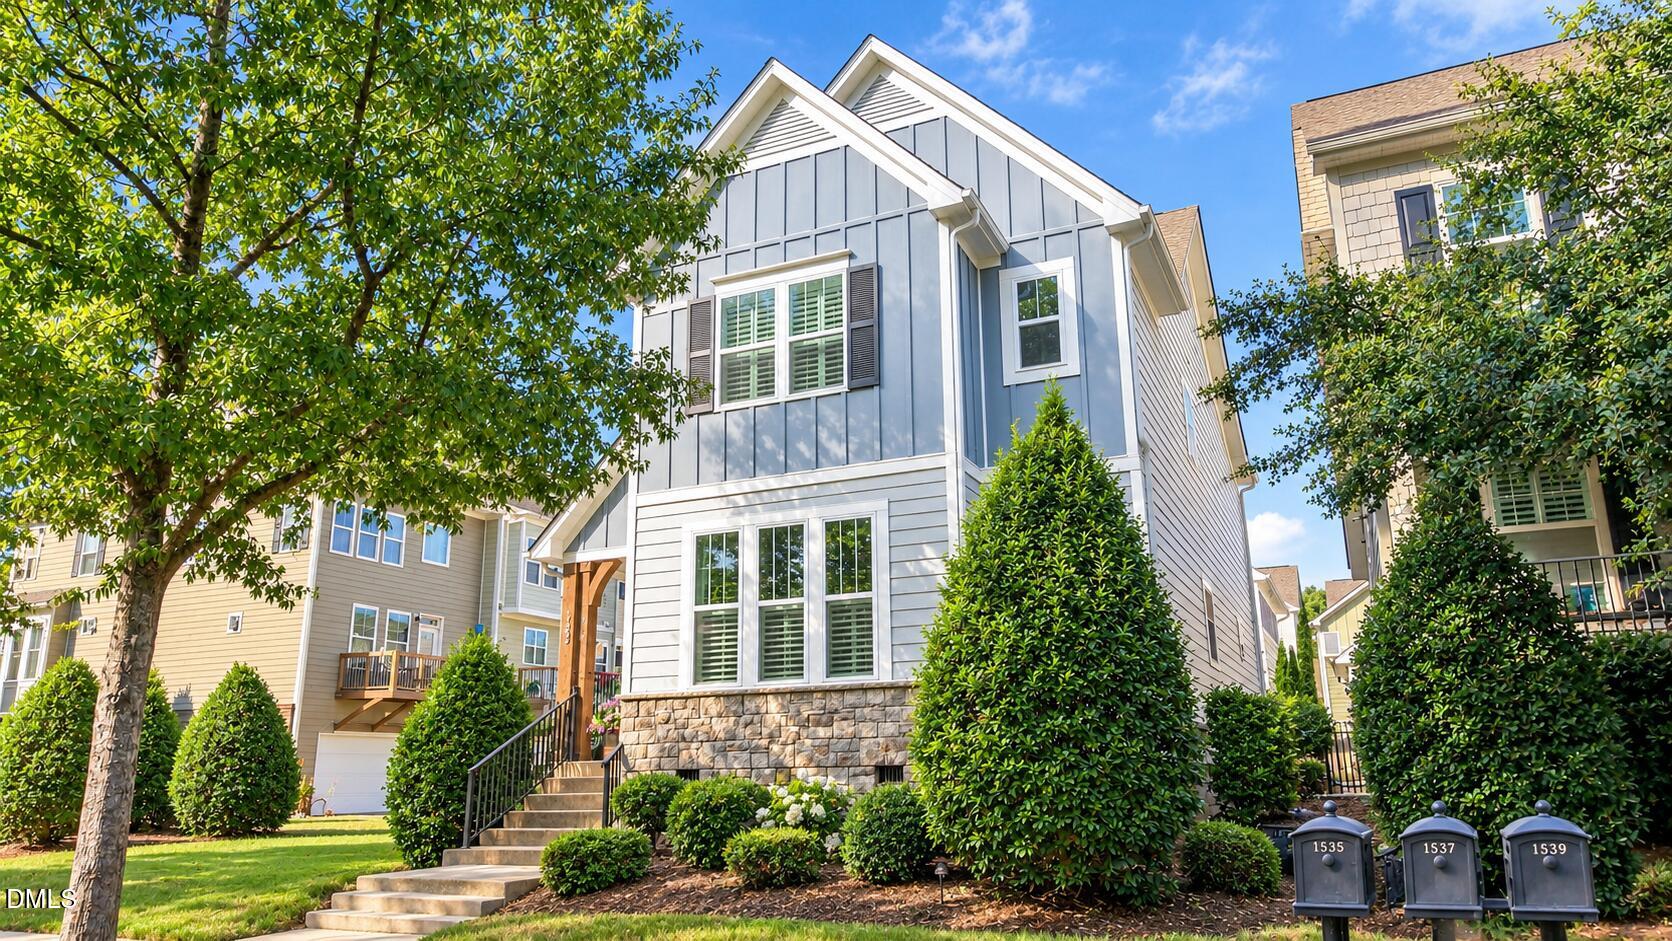
    • Blue-gray multi-story home with white trim, stone foundation, landscaped shrubs, and front steps. For Sale

      $825,000

      1513 Fullerton Place, Raleigh, NC 27607

      • 4 Beds
      • 4 Baths
      • 2,555 Sq.Ft.
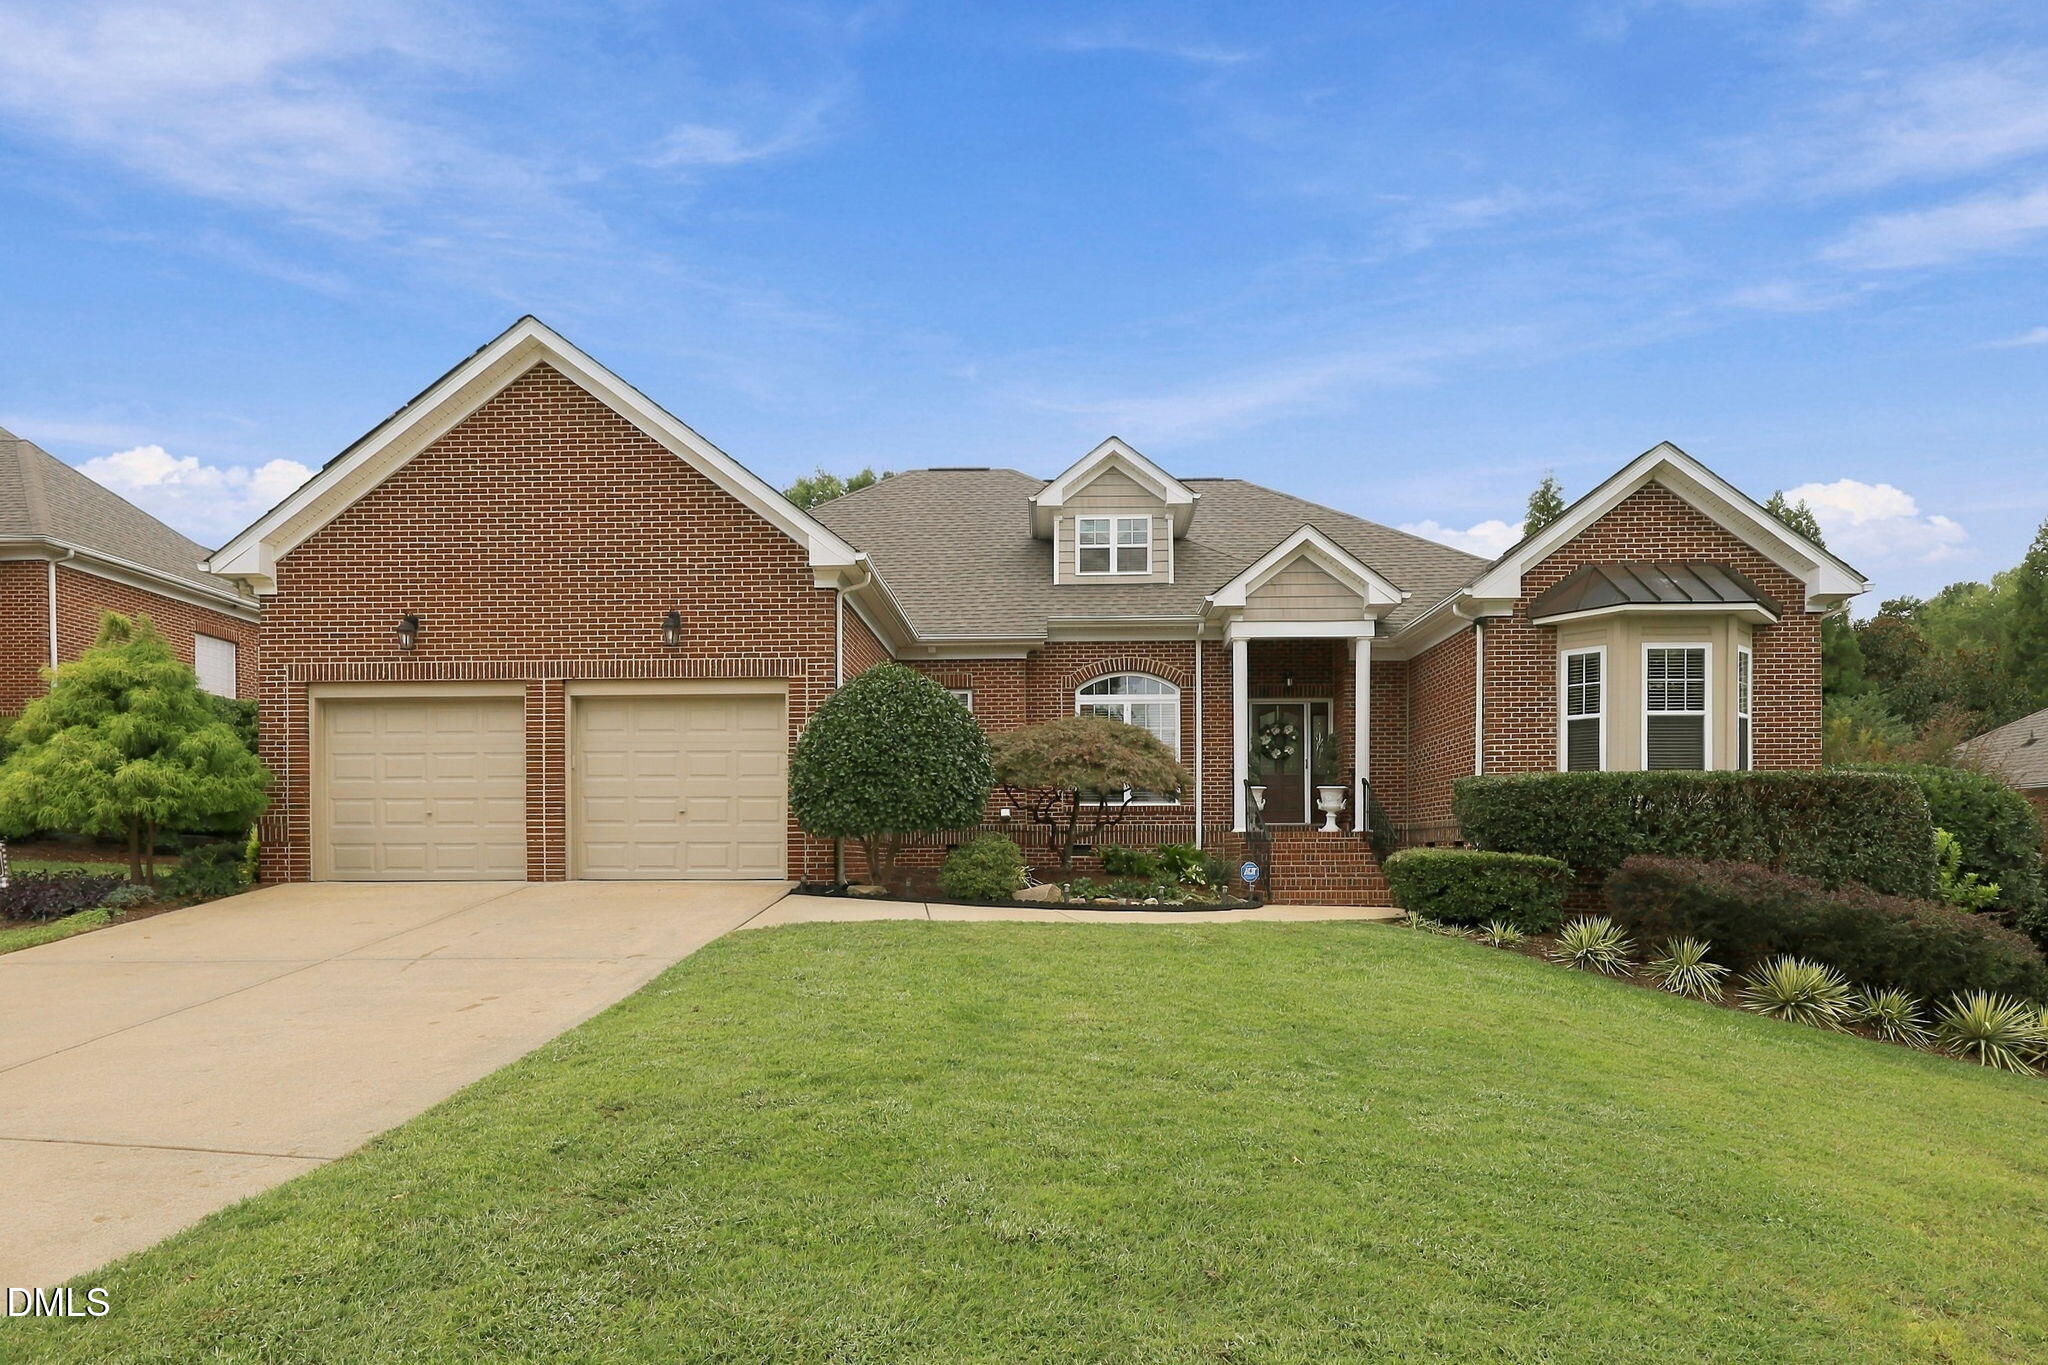
    • Red-brick house with a two-car garage, landscaped front lawn, and covered entry. For Sale

      $723,000

      1209 Shining Water Lane, Raleigh, NC 27614

      • 4 Beds
      • 4 Baths
      • 3,212 Sq.Ft.
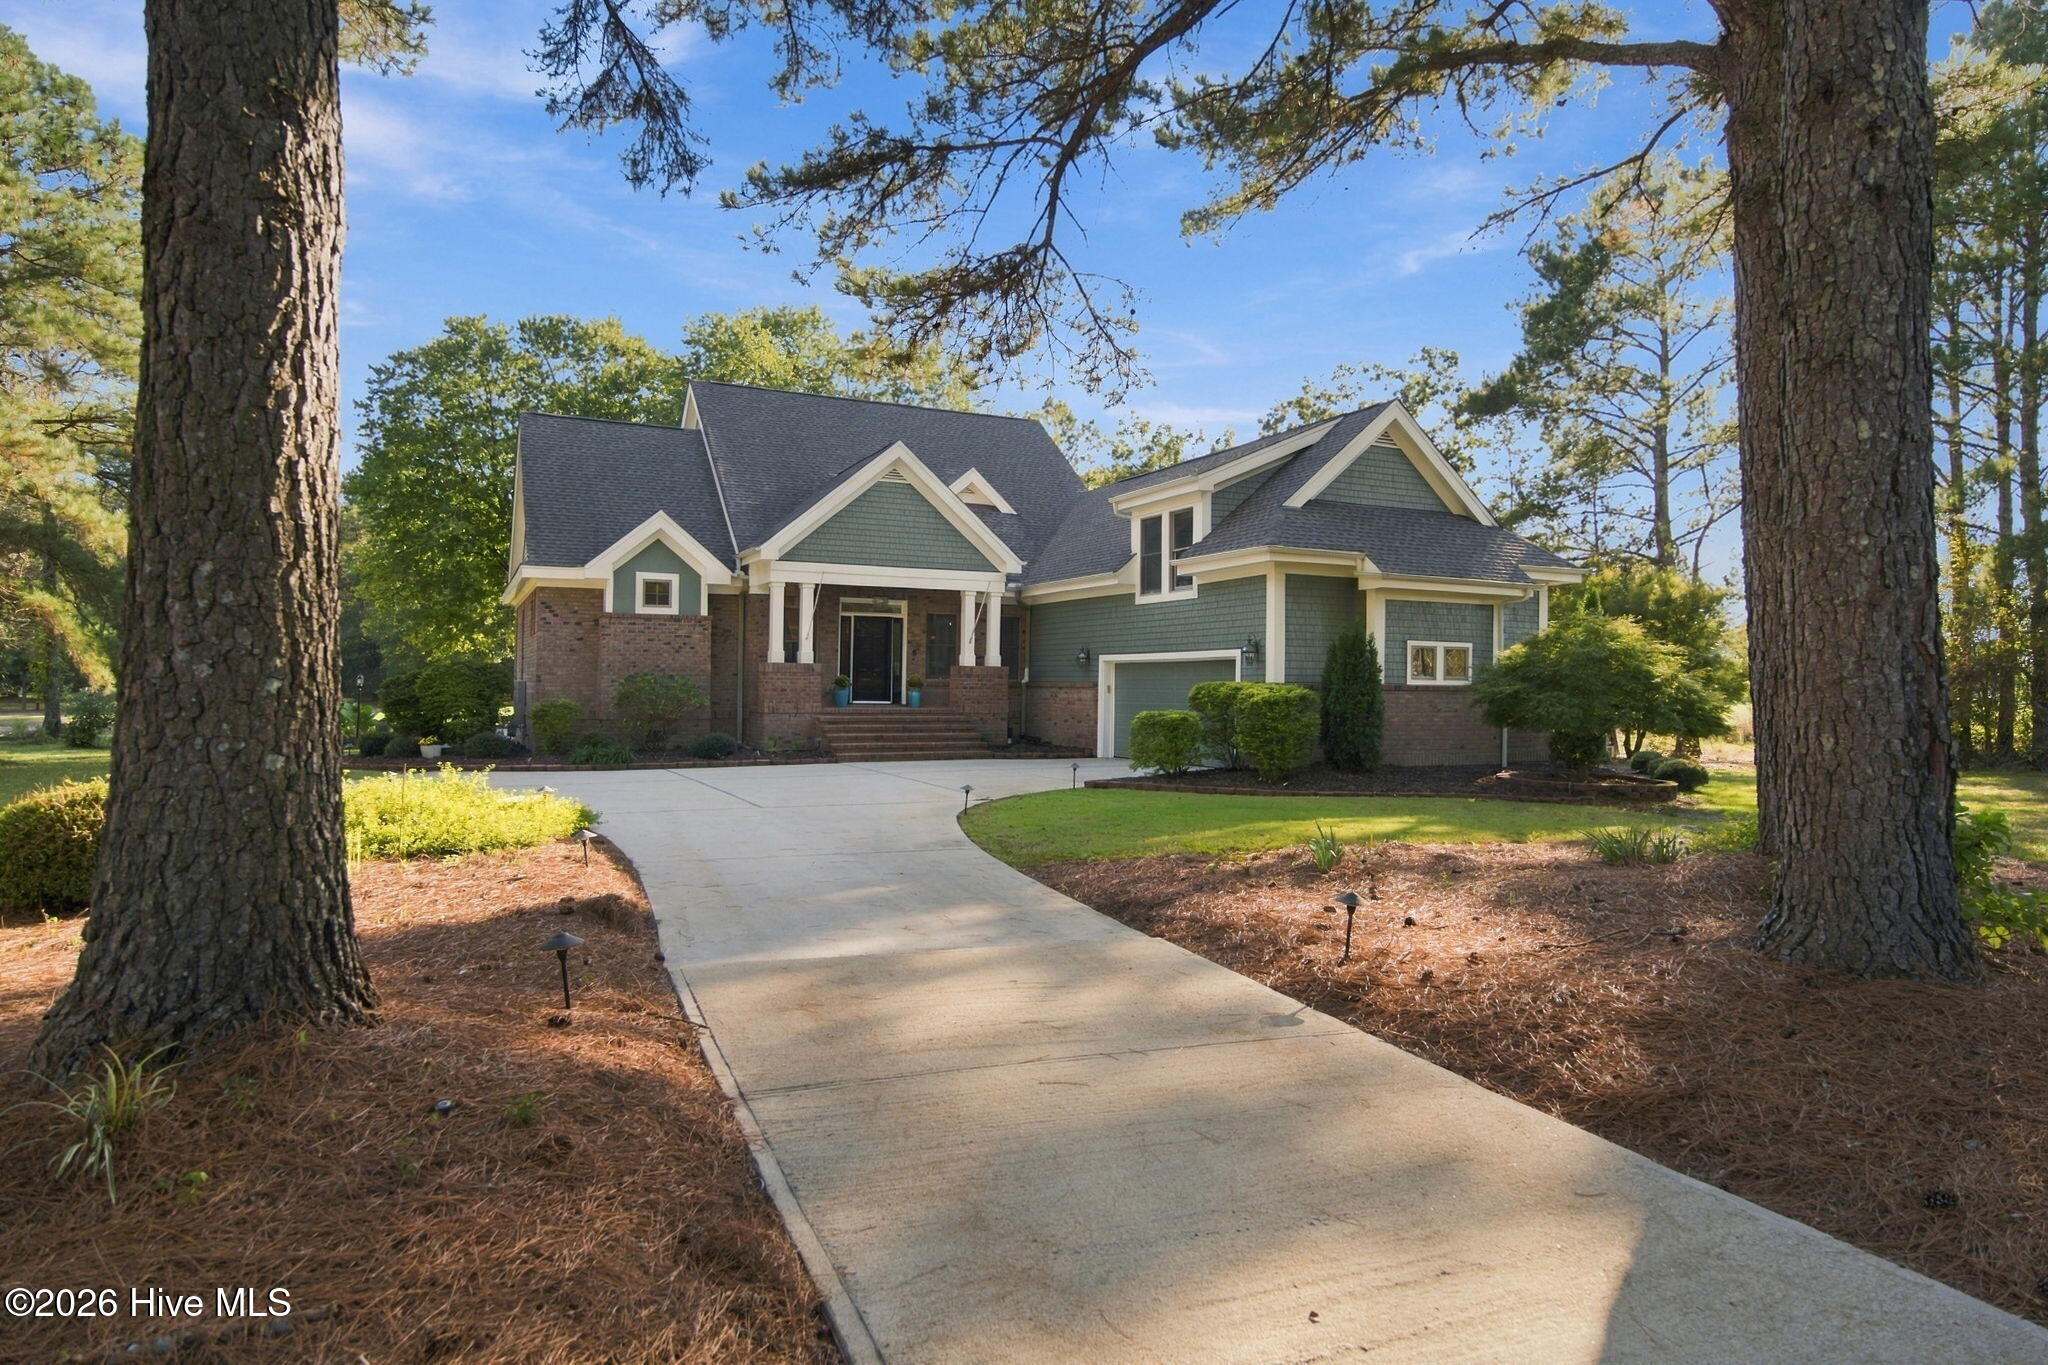
    • 112 Cedar Court For Sale

      $680,000

      112 Cedar Court, Wallace, NC 28466

      • 4 Beds
      • 3 Baths
      • 3,300 Sq.Ft.
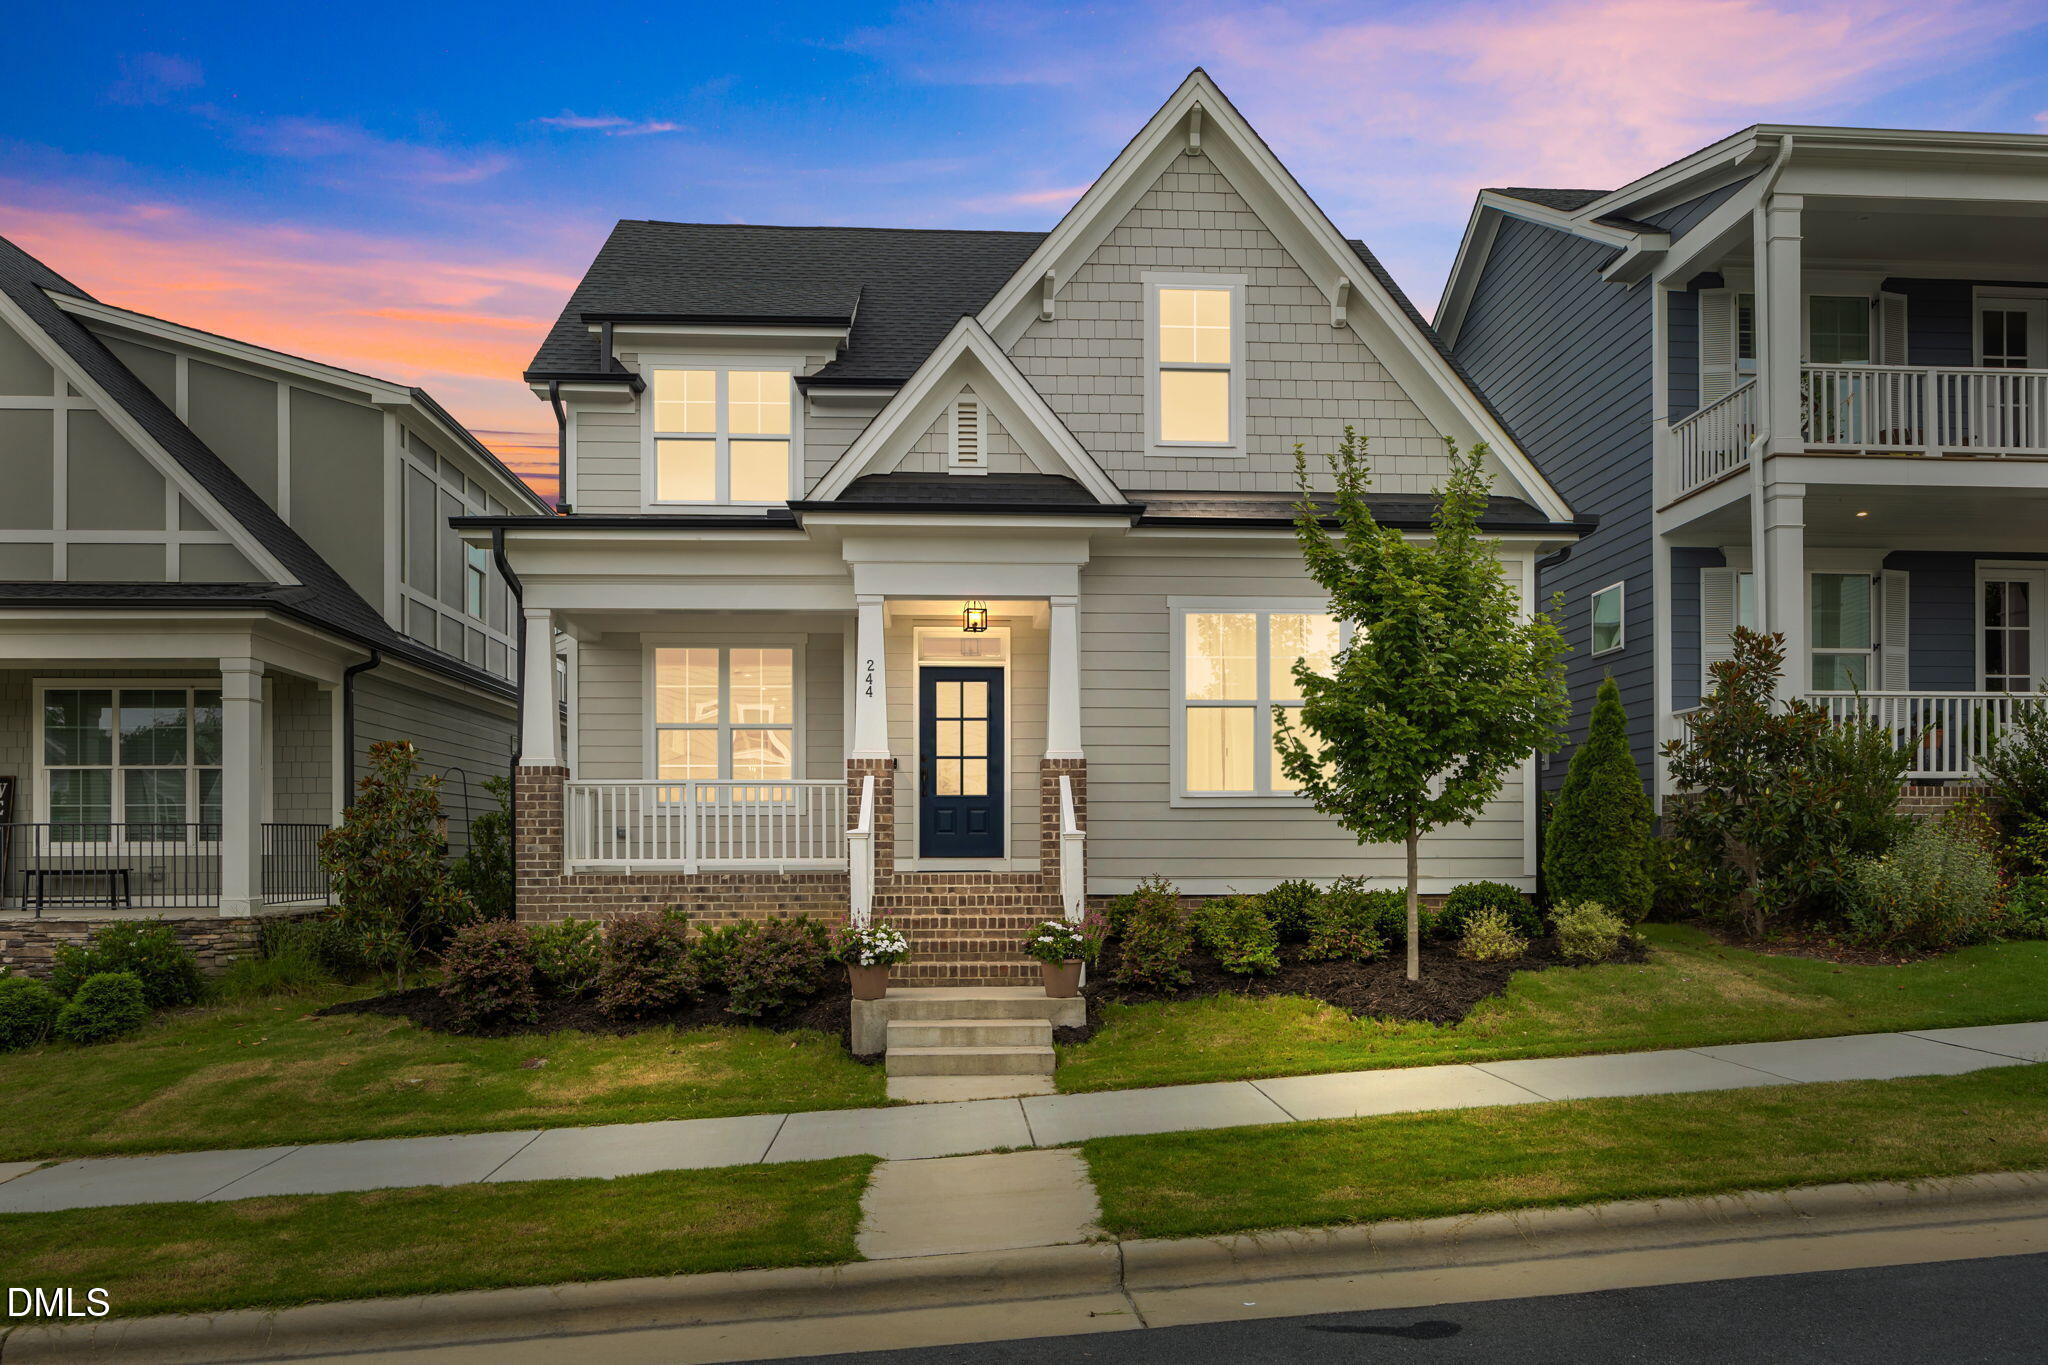
    • 244 Thunder Forest Lane For Sale

      $525,000

      244 Thunder Forest Lane, Wendell, NC 27591

      • 4 Beds
      • 3 Baths
      • 2,361 Sq.Ft.
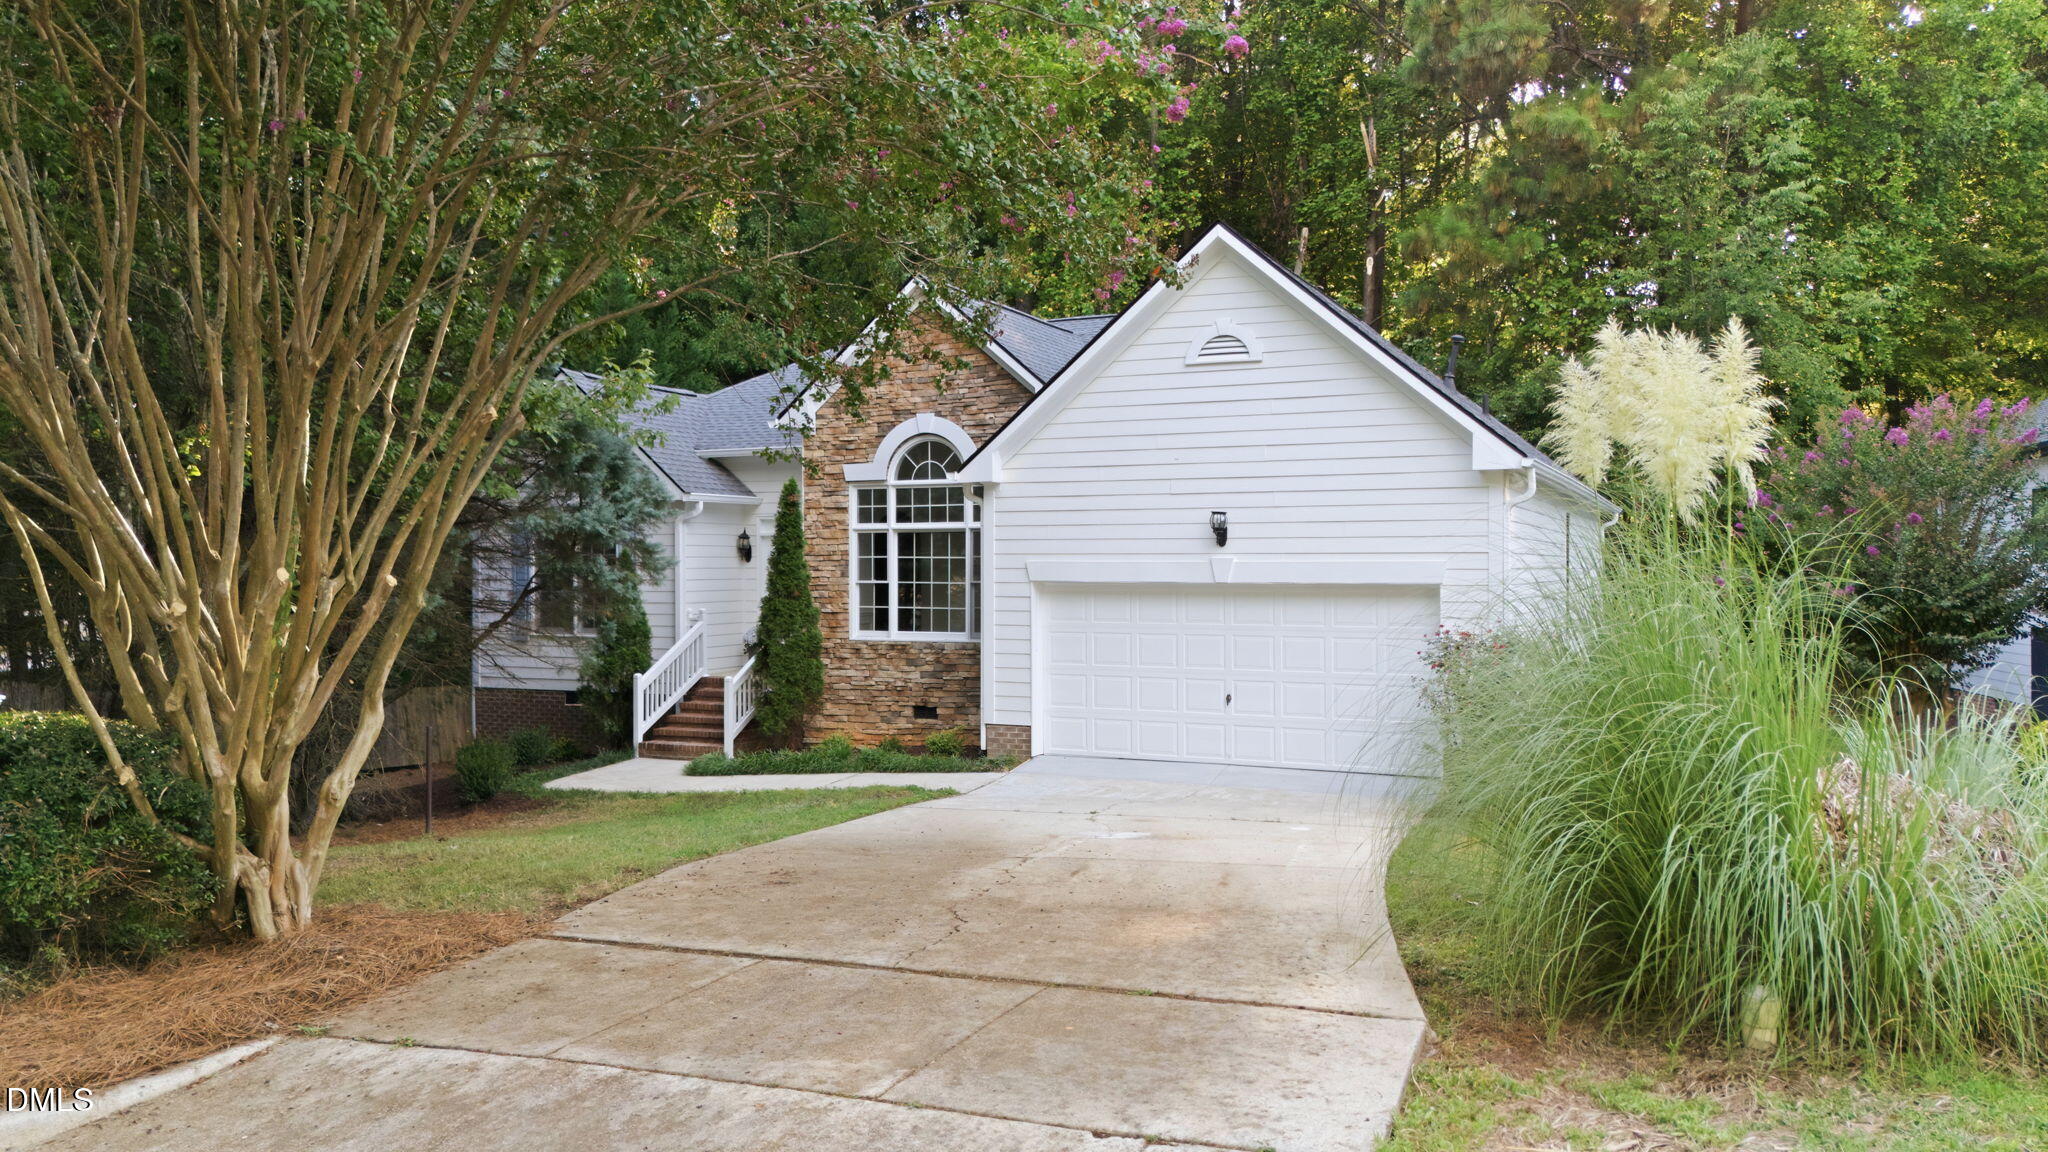
    • White-sided home with stone accents and an attached garage, framed by mature trees and ornamental grasses. For Sale

      $525,000

      8901 Pleasant Meadow Drive, Raleigh, NC 27615

      • 3 Beds
      • 2 Baths
      • 1,987 Sq.Ft.
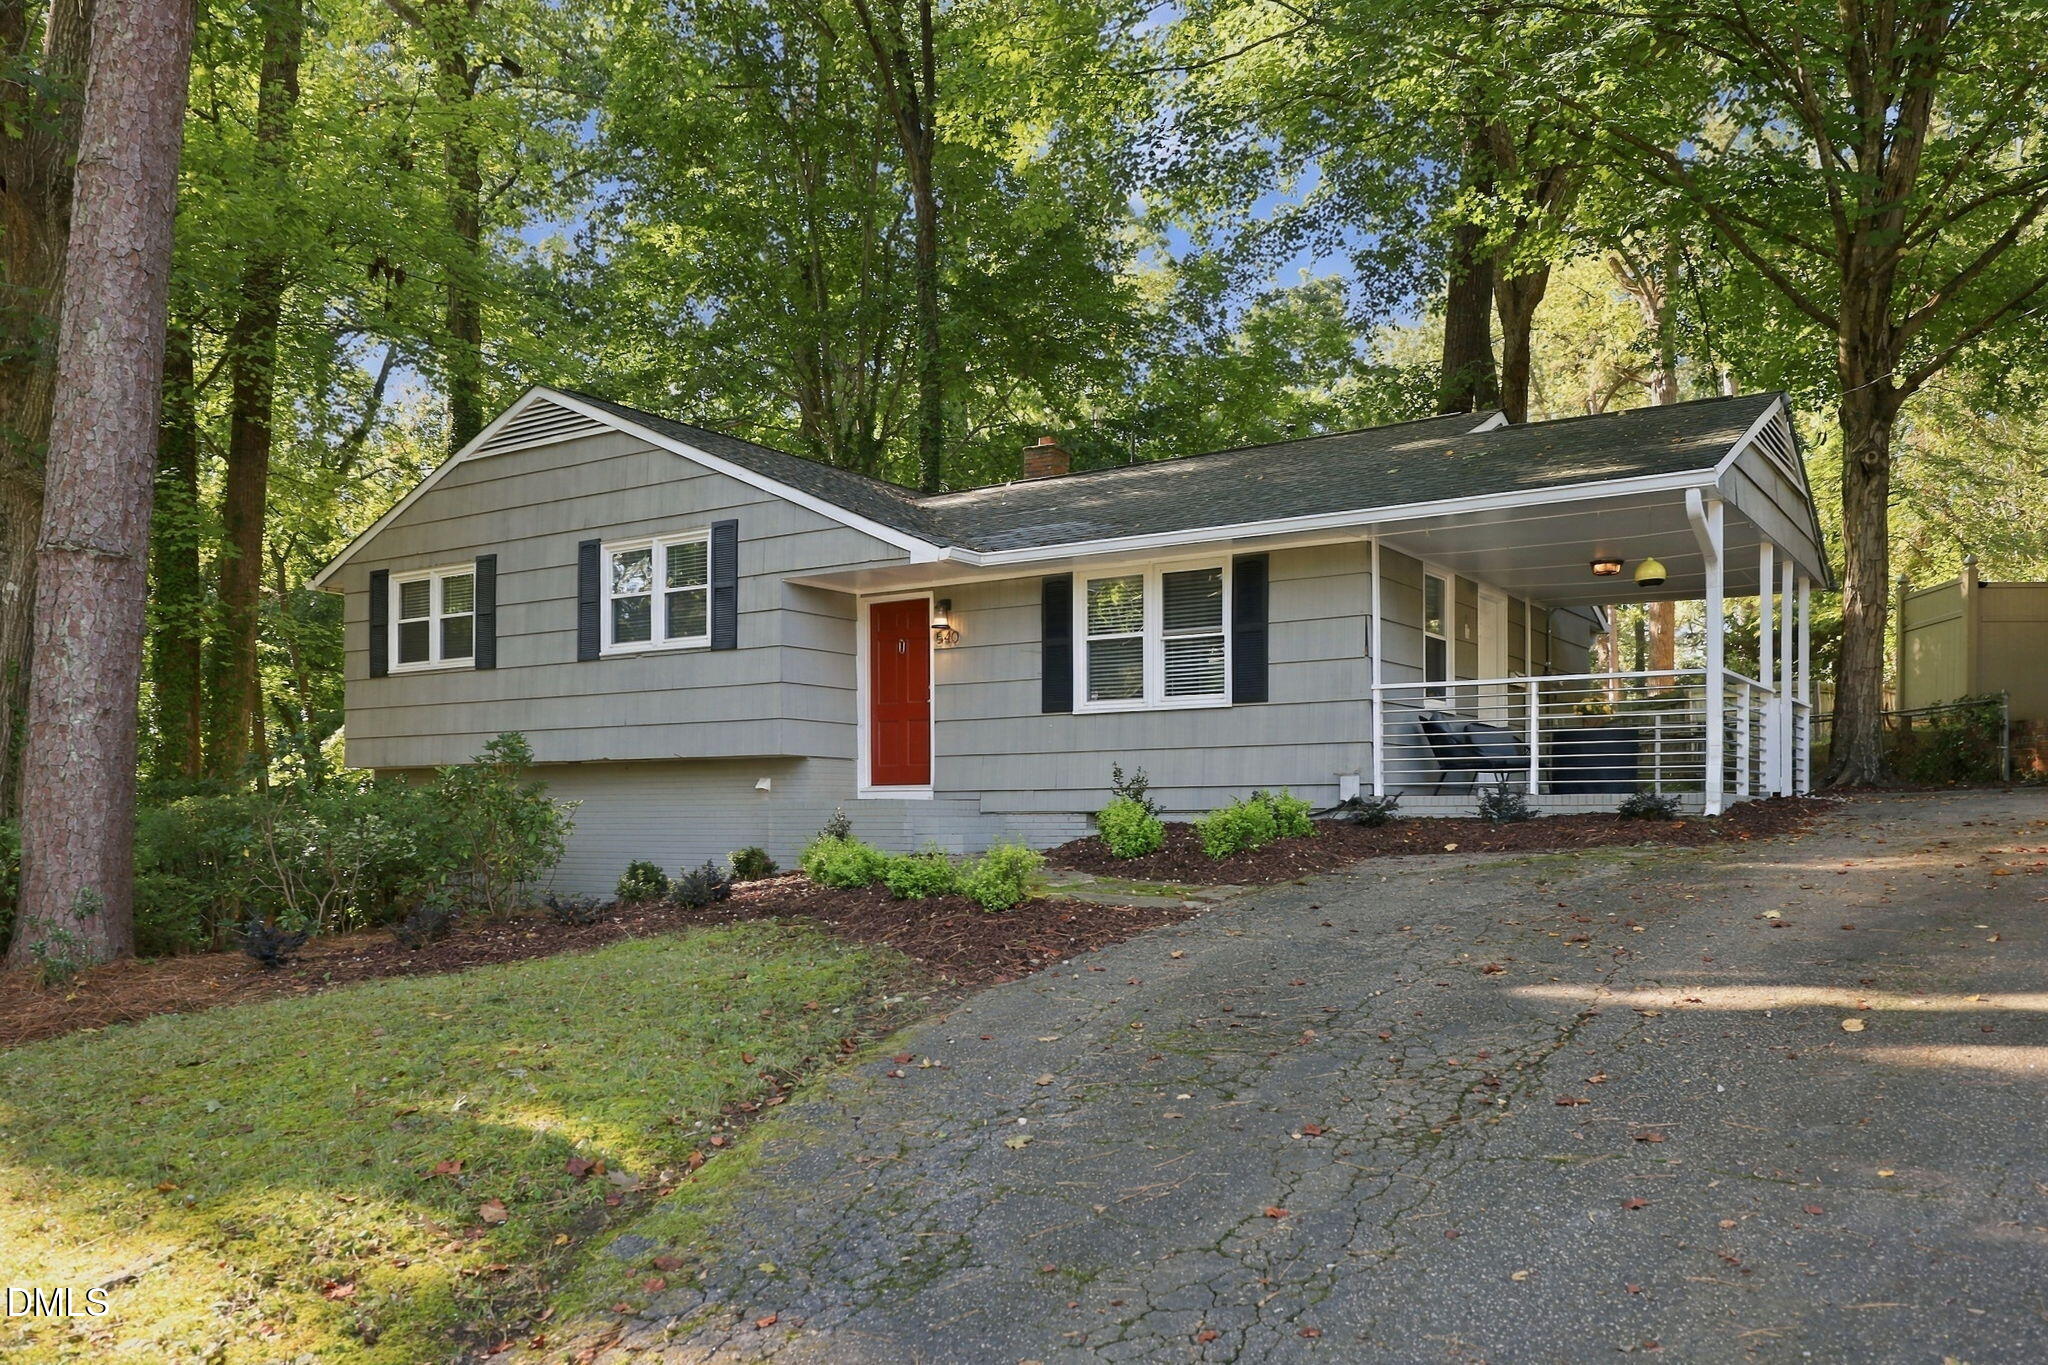
    • Gray single-story house with a red front door and covered porch beneath mature trees. For Sale

      $500,000

      540 Barksdale Drive, Raleigh, NC 27604

      • 3 Beds
      • 2 Baths
      • 1,763 Sq.Ft.
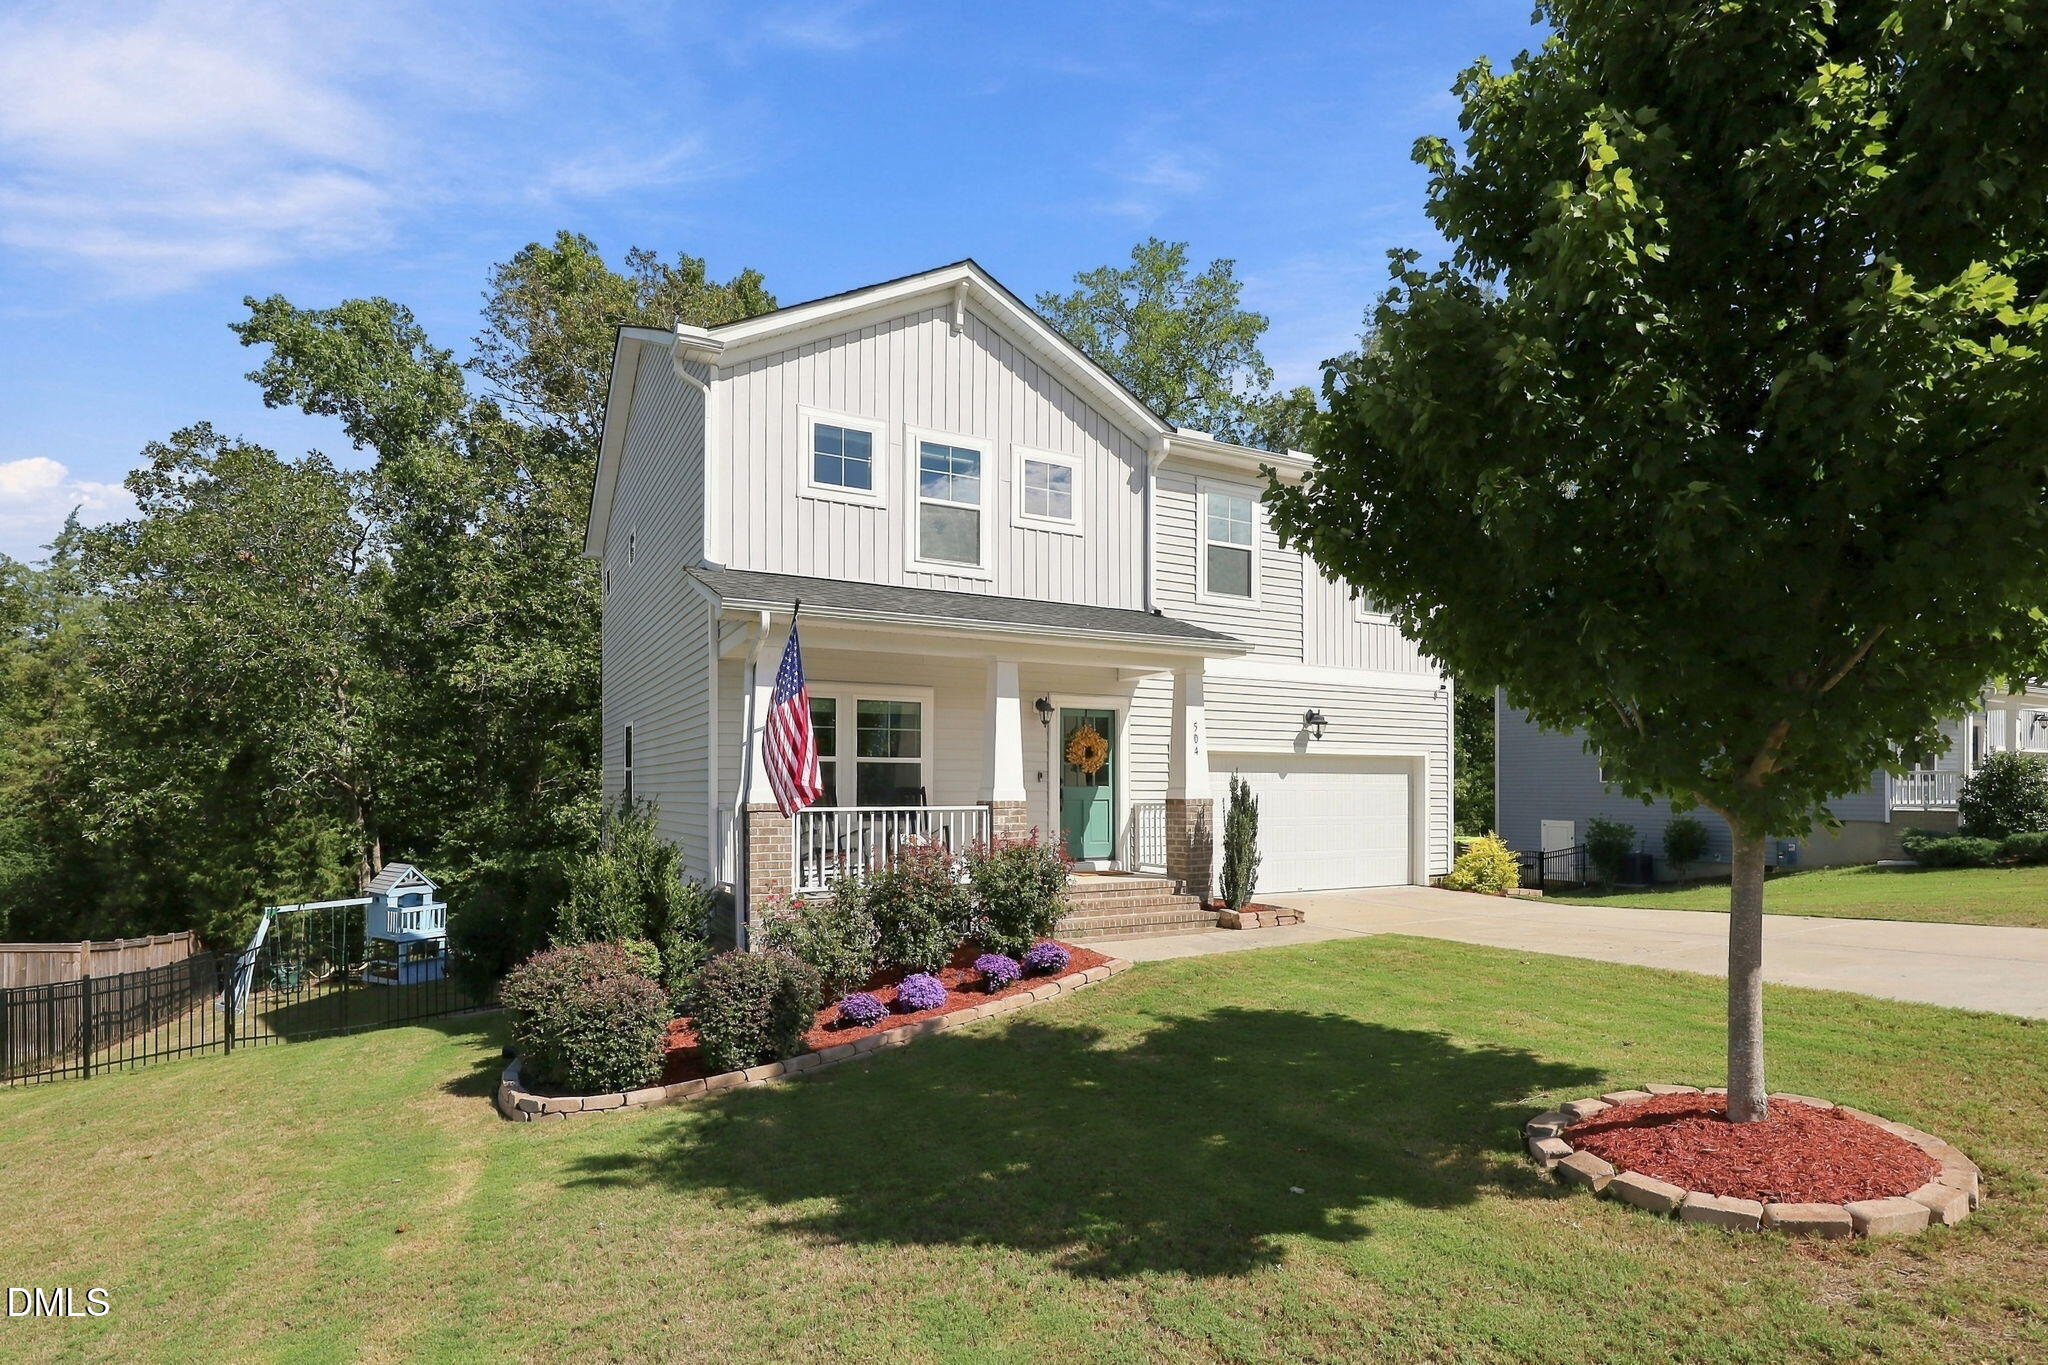
    • 504 Granite View Drive Pending

      $425,000

      504 Granite View Drive, Rolesville, NC 27571

      • 4 Beds
      • 3 Baths
      • 2,268 Sq.Ft.
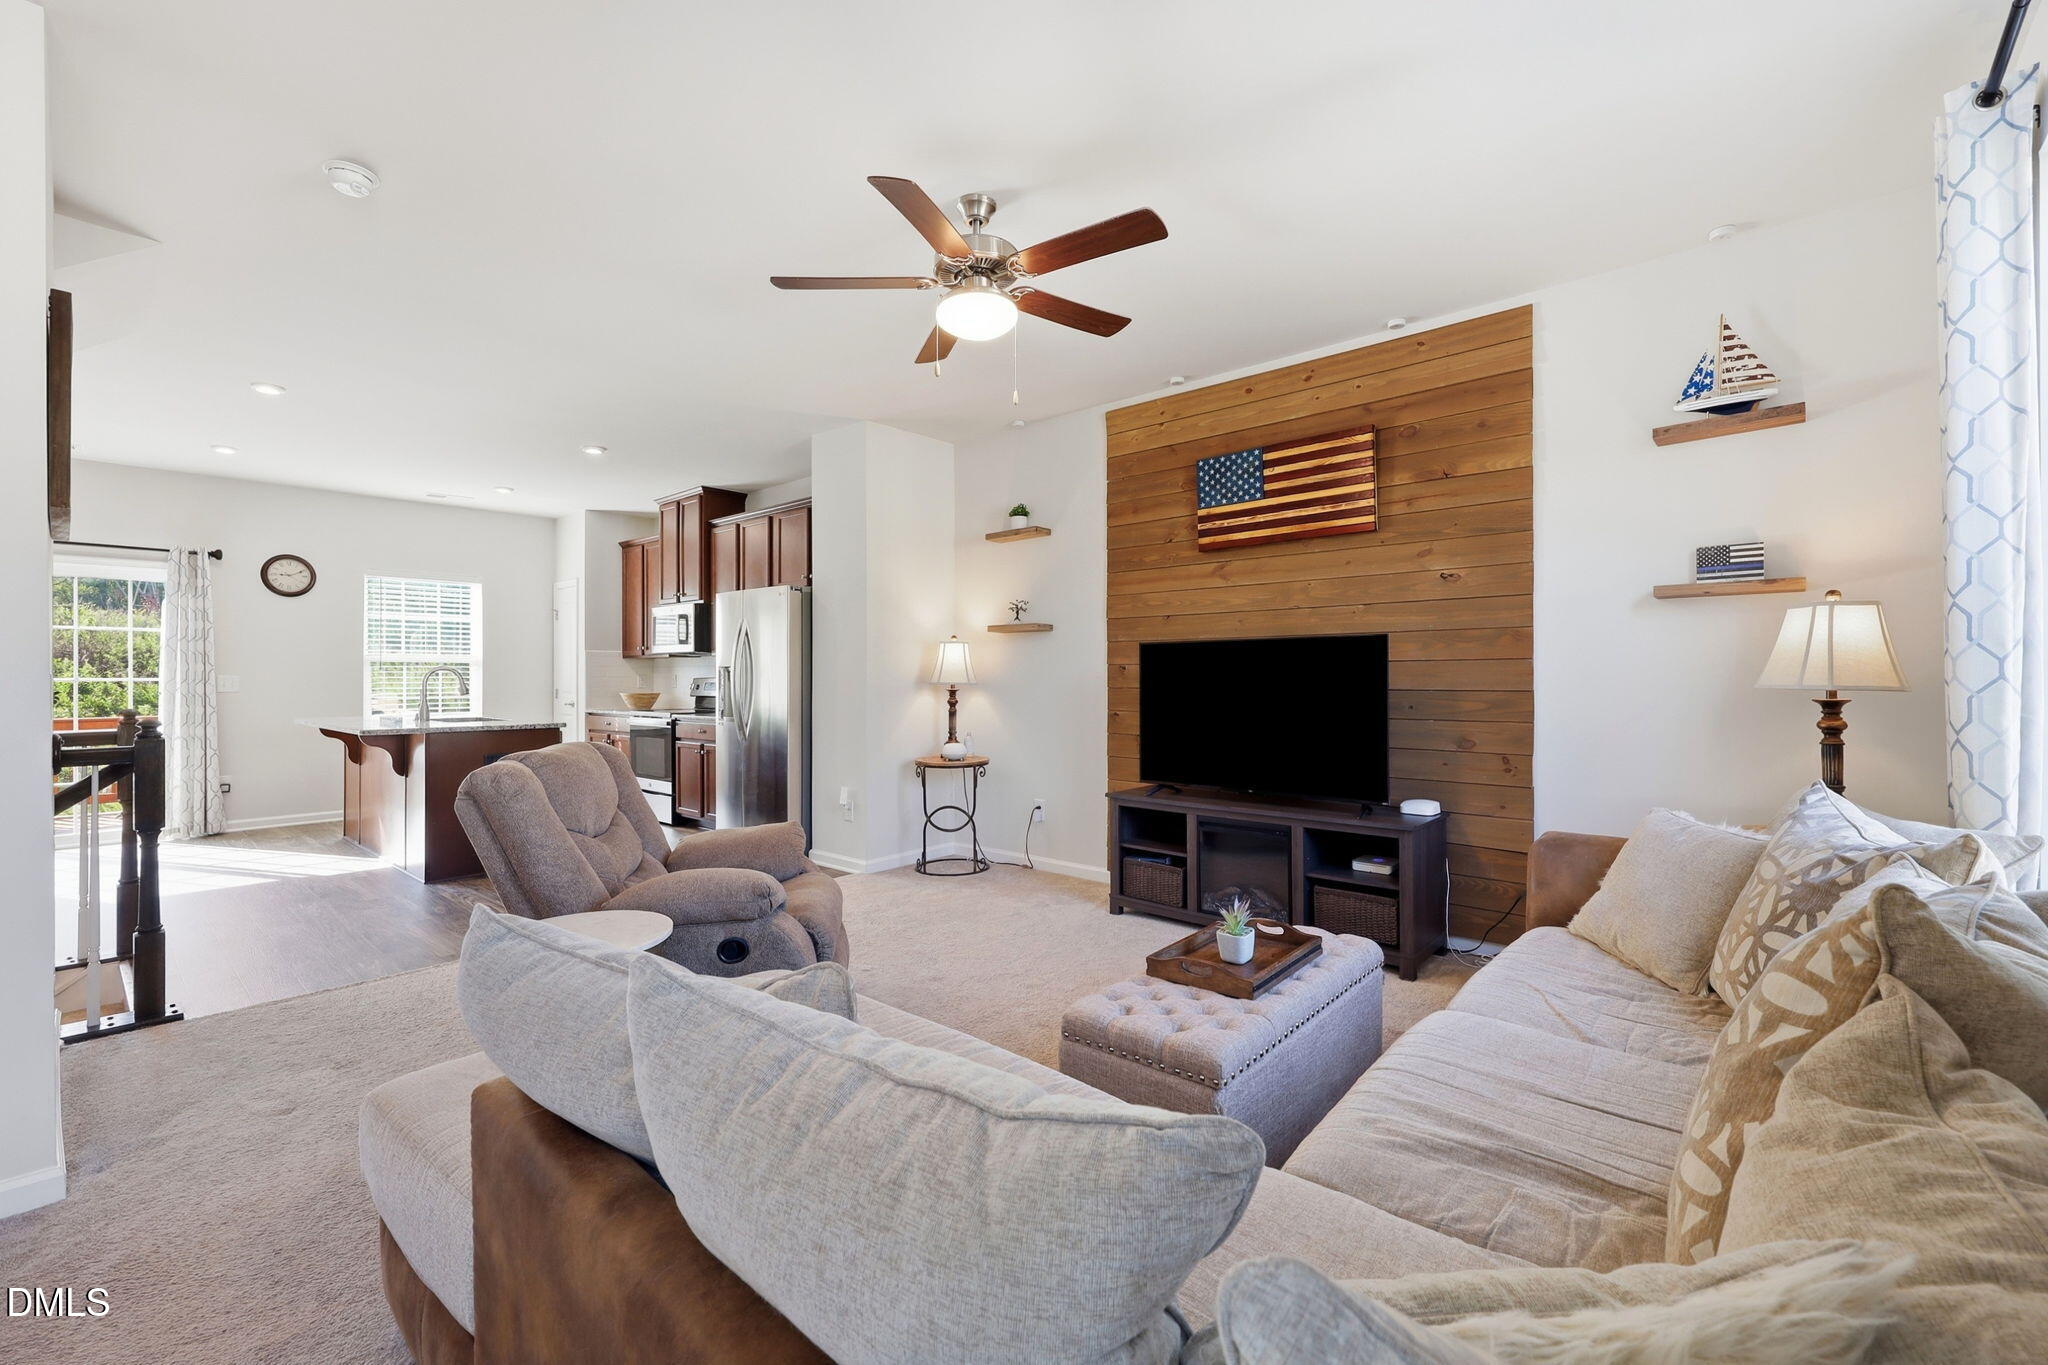
    • Furnished living room with a wood-plank TV wall, sectional sofa, and open kitchen. For Sale

      $367,000

      462 Brier Summit Place, Durham, NC 27703

      • 3 Beds
      • 3 Baths
      • 1,738 Sq.Ft.
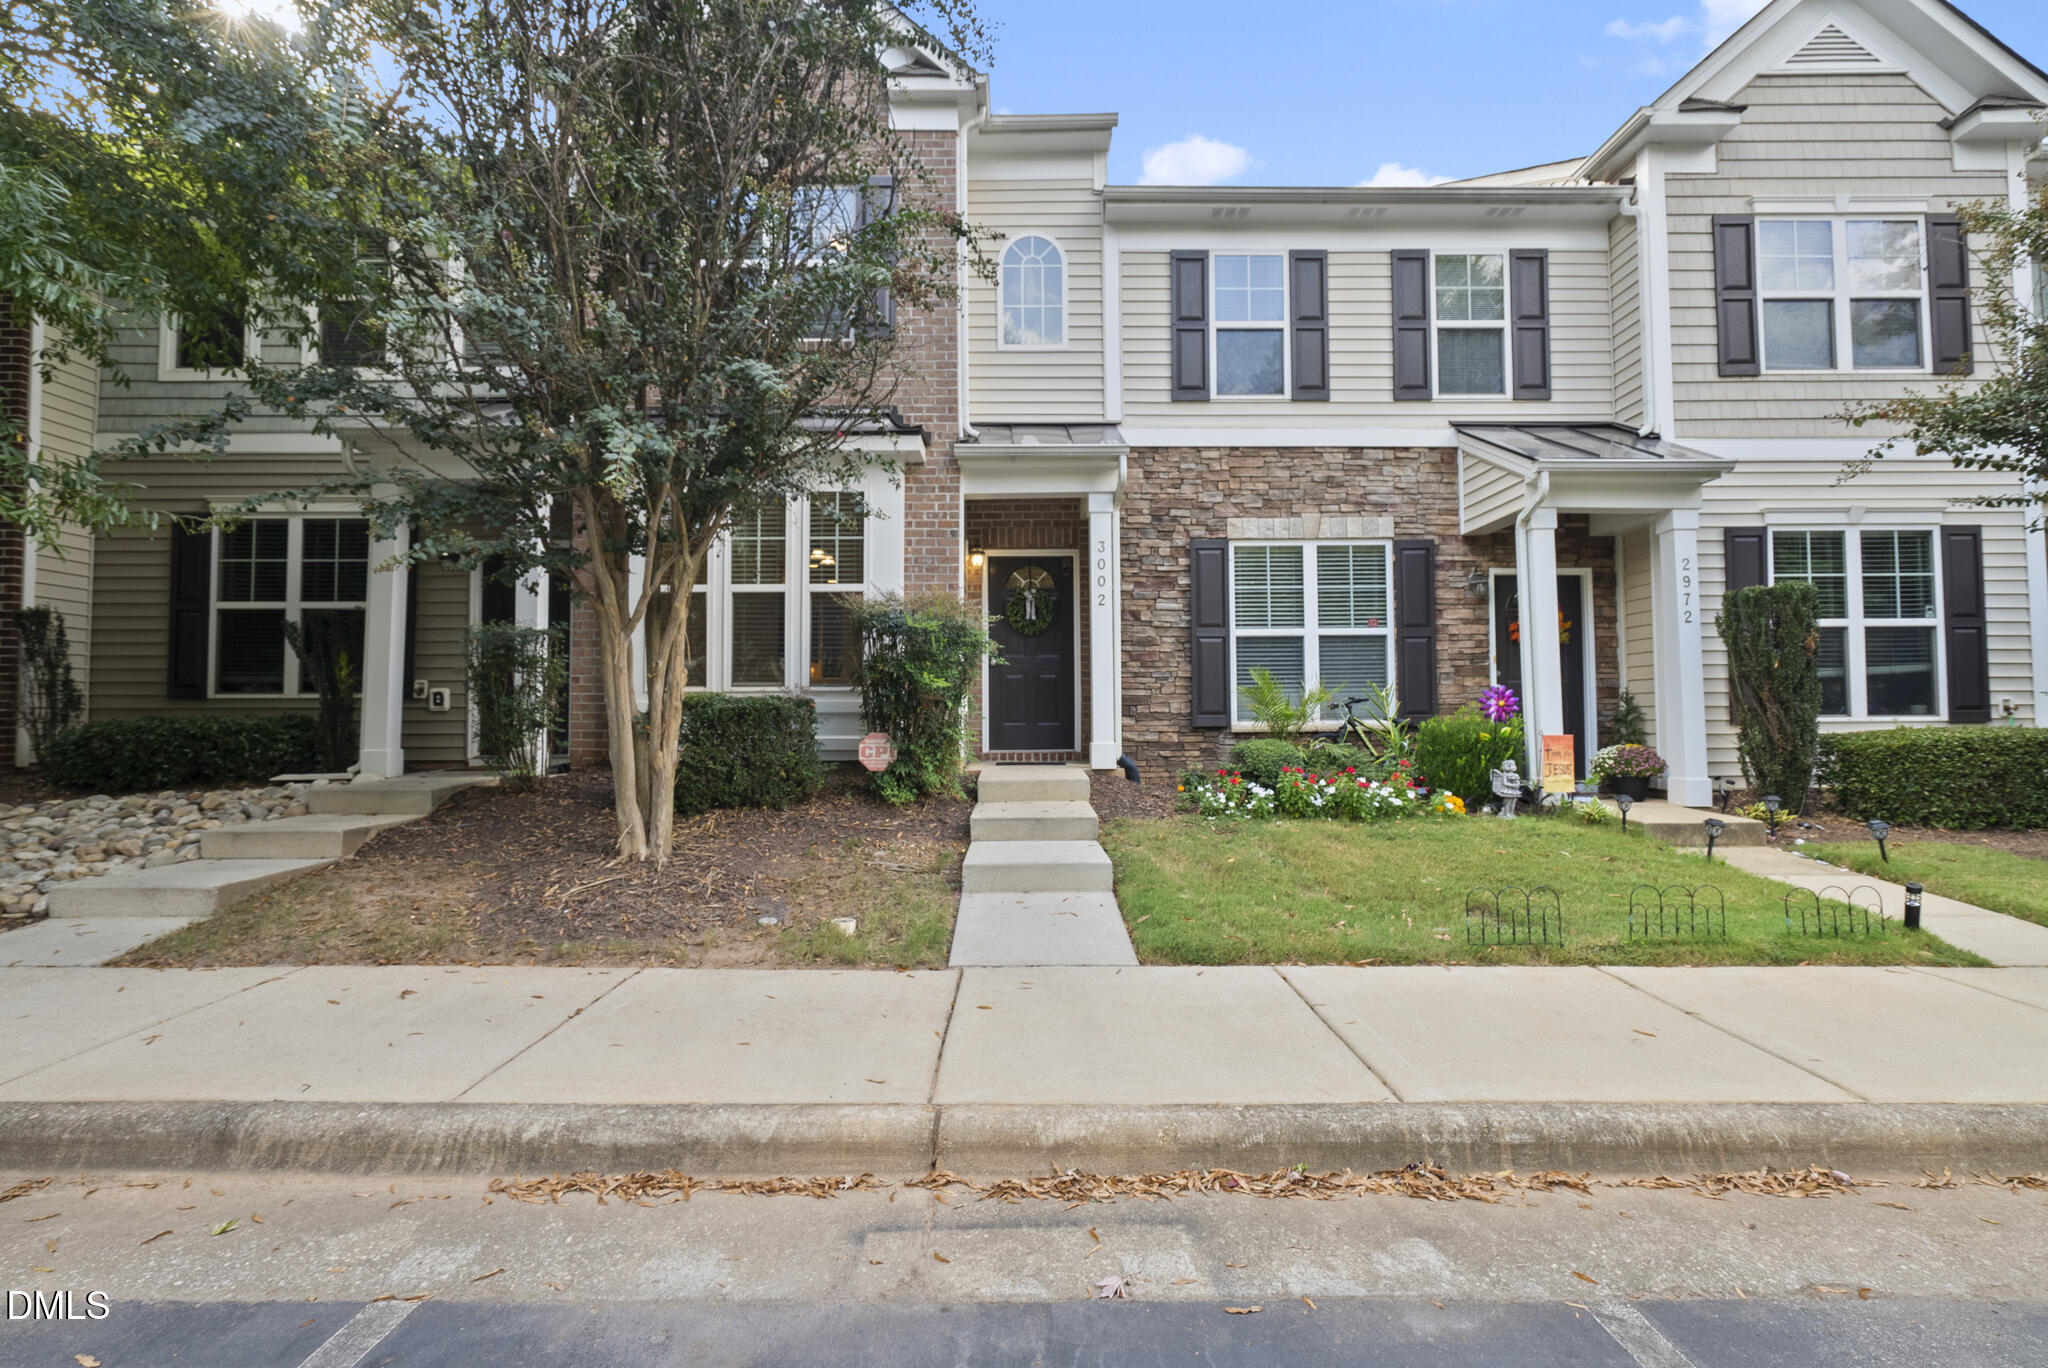
    • Townhouse exterior at 3002 with a stone facade, dark shutters, and a flower garden. For Sale

      $299,900

      3002 Berkeley Springs Place, Raleigh, NC 27616

      • 3 Beds
      • 4 Baths
      • 1,863 Sq.Ft.
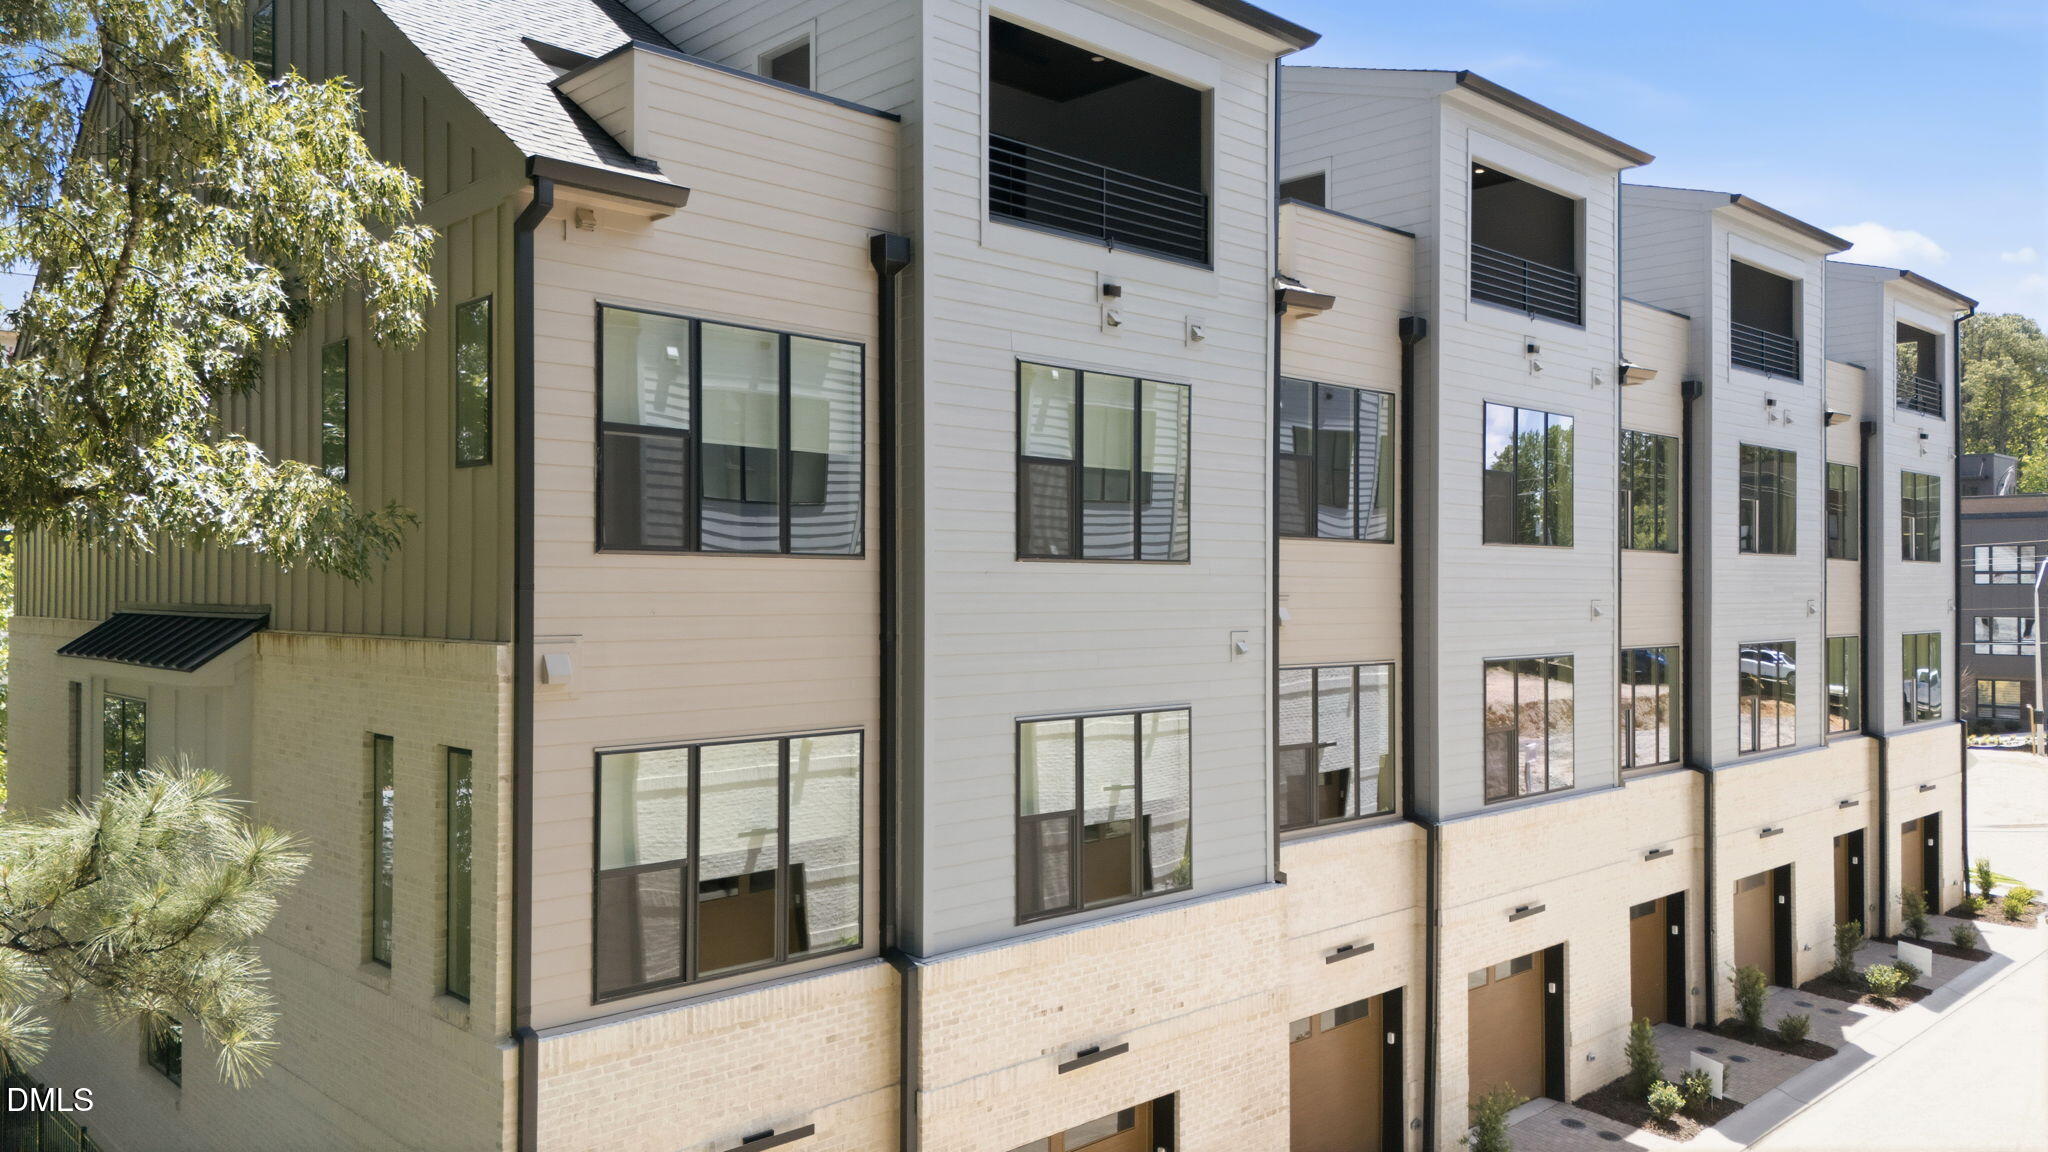
    • Modern multi-level townhomes with light siding, brick lower floors, and private balconies. For Lease

      $4,350/mo

      403 Chatham View Road, Cary, NC 27511

      • 3 Beds
      • 4 Baths
    • Gray two-story townhouse with white trim, a peaked roof, and flowering front landscaping. For Lease

      $2,850/mo

      2800 Bedford Green Drive # 106, Raleigh, NC 27604

      • 3 Beds
      • 4 Baths
      • 1,950 Sq.Ft.
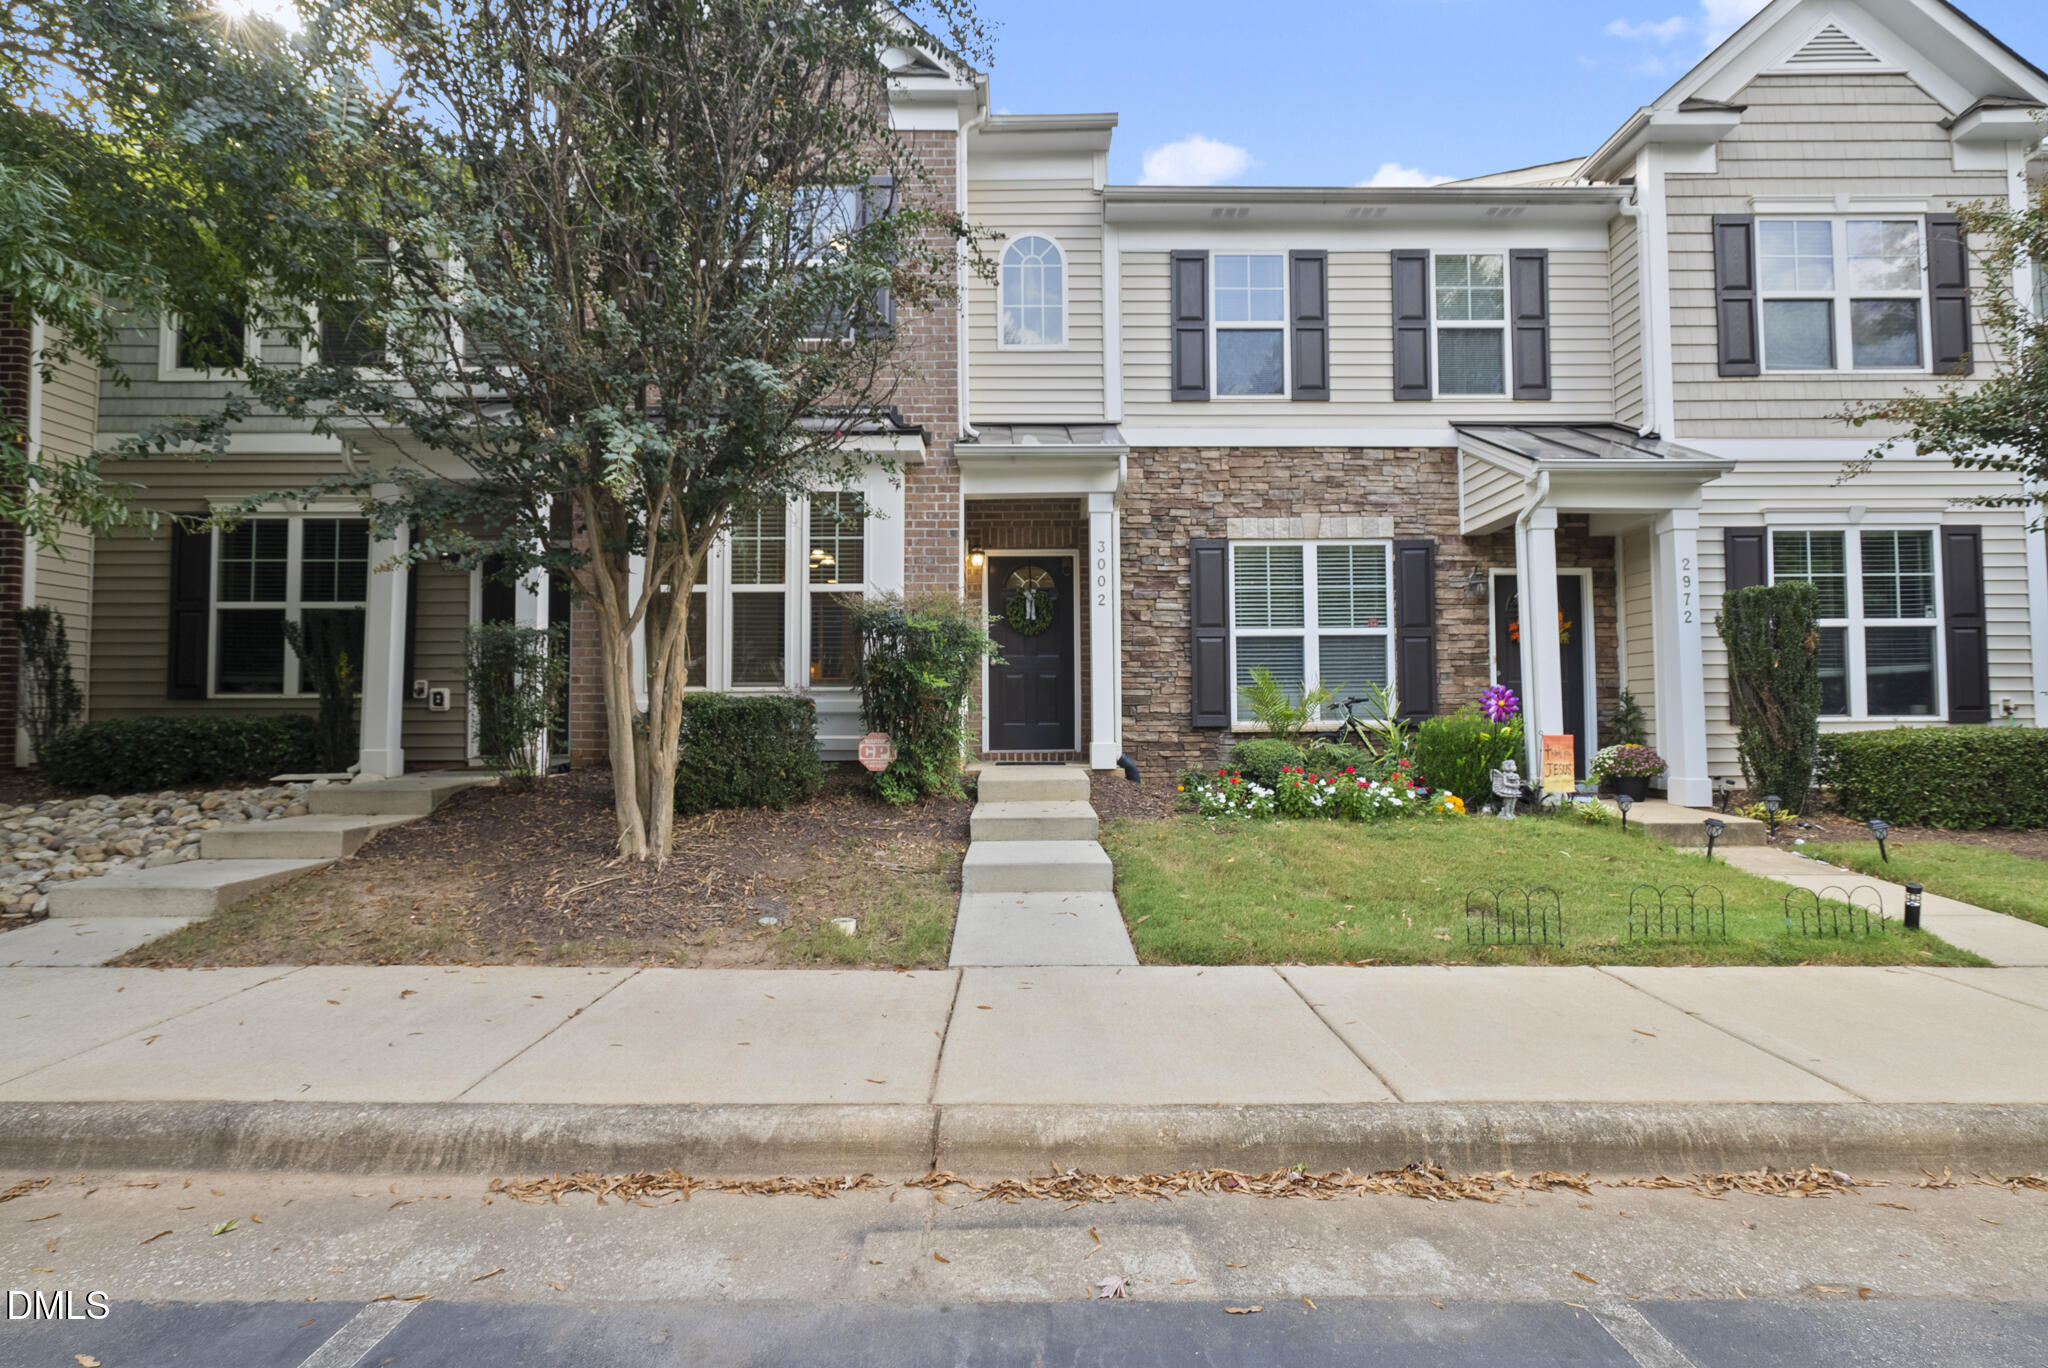
    • Townhouse with a stone facade, dark shutters, and a flower garden at the entrance. For Lease

      $2,450/mo

      3002 Berkeley Springs Place, Raleigh, NC 27616

      • 3 Beds
      • 4 Baths
      • 1,863 Sq.Ft.
    View All

    Follow Us On Instagram