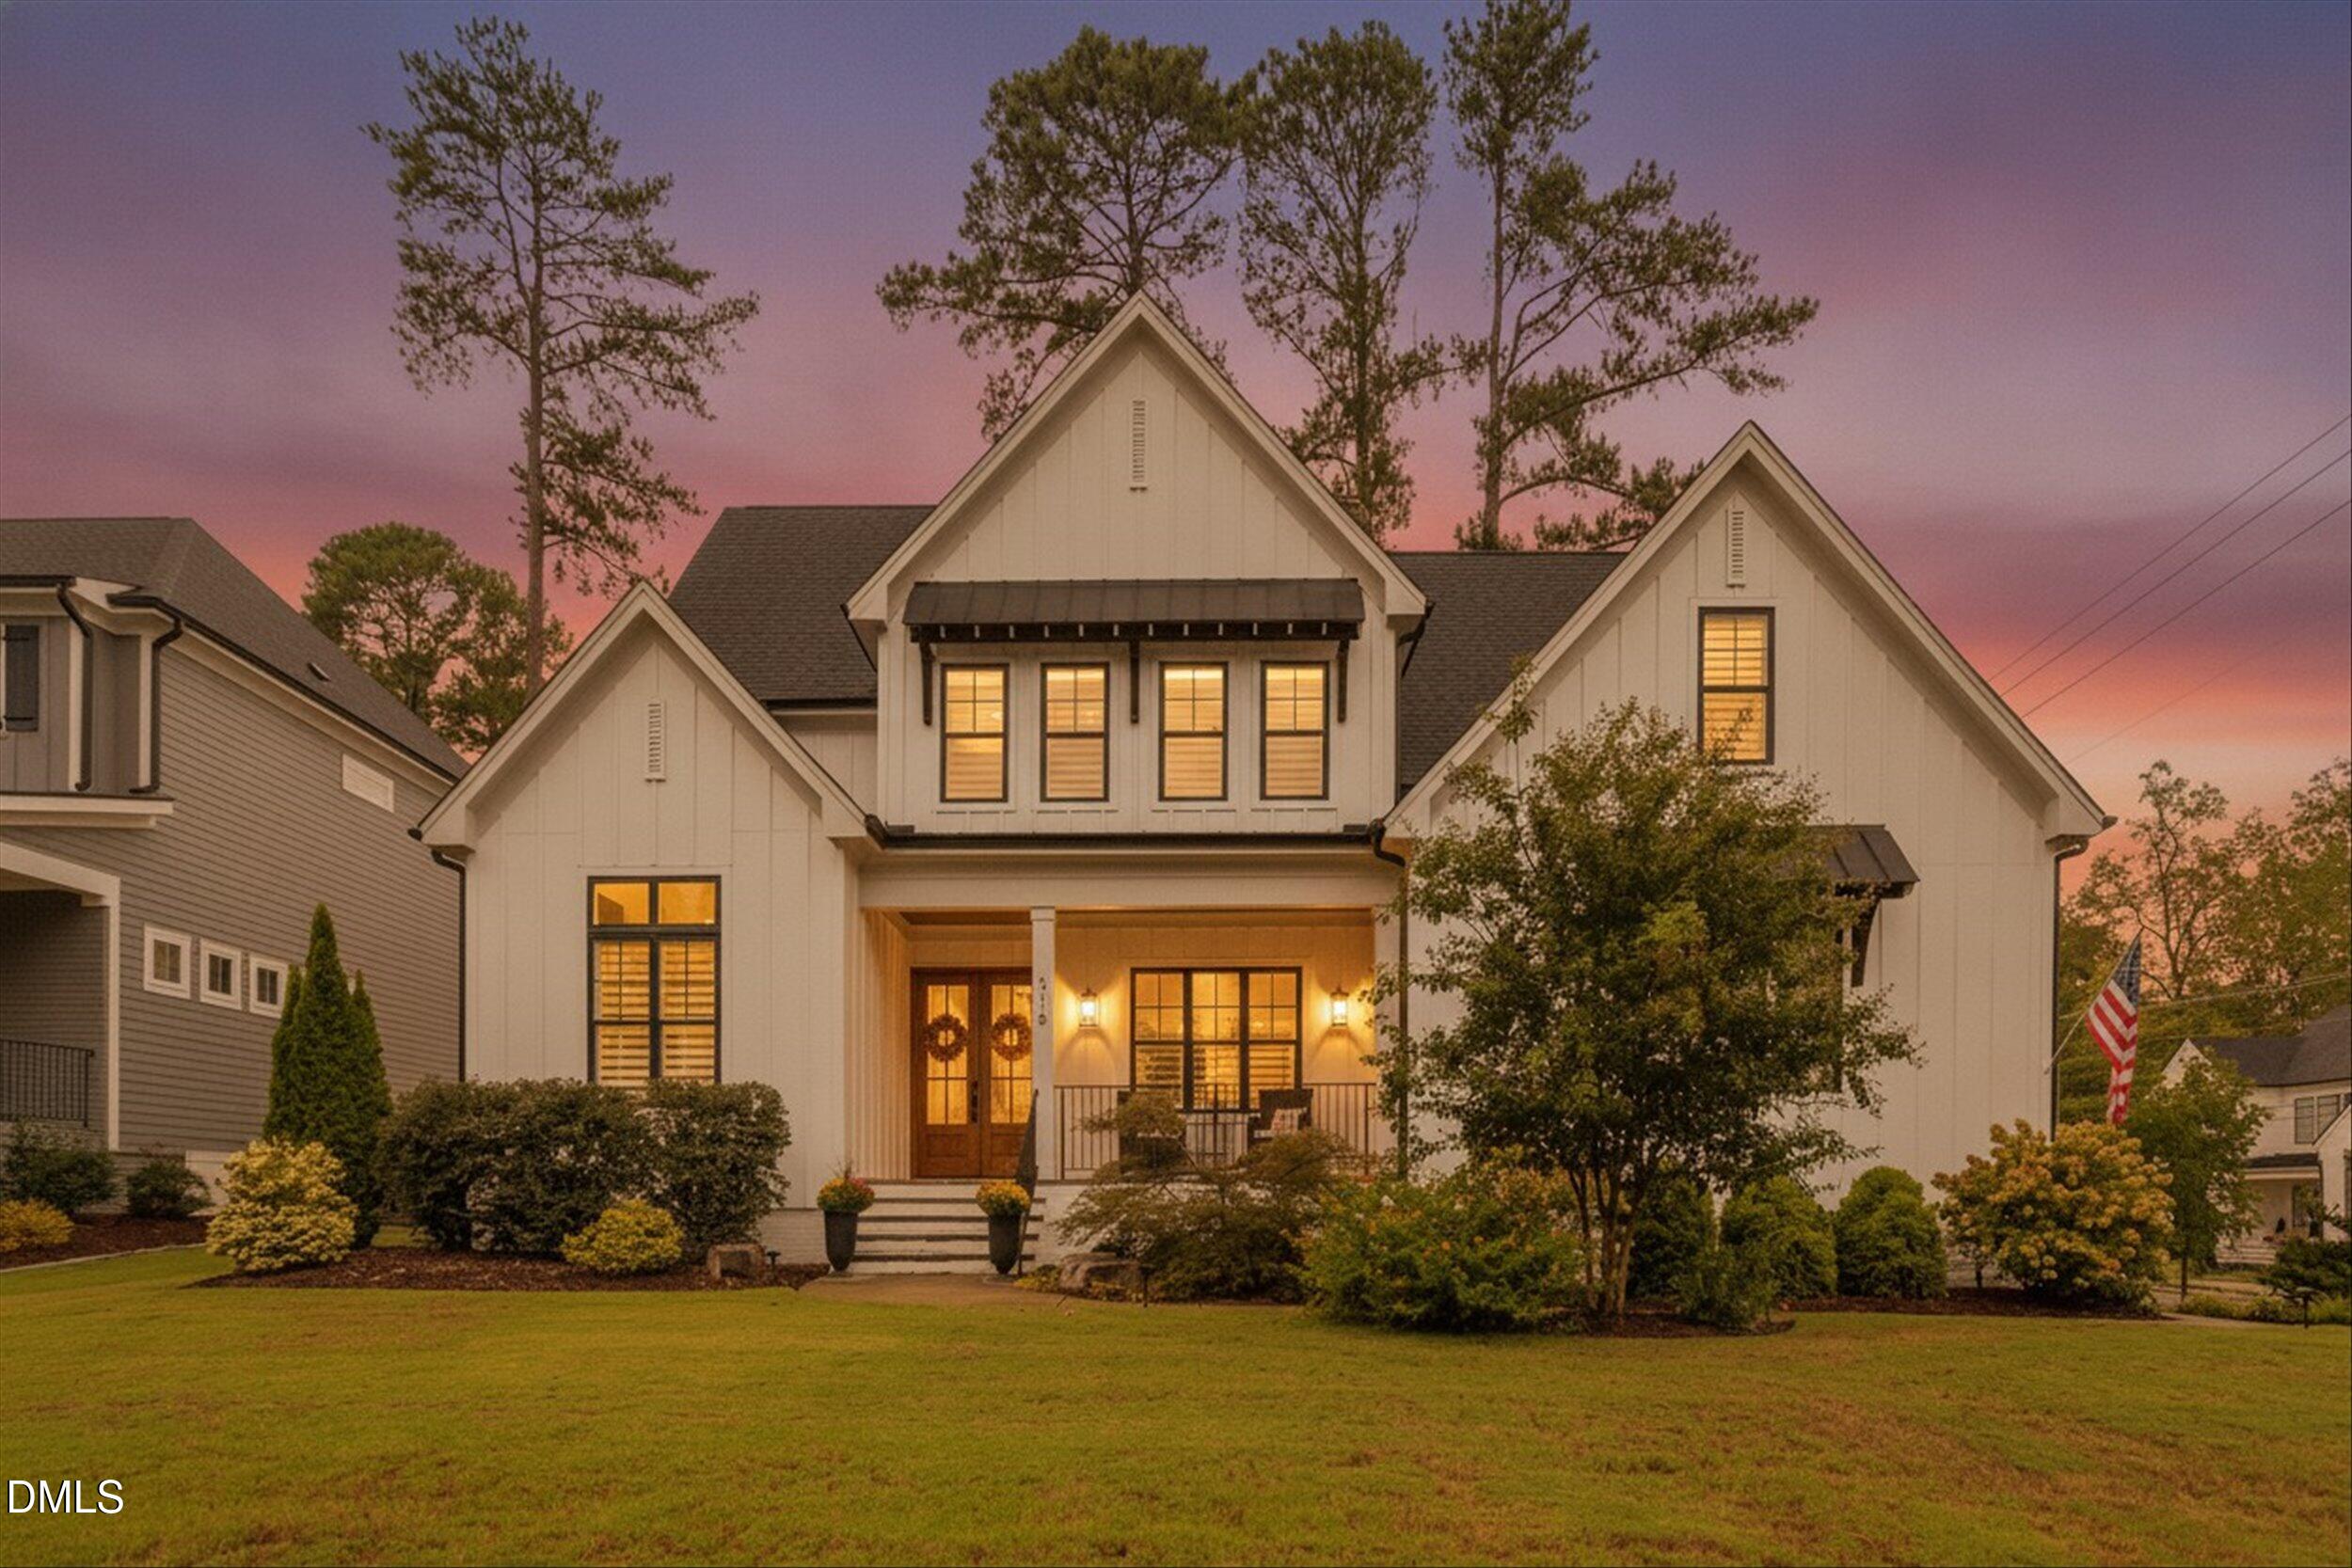
Property photo 1
Property photo 2
Property photo 3
Property photo 4
Property photo 5
5 Beds
4 Baths
4,318 sqft

$2,500,000

315 Dartmouth Road, Raleigh NC, 27609

Price per sqft$578.97
Built in2022
Property size4,318 sqft
Property typeResidential
Listing courtesy of Keller Williams Realty

Overview

Active

Listed Sep 24, 2026

Updated 2h ago

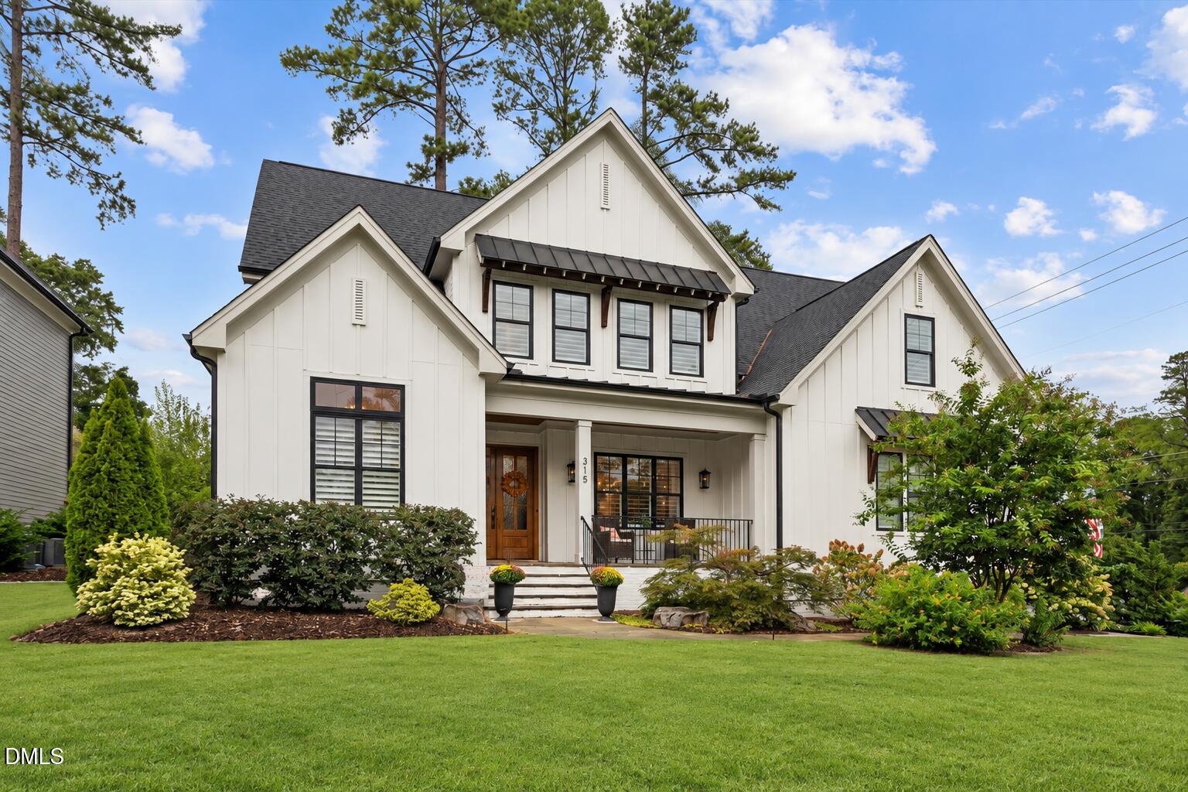
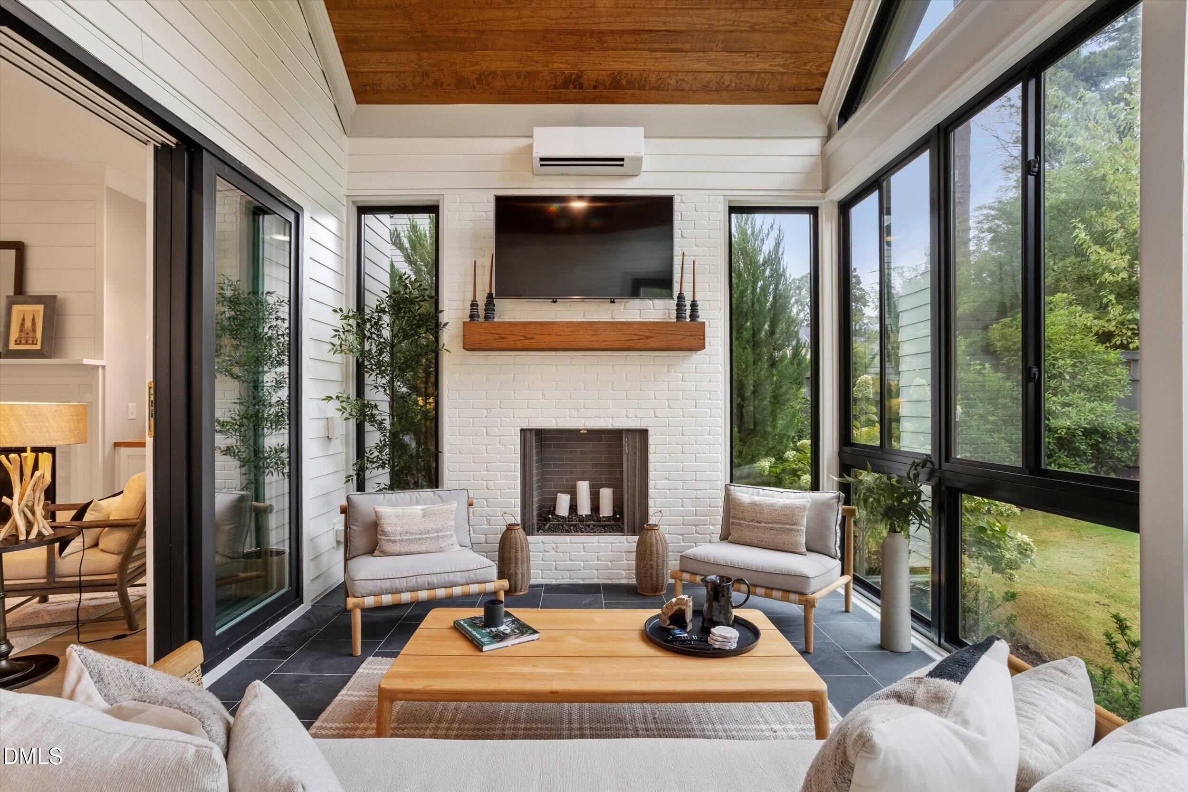
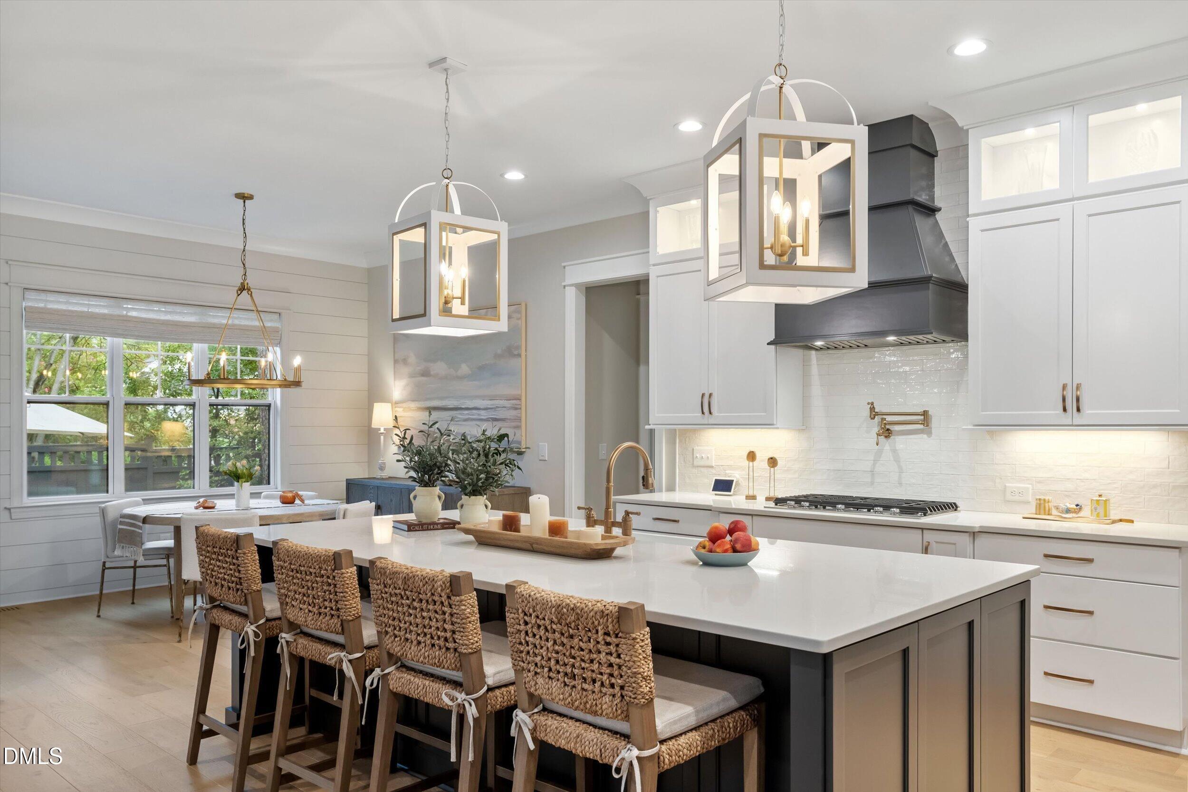
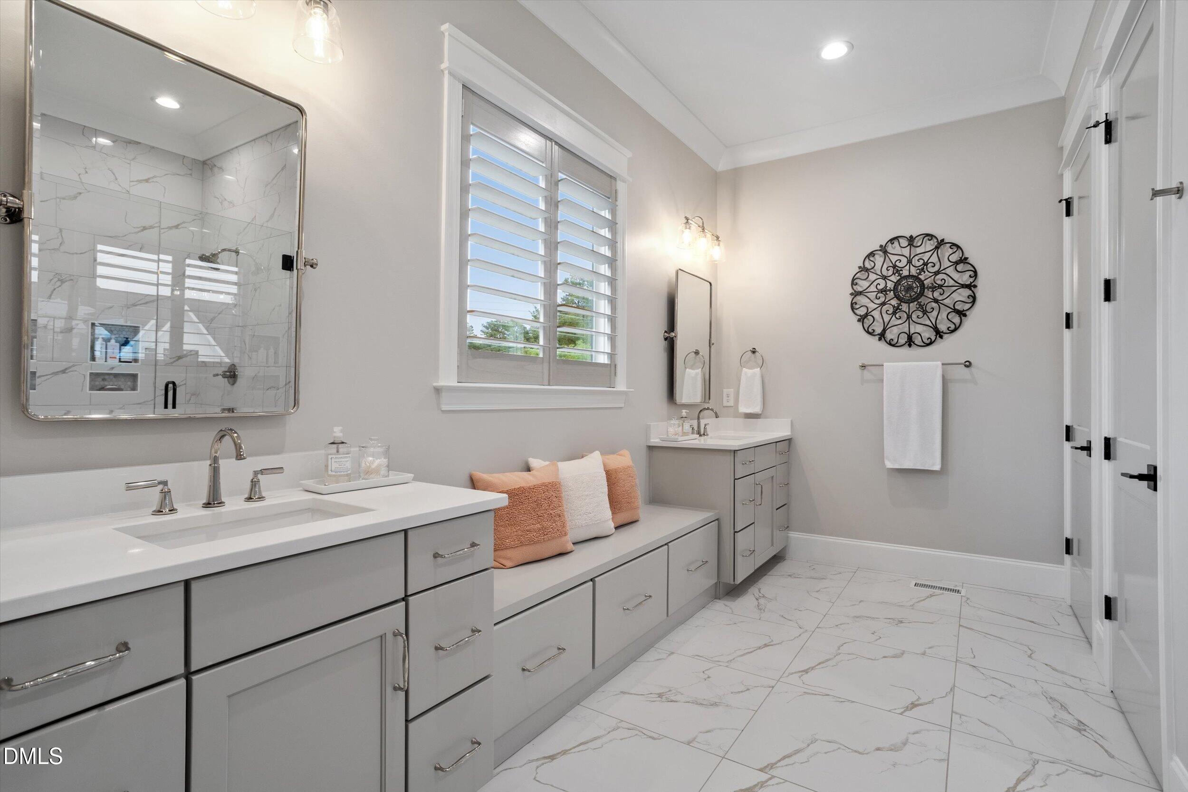
Move in and enjoy the North Hills lifestyle. Seize this rare opportunity for a pristine, move-in-ready custom home without the wait, hidden costs, or endless decisions of new construction. Ideally located on one of Raleigh's most coveted streets, this exceptional home is a pleasant 10-minute walk from North Hills, with its trendy boutiques, acclaimed restaurants, lively entertainment, and premier fitness destinations. Custom-designed from the ground up and meticulously maintained, the home is move-in ready, with mature landscaping, inviting outdoor living spaces, a four-season solarium, a home gym/yoga studio, and versatile flex spaces. With approximately 4,300 square feet of finished living space, the home offers a thoughtful layout for everyday living and entertaining. The main level features a welcoming foyer, spacious living and dining areas, a well-appointed kitchen with a generous pantry, laundry/mudroom, guest bath, and private primary suite with a luxurious bath and two walk-in closets. A flexible guest bedroom or study completes the main level. The climate-controlled four-season solarium features dramatic windows overlooking the beautifully landscaped grounds. Outside, the fenced yard, stone patio, and fire-pit gathering area create an inviting setting for outdoor dining, entertaining, or relaxing with family and friends. Upstairs, three additional bedrooms include one with an en-suite bath, along with another full bath and a spacious bonus room. A dedicated home gym for working out, yoga, or a dance studio, and a separate flex room perfect for crafting, reading, or a kids' playroom. Striking built-in hallway display shelving adds character and a distinctive place to showcase books, artwork, and collections. The oversized side-entry garage offers exceptional storage and workspace, with extra-tall ceilings, epoxy flooring, custom cabinetry, overhead storage, slat-wall organization, and a dedicated workbench. Don't miss this rare opportunity to enjoy the quality of a custom-built home, the comfort of meticulous maintenance, and the convenience of a walkable North Hills location, all without the wait and demands of new construction.

$16,633/mo

Est. mortgage payment based on a $2,500,000 home price.

All estimates are provided by Luxury Presence for informational purposes only. Actual amounts may vary.

Additional information

MLS® ID
10194736

Interior Features

Bedrooms
5
Bathrooms
4
Fireplace
Yes
Cooling
Yes
Heating
Yes
Basement
No

Exterior Features

Lot Size
0.27 Acres

Other Property Details

Garage
Yes
View
Yes
55+/Senior Community
No
MLS provider logo

Listed by Sylvain Dufour, , Keller Williams Realty

Listings marked with a Doorify MLS icon are provided courtesy of the Doorify MLS, of North Carolina, Internet Data Exchange Database. Brokers make an effort to deliver accurate information, but buyers should independently verify any information on which they will rely in a transaction. The listing broker shall not be responsible for any typographical errors, misinformation, or misprints, and they shall be held totally harmless from any damages arising from reliance upon this data. This data is provided exclusively for consumers’ personal, non-commercial use.

©2026 Doorify MLS of North Carolina. All rights reserved.

Data last updated 4:12 AM UTC, 10/12/2026

Powered by Luxury Presence
